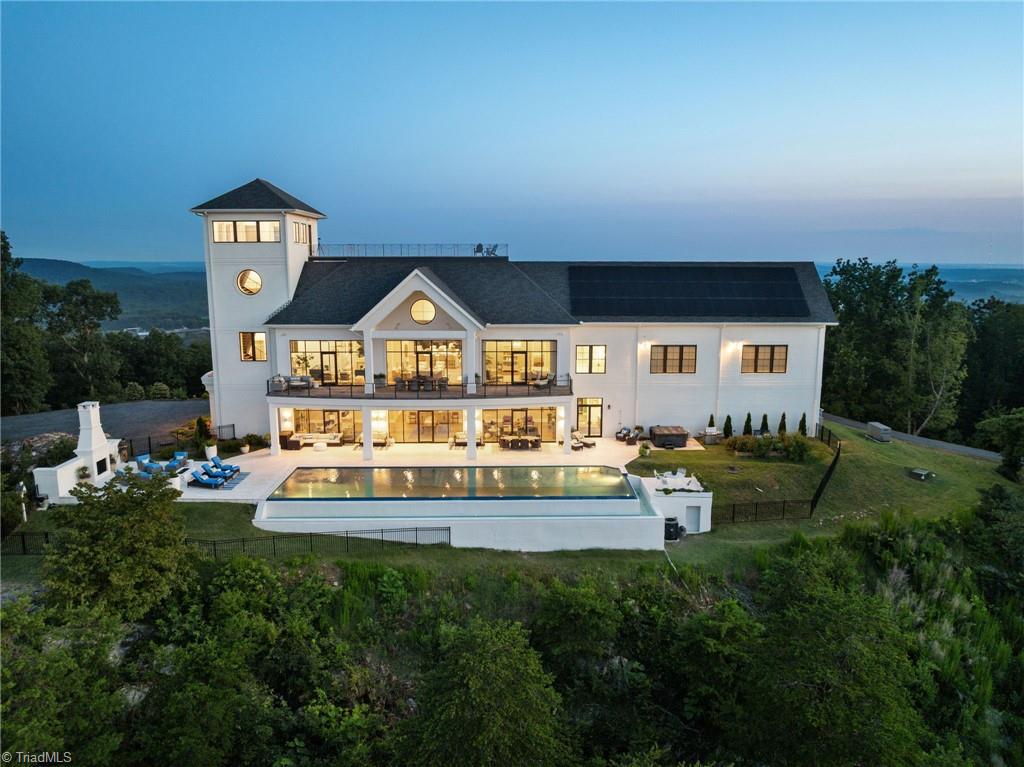
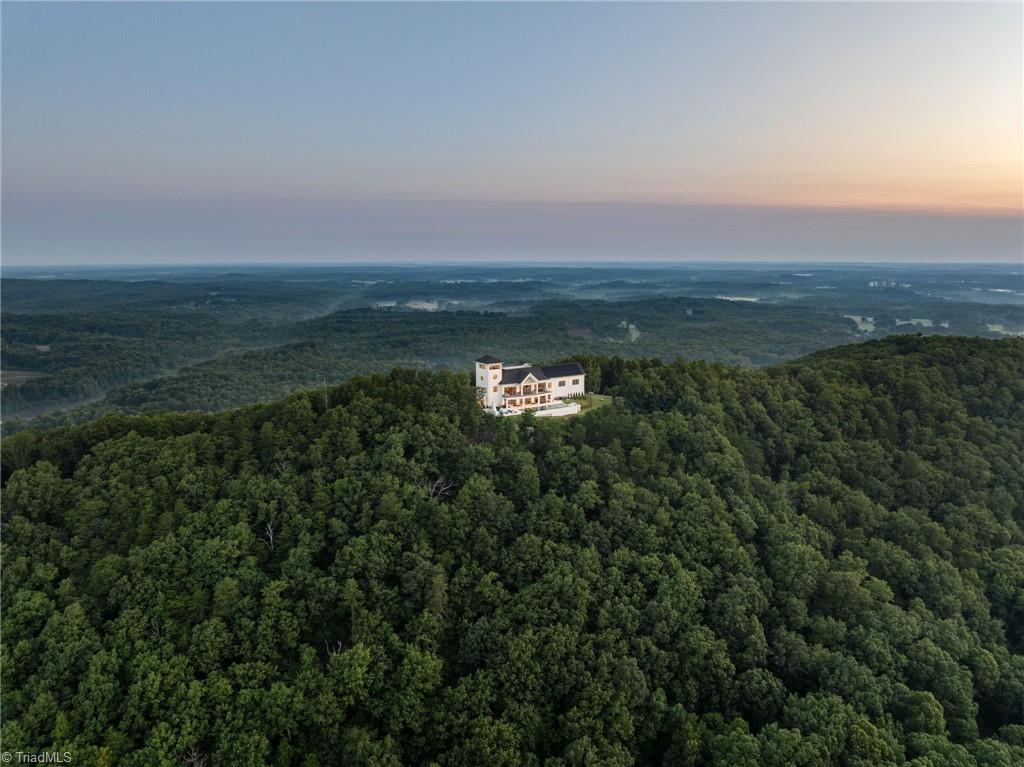
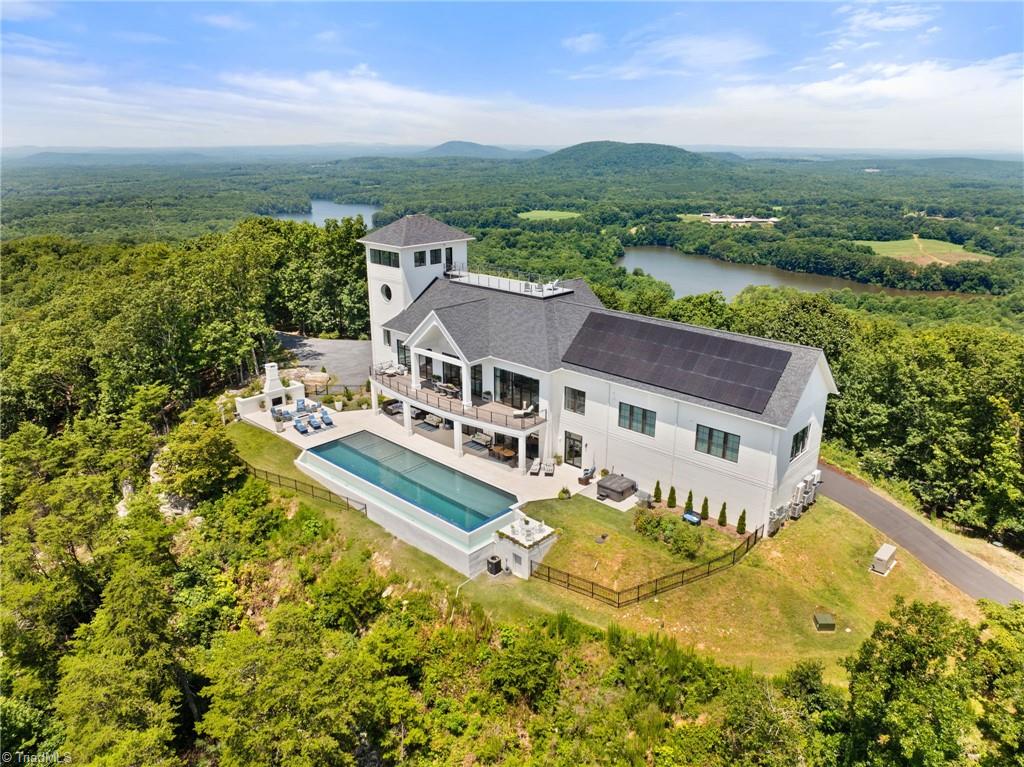
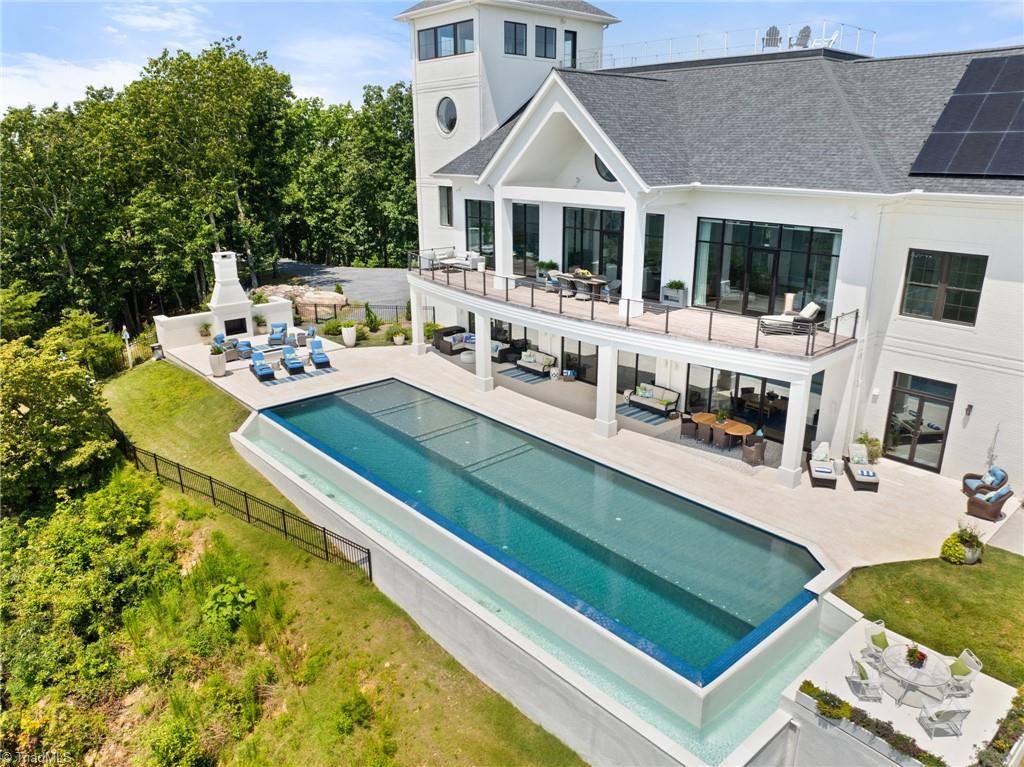
Situated on the highest peak in Randolph County, this 10,000 sqft custom-built home offers breathtaking views of the horizon. It features 44 acres, an infinity pool, outdoor fireplace, and a rooftop deck with sunset views. The main level includes 3 bedrooms, each with ensuite bathrooms and walk-in closets, along with a secondary kitchen and laundry room. Upstairs, the primary suite feels like a private retreat, featuring panoramic views, a spa-inspired bath, and an expansive dressing room. There is also another bedroom with ensuite bath and walk-in closet. The gourmet kitchen flows into a dining room and living area with fireplace, creating the perfect setting for both intimate evenings and large-scale entertaining. Other amenities include a home gym, 4 car garage, and exceptional views from every angle. Unparalleled craftsmanship throughout. From sunrise to sunset, this estate offers an unmatched lifestyle of privacy, beauty, and luxury, making it one of NC's most remarkable estates.
Listing Snapshot
Inside Area (SqFt)
10,002 sqft
Recent Activity
| 12 months ago | | Listing first seen on site |
| 12 months ago | | Listing updated with changes from the MLS® |
General Features
Parking
DrivewayGarageCircular DrivewayGarage Door OpenerAttached
Property Sub Type
Single Family Residence
Interior Features
Appliances
Convection OvenDishwasherDisposalElectric Water Heater
Fireplace Features
Living RoomOutside
Heating
ElectricActive SolarForced AirPassive Solar
Interior
Built-in FeaturesKitchen IslandSaunaVaulted Ceiling(s)
Laundry Features
Laundry RoomMain LevelWasher HookupMultiple Locations
Bedroom 2
Dimensions - 14ft 7in x 12ft 3inLevel - SecondArea - 178Area Units - Square Feet
Bedroom 3
Dimensions - 18ft 1in x 10ft 10inLevel - MainArea - 195Area Units - Square Feet
Bedroom 4
Dimensions - 13ft 6in x 21ft 11inLevel - MainArea - 295Area Units - Square Feet
Bedroom 5
Dimensions - 18ft 1in x 11ft 5inLevel - MainArea - 206Area Units - Square Feet
Dining Room
Dimensions - 13ft 10in x 21ft 10inLevel - SecondArea - 302Area Units - Square Feet
Exercise Room
Dimensions - 24ft 11in x 48ft 10inLevel - SecondArea - 1216Area Units - Square Feet
Kitchen
Dimensions - 16ft 3in x 11ft 9inLevel - MainArea - 190Area Units - Square Feet
Laundry
Dimensions - 8ft 7in x 8ft 3inLevel - MainArea - 70Area Units - Square Feet
Living Room
Dimensions - 21ft 2in x 43ft 10inLevel - SecondArea - 927Area Units - Square Feet
Primary Bedroom
Dimensions - 21ft 9in x 21ft 6inLevel - SecondArea - 467Area Units - Square Feet
Exterior Features
Construction Details
Brick
Pool Features
In GroundPrivate
Community Features
Accessibility Features
Accessible Elevator Installed
Financing Terms Available
CashConventional
Listing courtesy of Alissa Floyd of Premier Sotheby's International Realty

Copyright 2024 Triad MLS, Inc. All rights reserved. IDX information is provided exclusively for personal, non-commercial use, and may not be used for any purpose other than to identify prospective properties consumers may be interested in purchasing. Information is deemed reliable but not guaranteed. This site will be monitored for ‘scraping’ and any use of search facilities of data on the site other than by potential buyers/sellers is prohibited. All Sale data is for informational purposes only and is not an indication of a market analysis or appraisal. Properties marked with the Triad MLS, Inc. icon are provided courtesy of the Triad MLS, Inc.’s, Internet Data Exchange Database. Copyright 2026, Triad MLS.
Last checked: 2026-09-10 12:22 AM UTC
Source: Walkscore


Did you know? You can invite friends and family to your search. They can join your search, rate and discuss listings with you.