

Save
Ask
Tour
Hide
Share
$187,500
16 Days On Site

200 Lennox Drive 2D
Jamestown, NC 27282

Condominium|Pending
2
Beds
2
Total Baths
2
Full Baths
1,352
SqFt
$139
/SqFt
2006
Built
Subdivision:
Lennox Square
County:
Guilford
Listing courtesy of Amy Barakat Cook of Triad's Finest Real Estate by eXp Realty
200 Lennox Drive 2D200 Lennox Drive 2D200 Lennox Drive 2D200 Lennox Drive 2D
Save
Ask
Tour
Hide
Share

Mortgage Calculator

Monthly Payment (Est.)

$855
Calculator powered by Showcase IDX, a Constellation1 Company. Copyright ©2026 Information is deemed reliable but not guaranteed.

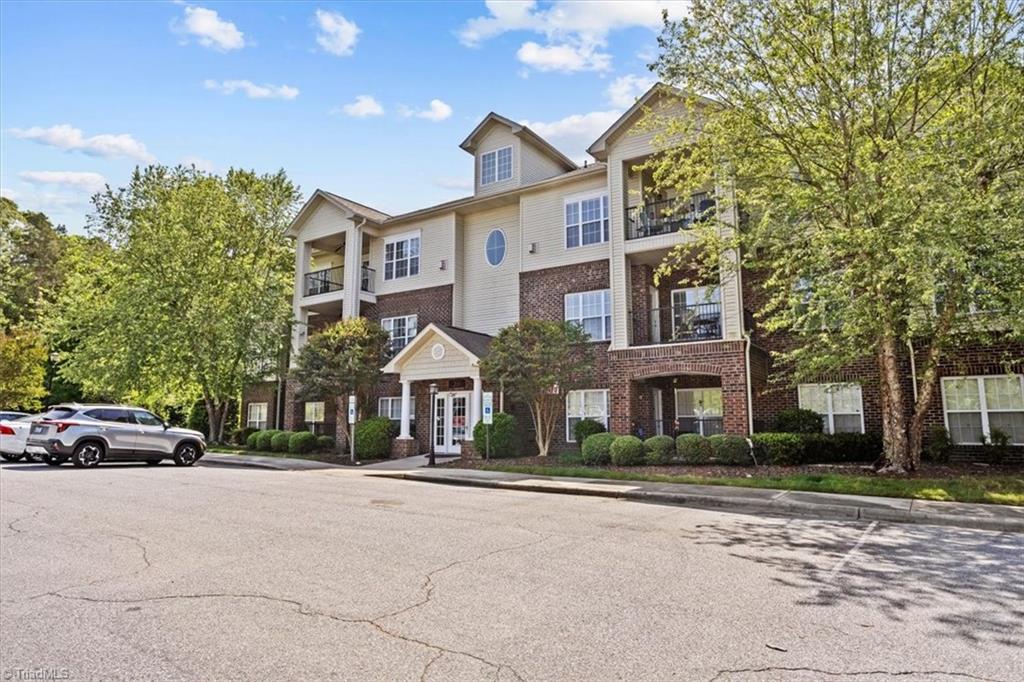
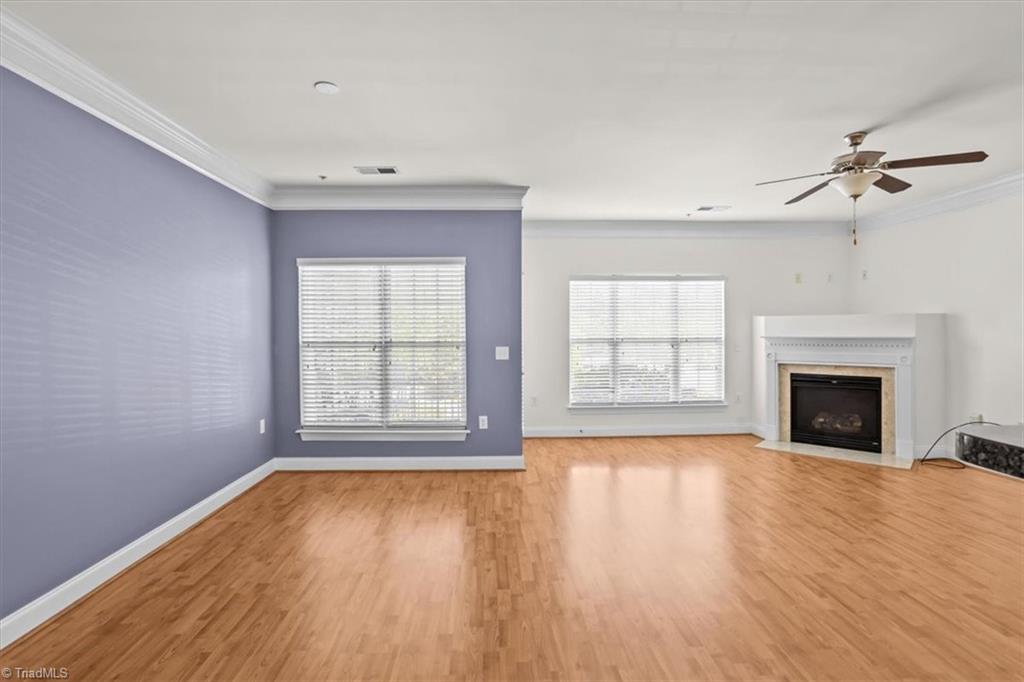
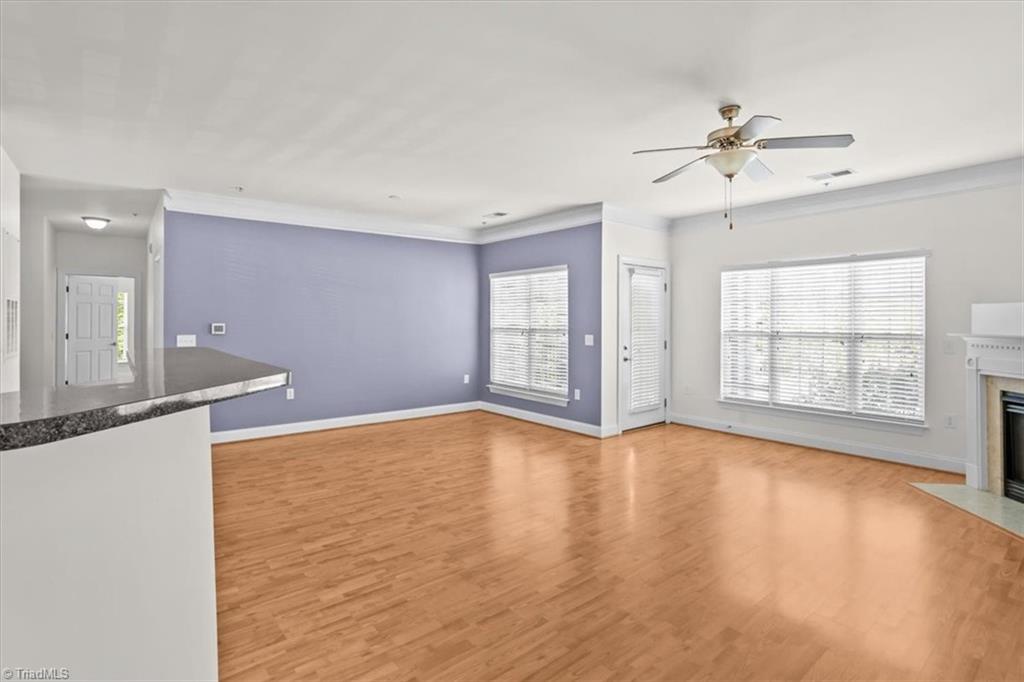
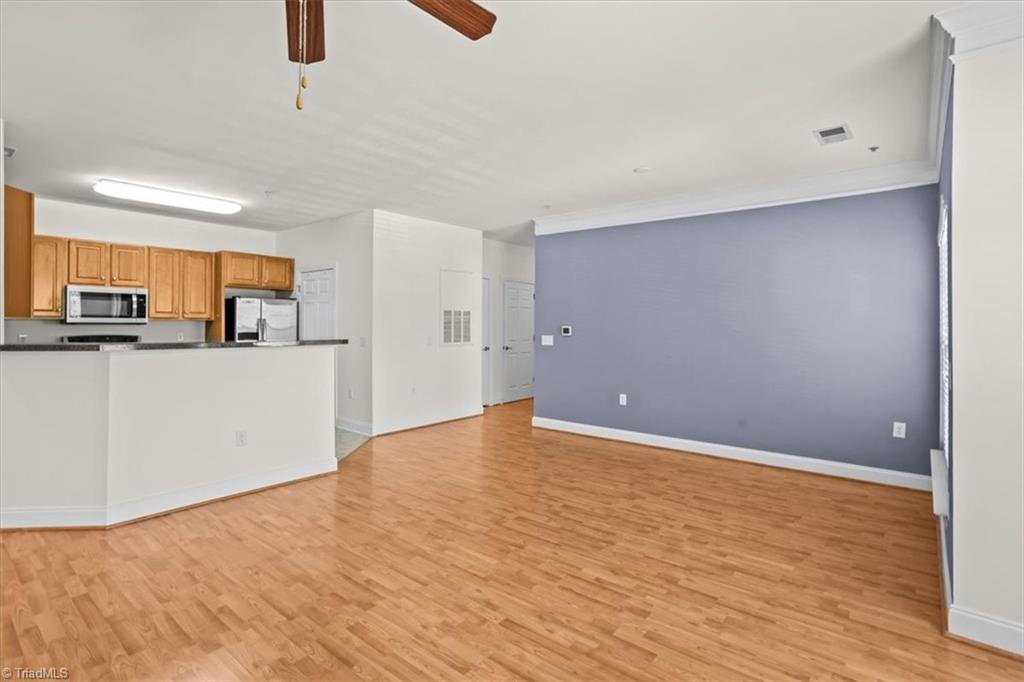
Fantastic opportunity to own a great home in the middle of picturesque Jamestown. This 2nd story condo has a spacious living rm/dining rm combination that's open to the kitchen. Stainless steel appliances & plenty of cabinet storage space. Pretty maple colored flooring & wonderful natural light creating an inviting comfortable living space along with a gas fireplace & a quaint balcony to enjoy the beautiful Spring weather. Tankless water heater & security system. The building has a secure entrance, interior hallways, and an elevator. Just minutes away from shopping & dining & beautiful High Point City Lake park where you can enjoy walking trails, aquatic center, the marina & so much more!

Save
Ask
Tour
Hide
Share
Listing Snapshot
Price 
$187,500
Days On Site 
16 Days
Bedrooms 
2
Inside Area (SqFt) 
1,352 sqft
Total Baths 
2
Full Baths 
2
Partial Baths 
N/A
Lot Size 
0.01 Acres
Year Built 
2006
MLS® Number 
1217735
Status 
Pending
Property Tax 
$1,598
HOA/Condo/Coop Fees 
$280 monthly
Sq Ft Source 
N/A
Friends & Family
Recent Activity
a week agoStatus changed to Pending
a week agoListing updated with changes from the MLS®
2 weeks agoListing first seen on site
General Features
Acres 
0.01
Foundation 
Slab
Levels 
One
Parking 
DeckNo Garage
Property Sub Type 
Condominium
Security 
Smoke Detector(s)
Sewer 
Public Sewer
SqFt Above 
1352
SqFt Total 
1352
Water Source 
Public
Zoning 
RS-9
Interior Features
Appliances 
MicrowaveDishwasherDisposalFree-Standing RangeCooktopTankless Water Heater
Cooling 
Central AirCeiling Fan(s)
Fireplace 
Yes
Fireplace Features 
Gas LogLiving Room
Fireplaces 
1
Flooring 
CarpetVinylHardwood
Heating 
ElectricForced AirHeat Pump
Interior 
Ceiling Fan(s)
Laundry Features 
Main LevelWasher Hookup
Bedroom 2 
Dimensions - 10ft 5in x 12ft 7inLevel - MainArea - 131Area Units - Square Feet
Dining Room 
Dimensions - 8ft 3in x 16ft 10inLevel - MainArea - 138Area Units - Square Feet
Kitchen 
Dimensions - 10ft 10in x 12ft 0inLevel - MainArea - 130Area Units - Square Feet
Living Room 
Dimensions - 14ft 2in x 18ft 2inLevel - MainArea - 257Area Units - Square Feet
Primary Bedroom 
Dimensions - 12ft 7in x 19ft 0inLevel - MainArea - 239Area Units - Square Feet
Save
Ask
Tour
Hide
Share
Exterior Features
Construction Details 
BrickVinyl Siding
Exterior 
Balcony
Lot Features 
Near Public Transit
Pool Features 
None
Community Features
Accessibility Features 
Accessible Elevator Installed
Association Dues 
280
HOA Fee Frequency 
Monthly
Listing courtesy of Amy Barakat Cook of Triad's Finest Real Estate by eXp Realty


Copyright 2024 Triad MLS, Inc. All rights reserved. IDX information is provided exclusively for personal, non-commercial use, and may not be used for any purpose other than to identify prospective properties consumers may be interested in purchasing. Information is deemed reliable but not guaranteed. This site will be monitored for ‘scraping’ and any use of search facilities of data on the site other than by potential buyers/sellers is prohibited. All Sale data is for informational purposes only and is not an indication of a market analysis or appraisal. Properties marked with the Triad MLS, Inc. icon are provided courtesy of the Triad MLS, Inc.’s, Internet Data Exchange Database. Copyright 2026, Triad MLS.
Last checked: 2026-05-25 12:21 AM UTC

Neighborhood & Commute
Source: Walkscore
Save
Ask
Tour
Hide
Share
