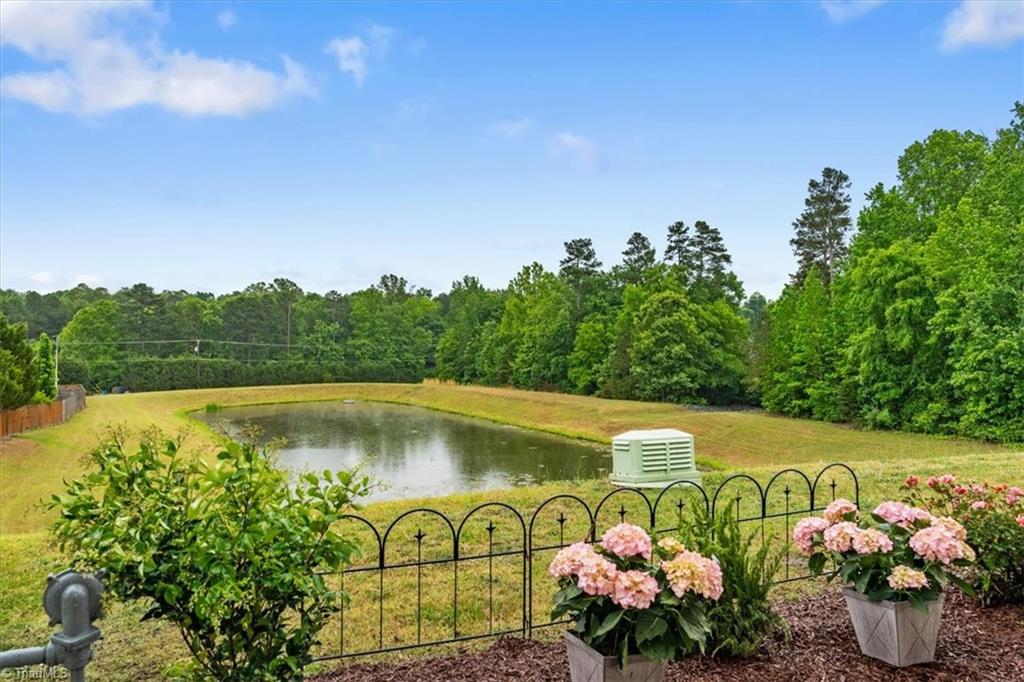
Arbor at Greystone • Pond-view patio • Open layout • New carpet throughout • Refinished wood floors
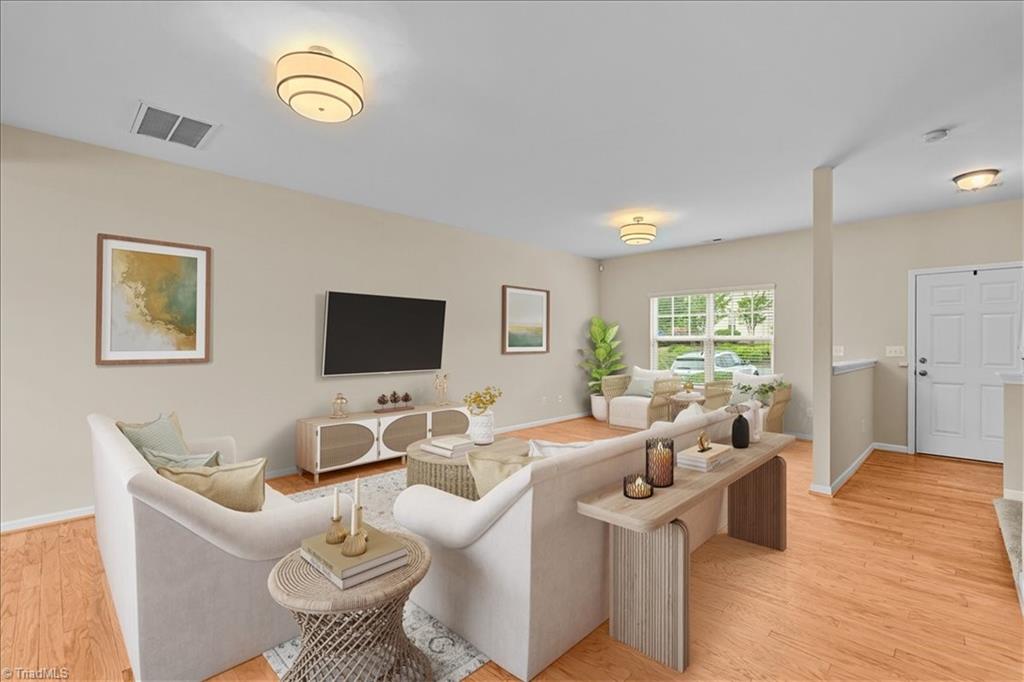
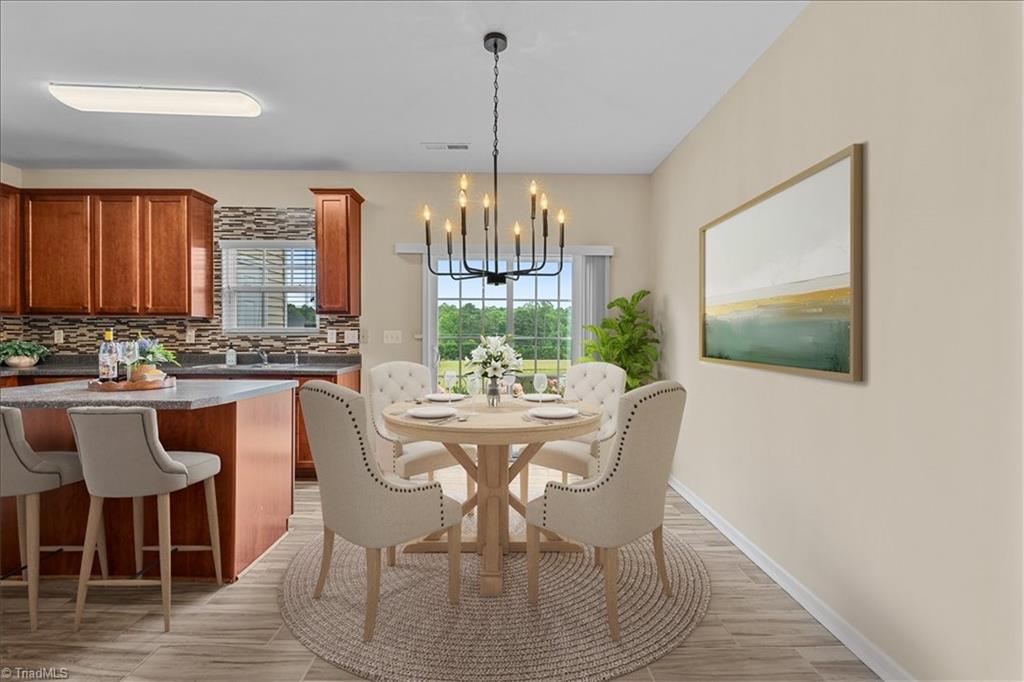
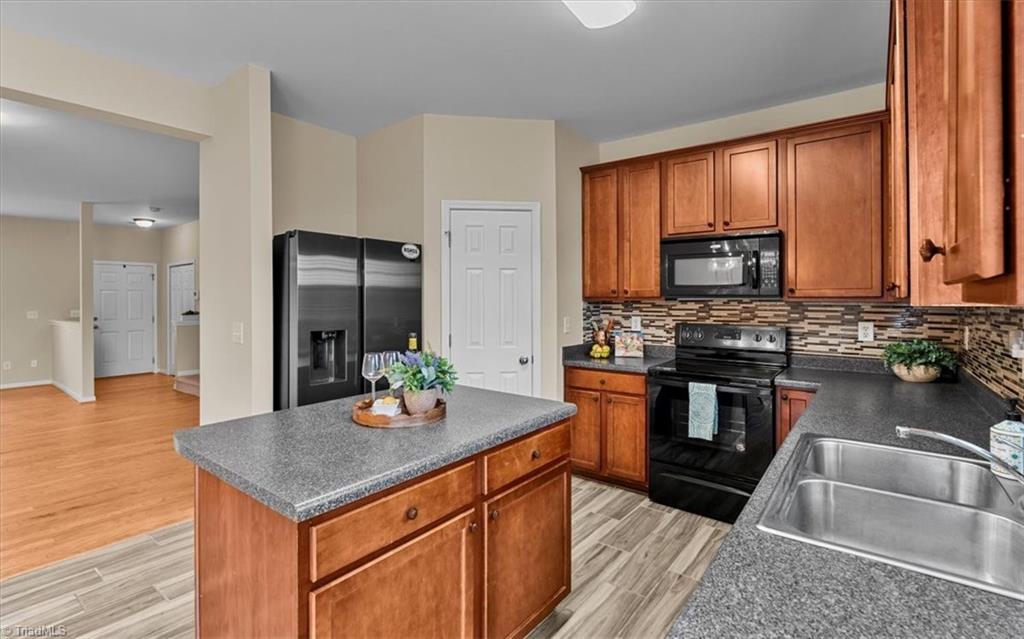
This 3-bedroom, 2.5-bath townhome offers an open layout and move-in-ready updates. The main level features neutral tones, refinished natural wood floors, newly installed modern lighting and bedroom fans, plus a functional kitchen with a spacious pantry, island seating. The dining area offers views through the sliding doors to the garden patio and pond. Upstairs, the primary bedroom includes an en suite bath with double vanity and a walk-in closet. Two additional bedrooms and the laundry closet are also on the second level. New carpet and padding in all bedrooms, the hall, and stairway, plus fresh paint throughout, give the home a clean, updated feel. HOA coverage includes the exterior, roof, and common areas. Located in McLeansville near US-70, with easy access to Whitsett, Burlington, and Greensboro.
Save
Ask
Tour
Hide
Share
Listing Snapshot
Price
$219,900
Days On Site
26 Days
Bedrooms
3
Inside Area (SqFt)
1,544 sqft
Total Baths
3
Full Baths
2
Partial Baths
1
Lot Size
0.03 Acres
Year Built
2006
MLS® Number
1217778
Status
Active
Property Tax
$1,693
HOA/Condo/Coop Fees
$146 monthly
Sq Ft Source
N/A
Friends & Family
React
Comment
Invite
No Comments Yet
Did you know? You can invite friends and family to your search. They can join your search, rate and discuss listings with you.
Recent Activity
a week ago
Price changed to $219,900
a week ago
Listing updated with changes from the MLS®
4 weeks ago
Status changed to Active
4 weeks ago
Listing first seen on site
General Features
Acres
0.03
Foundation
Slab
Levels
Two
Parking
AssignedNo Garage
Property Sub Type
Townhouse
Sewer
Public Sewer
SqFt Above
1544
SqFt Total
1544
Water Source
Public
Zoning
PUD
Interior Features
Appliances
Gas Water Heater
Cooling
Heat Pump
Heating
Heat PumpNatural GasForced Air
Bedroom 2
Dimensions - 10ft 1in x 10ft 3inLevel - SecondArea - 103Area Units - Square Feet
Bedroom 3
Dimensions - 8ft 11in x 9ft 1inLevel - SecondArea - 80Area Units - Square Feet
Breakfast
Dimensions - 9ft 0in x 12ft 7inLevel - MainArea - 113Area Units - Square Feet
Dining Room
Dimensions - 11ft 0in x 12ft 8inLevel - MainArea - 139Area Units - Square Feet
Kitchen
Dimensions - 10ft 5in x 12ft 7inLevel - MainArea - 131Area Units - Square Feet
Living Room
Dimensions - 11ft 0in x 12ft 0inLevel - MainArea - 132Area Units - Square Feet
Primary Bedroom
Dimensions - 11ft 0in x 12ft 7inLevel - SecondArea - 138Area Units - Square Feet
Save
Ask
Tour
Hide
Share
Exterior Features
Construction Details
Vinyl Siding
Pool Features
None
Community Features
Association Dues
146
Financing Terms Available
CashConventionalFHAVA Loan
HOA Fee Frequency
Monthly
Listing courtesy of Patti Walters of Berkshire Hathaway HomeServices Yost & Little Realty
Copyright 2024 Triad MLS, Inc. All rights reserved. IDX information is provided exclusively for personal, non-commercial use, and may not be used for any purpose other than to identify prospective properties consumers may be interested in purchasing. Information is deemed reliable but not guaranteed. This site will be monitored for ‘scraping’ and any use of search facilities of data on the site other than by potential buyers/sellers is prohibited. All Sale data is for informational purposes only and is not an indication of a market analysis or appraisal. Properties marked with the Triad MLS, Inc. icon are provided courtesy of the Triad MLS, Inc.’s, Internet Data Exchange Database. Copyright 2026, Triad MLS.
Last checked: 2026-05-25 12:26 AM UTC



Did you know? You can invite friends and family to your search. They can join your search, rate and discuss listings with you.