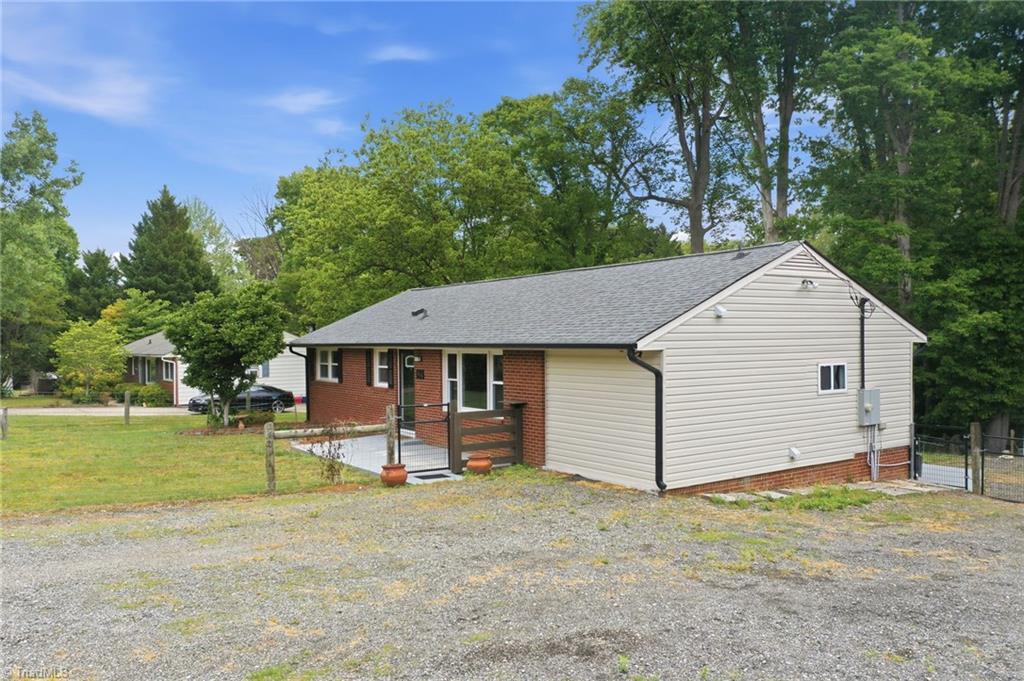
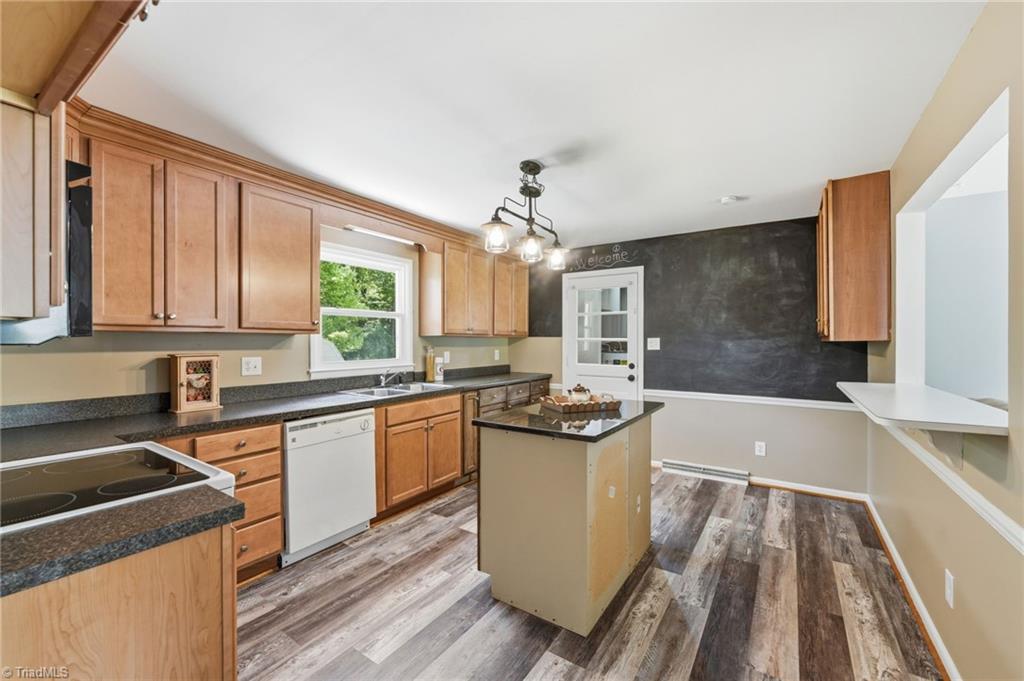
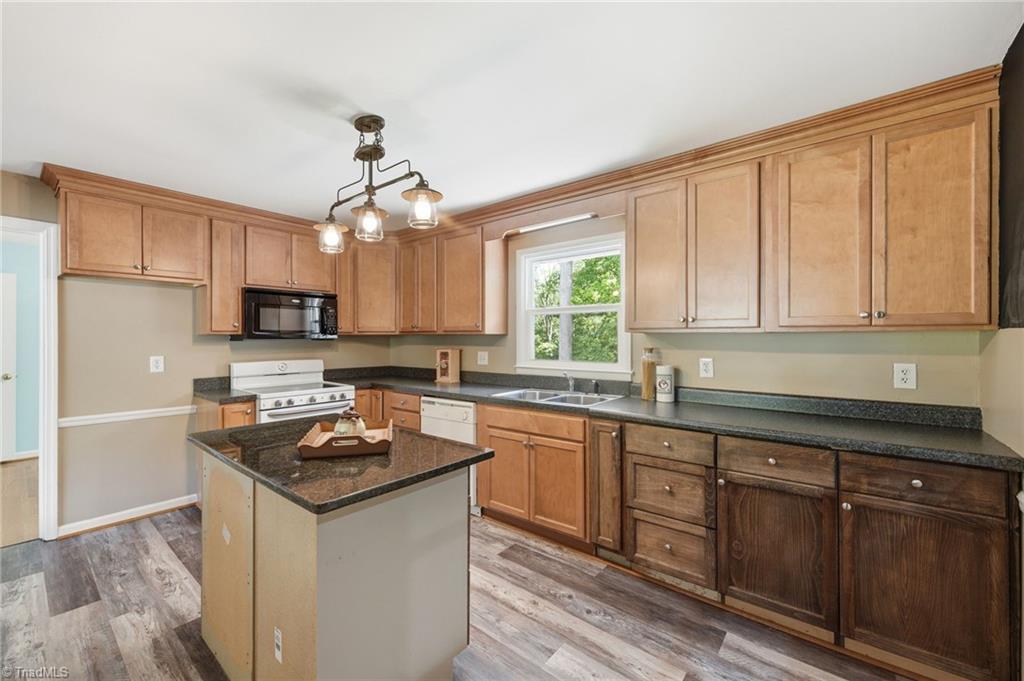
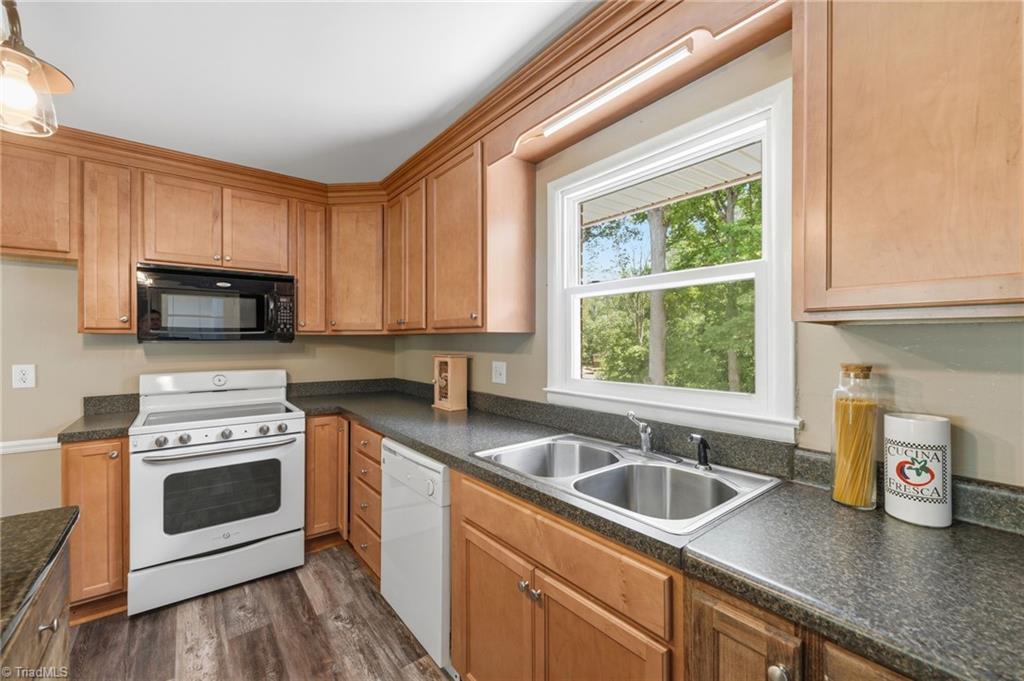
Welcome to 5414 Eastcrest Rd in McLeansville, a thoughtfully updated 3BR, 2BA home on a .46-acre lot. This 1312 sq ft property blends classic charm with modern improvements, including a beautifully updated kitchen featuring a granite island with added cabinetry and newer LVP flooring. Both bathrooms have been renovated, with the primary offering a custom walk-in tile shower and dual vanity. Major updates include a new roof and windows (2022), new steel insulated exterior doors, fresh interior paint (2026), and a whole-house water filtration and softener system. The former carport has been enclosed to create a functional laundry room and full bath, adding flexibility to the layout. Outdoor features include front and rear fencing, a newly installed patio, expanded extra-wide concrete driveway, storage shed, and gutters with a transferable warranty. Conveniently located with easy access to Greensboro and surrounding areas, this move-in ready home offers comfort, functionality, and value.
Save
Ask
Tour
Hide
Share
Listing Snapshot
Price
$289,000
Days On Site
22 Days
Bedrooms
3
Inside Area (SqFt)
1,312 sqft
Total Baths
2
Full Baths
2
Partial Baths
N/A
Lot Size
0.46 Acres
Year Built
1961
MLS® Number
1218290
Status
Active
Property Tax
$1,117.58
HOA/Condo/Coop Fees
N/A
Sq Ft Source
N/A
Friends & Family
React
Comment
Invite
No Comments Yet
Did you know? You can invite friends and family to your search. They can join your search, rate and discuss listings with you.
Recent Activity
3 weeks ago
Listing first seen on site
3 weeks ago
Listing updated with changes from the MLS®
General Features
Acres
0.46
Levels
One
Parking
DrivewayNo Garage
Property Sub Type
Single Family Residence
Security
Smoke Detector(s)
Sewer
Septic Tank
SqFt Above
1312
SqFt Total
1312
Style
Ranch
Water Source
PrivateWell
Zoning
RS-40
Interior Features
Appliances
CooktopDishwasherFree-Standing RangeElectric Water Heater
Basement
Crawl Space
Cooling
Central AirHeat Pump
Flooring
TileVinylWood
Heating
Heat PumpElectricForced Air
Interior
Kitchen Island
Laundry Features
Main LevelWasher Hookup
Bedroom 2
Dimensions - 11.55ft 0in x 13.29ft 0inLevel - MainArea - 153Area Units - Square Feet
Bedroom 3
Dimensions - 11.55ft 0in x 9.42ft 0inLevel - MainArea - 108Area Units - Square Feet
Kitchen
Dimensions - 11.57ft 0in x 14.88ft 0inLevel - MainArea - 172Area Units - Square Feet
Laundry
Dimensions - 13.13ft 0in x 10ft 0inLevel - MainArea - 131Area Units - Square Feet
Living Room
Dimensions - 11.53ft 0in x 20.89ft 0inLevel - MainArea - 240Area Units - Square Feet
Primary Bedroom
Dimensions - 11.51ft 0in x 9.81ft 0inLevel - MainArea - 112Area Units - Square Feet
Save
Ask
Tour
Hide
Share
Exterior Features
Construction Details
BrickVinyl Siding
Fencing
Fenced
Pool Features
None
Community Features
Financing Terms Available
CashConventionalFHAUSDA LoanVA Loan
Schools
School District
Unknown
Elementary School
McLeansville
Middle School
Eastern Guilford
High School
Eastern Guilford
Listing courtesy of Paula Kotarakos of COLDWELL BANKER HOWARD PERRY & WALSTON
Copyright 2024 Triad MLS, Inc. All rights reserved. IDX information is provided exclusively for personal, non-commercial use, and may not be used for any purpose other than to identify prospective properties consumers may be interested in purchasing. Information is deemed reliable but not guaranteed. This site will be monitored for ‘scraping’ and any use of search facilities of data on the site other than by potential buyers/sellers is prohibited. All Sale data is for informational purposes only and is not an indication of a market analysis or appraisal. Properties marked with the Triad MLS, Inc. icon are provided courtesy of the Triad MLS, Inc.’s, Internet Data Exchange Database. Copyright 2026, Triad MLS.
Last checked: 2026-05-25 12:26 AM UTC



Did you know? You can invite friends and family to your search. They can join your search, rate and discuss listings with you.