

Save
Ask
Tour
Hide
Share
$239,990
23 Days On Site

4537 Dillon Mill Drive
McLeansville, NC 27301

Townhouse|Pending
3
Beds
3
Total Baths
2
Full Baths
1
Partial Bath
1,616
SqFt
$149
/SqFt
2025
Built
Subdivision:
Mcconnell Ridge
County:
Guilford
Listing courtesy of Alex Lilly of Pulte Home Company
4537 Dillon Mill Drive4537 Dillon Mill Drive4537 Dillon Mill Drive4537 Dillon Mill Drive
Save
Ask
Tour
Hide
Share

Mortgage Calculator

Monthly Payment (Est.)

$1,095
Calculator powered by Showcase IDX, a Constellation1 Company. Copyright ©2026 Information is deemed reliable but not guaranteed.

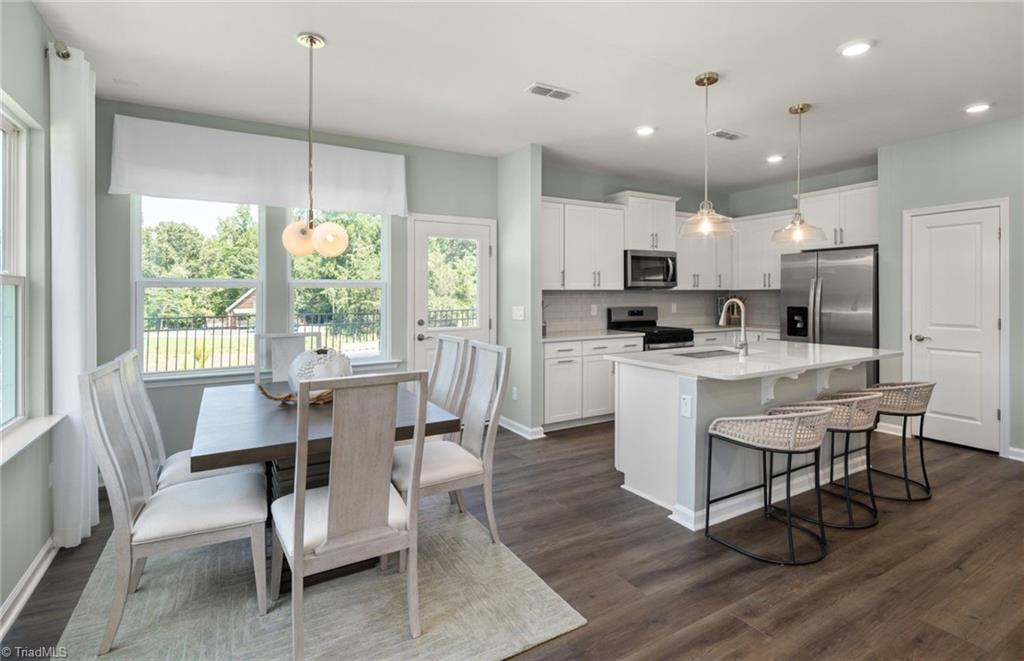
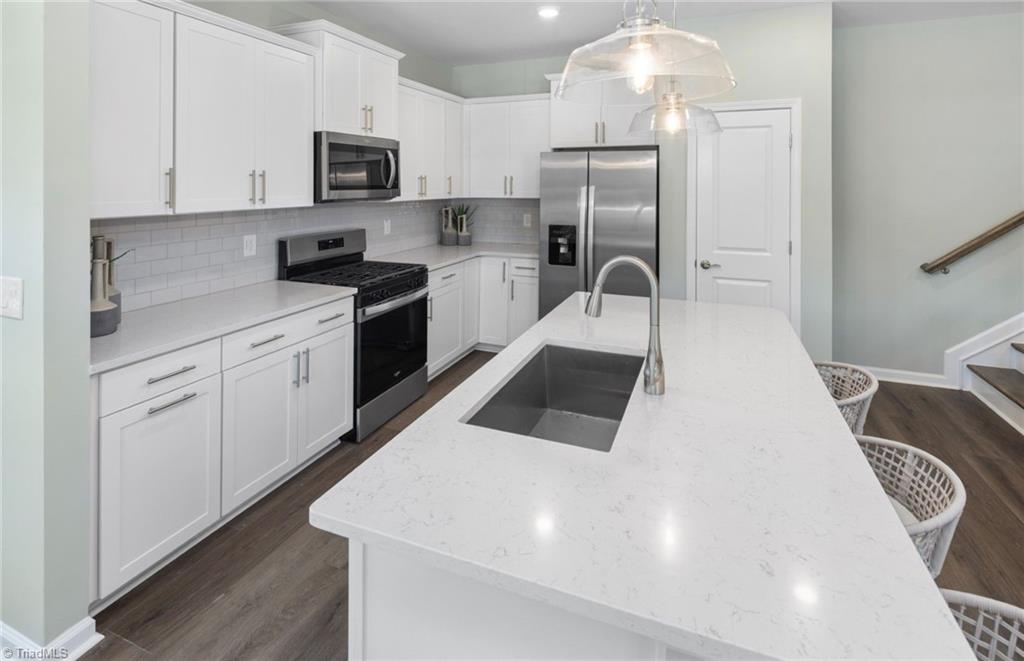
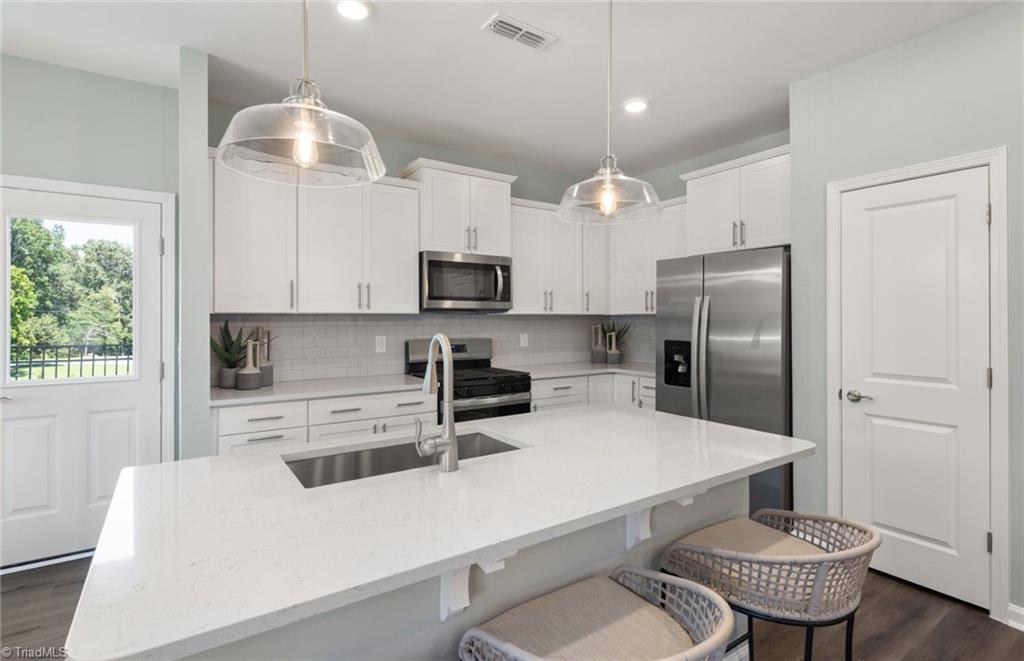
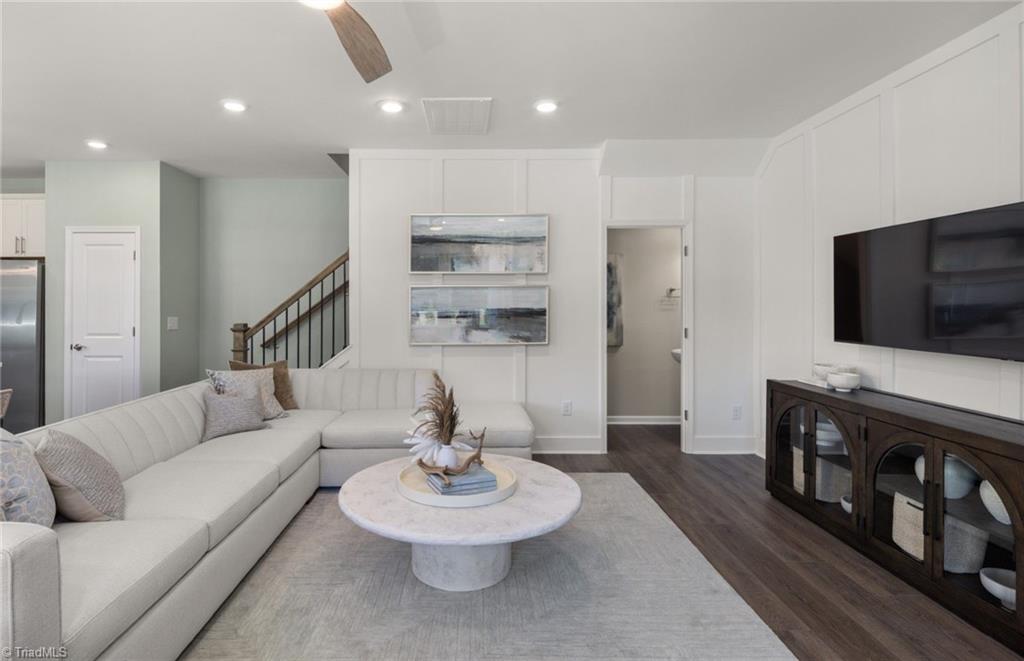
Experience luxury living in this beautifully upgraded 3-bedroom, 2.5-bath townhome featuring a one-car garage and a private, tree-lined backyard. This modern floorplan offers open and airy living spaces designed for both relaxation and entertaining. The kitchen is a true showstopper, featuring stylish cabinets, gleaming granite countertops, and stainless-steel appliances—all blending functionality with designer flair. Upstairs, the spacious owner’s suite offers a peaceful retreat, complete with a stunning tray ceiling. With quartz countertops in the bathrooms, upgraded finishes throughout, and a backyard made for unwinding, this home delivers affordable luxury in every detail.

Save
Ask
Tour
Hide
Share
Listing Snapshot
Price 
$239,990
Days On Site 
23 Days
Bedrooms 
3
Inside Area (SqFt) 
1,616 sqft
Total Baths 
3
Full Baths 
2
Partial Baths 
1
Lot Size 
0.03 Acres
Year Built 
2025
MLS® Number 
1218336
Status 
Pending
Property Tax 
N/A
HOA/Condo/Coop Fees 
N/A
Sq Ft Source 
N/A
Friends & Family
Recent Activity
2 weeks agoStatus changed to Pending
2 weeks agoListing updated with changes from the MLS®
3 weeks agoListing first seen on site
General Features
Acres 
0.03
Attached Garage 
Yes
Foundation 
Slab
Garage 
Yes
Garage Spaces 
1
Levels 
Two
Parking 
DrivewayGarageGarage Door OpenerAttached
Property Condition 
New Construction
Property Sub Type 
Townhouse
Security 
Carbon Monoxide Detector(s)Smoke Detector(s)
Sewer 
Public Sewer
SqFt Above 
1616
SqFt Total 
1616
Water Source 
Public
Zoning 
CD-RM-5
Interior Features
Appliances 
DishwasherExhaust FanGas CooktopIce MakerFree-Standing RangeElectric Water HeaterTankless Water Heater
Cooling 
Heat PumpZoned
Flooring 
Vinyl
Heating 
Heat PumpNatural GasZoned
Interior 
Kitchen IslandPantry
Laundry Features 
Laundry RoomWasher Hookup
Bedroom 2 
Dimensions - 12ft 8in x 9ft 4inLevel - SecondArea - 118Area Units - Square Feet
Bedroom 3 
Dimensions - 12ft 8in x 9ft 4inLevel - SecondArea - 118Area Units - Square Feet
Dining Room 
Dimensions - 14ft 1in x 9ft 3inLevel - MainArea - 130Area Units - Square Feet
Living Room 
Dimensions - 14ft 1in x 9ft 7inLevel - MainArea - 134Area Units - Square Feet
Primary Bedroom 
Dimensions - 14ft 7in x 12ft 4inLevel - SecondArea - 179Area Units - Square Feet
Save
Ask
Tour
Hide
Share
Exterior Features
Construction Details 
Vinyl Siding
Lot Features 
Subdivided
Pool Features 
Community
Schools
School District
Unknown
Elementary School
Alamance
Middle School
Southeast
High School
Southeast
Listing courtesy of Alex Lilly of Pulte Home Company


Copyright 2024 Triad MLS, Inc. All rights reserved. IDX information is provided exclusively for personal, non-commercial use, and may not be used for any purpose other than to identify prospective properties consumers may be interested in purchasing. Information is deemed reliable but not guaranteed. This site will be monitored for ‘scraping’ and any use of search facilities of data on the site other than by potential buyers/sellers is prohibited. All Sale data is for informational purposes only and is not an indication of a market analysis or appraisal. Properties marked with the Triad MLS, Inc. icon are provided courtesy of the Triad MLS, Inc.’s, Internet Data Exchange Database. Copyright 2026, Triad MLS.
Last checked: 2026-05-25 12:21 AM UTC

Neighborhood & Commute
Source: Walkscore
Save
Ask
Tour
Hide
Share
