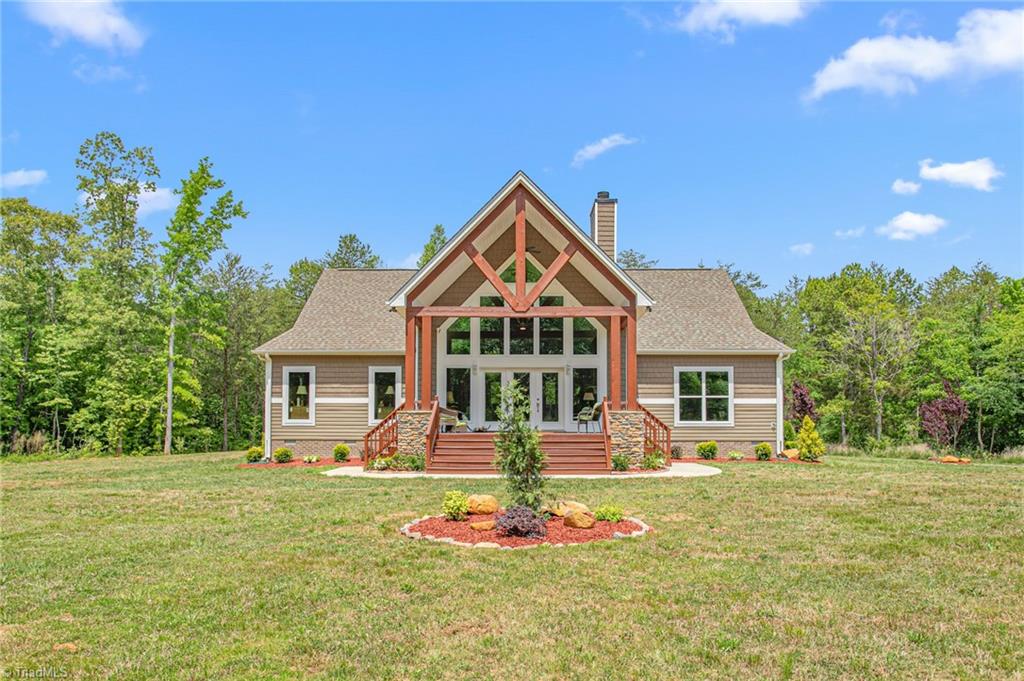
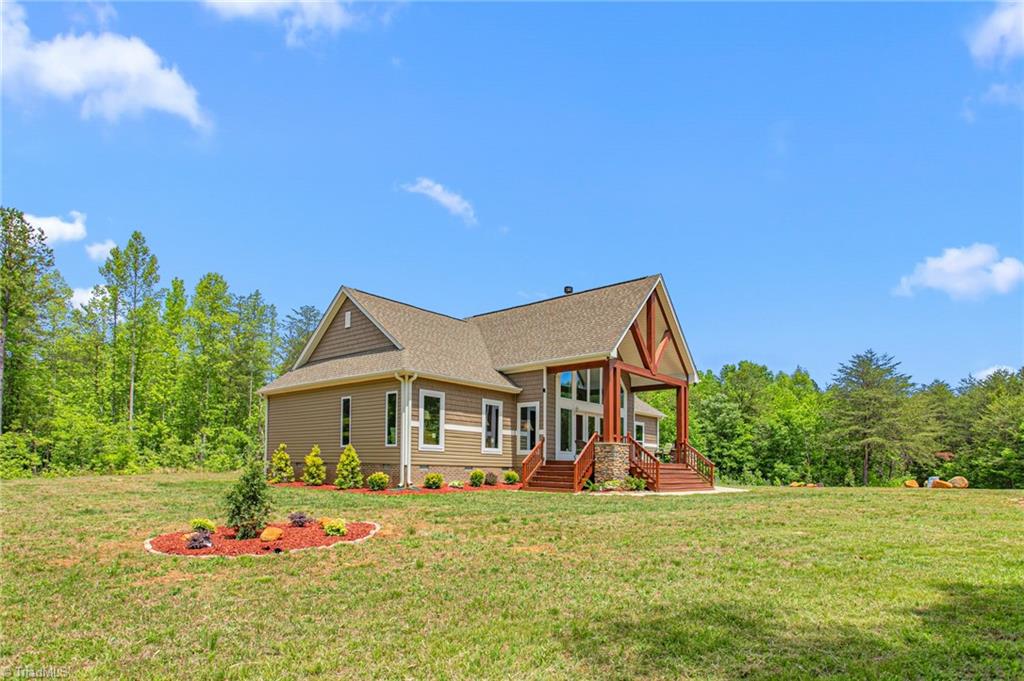
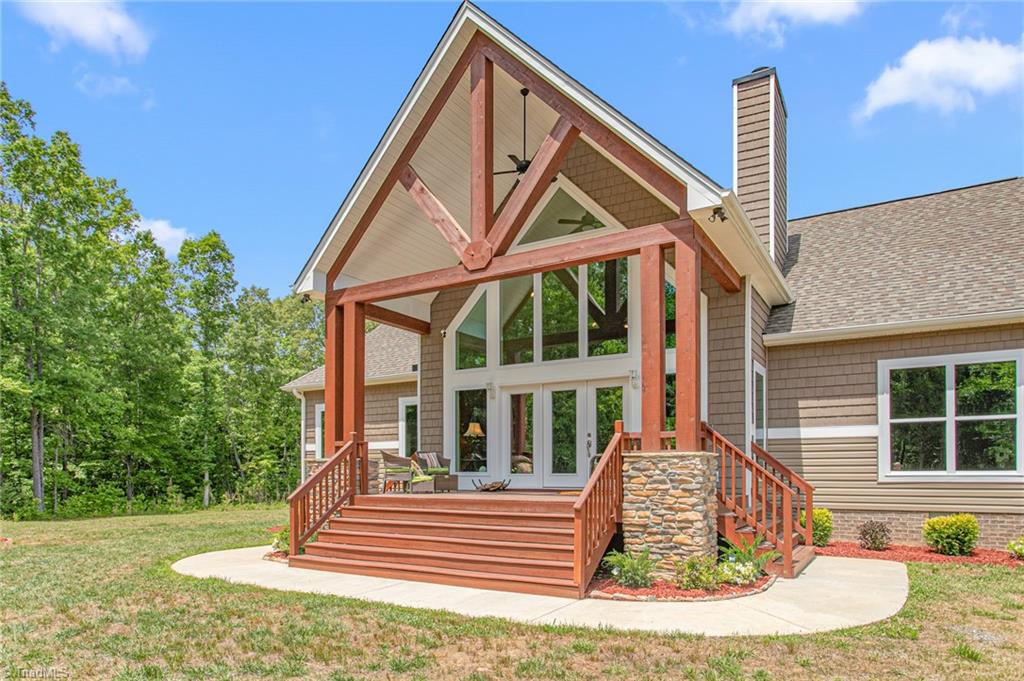
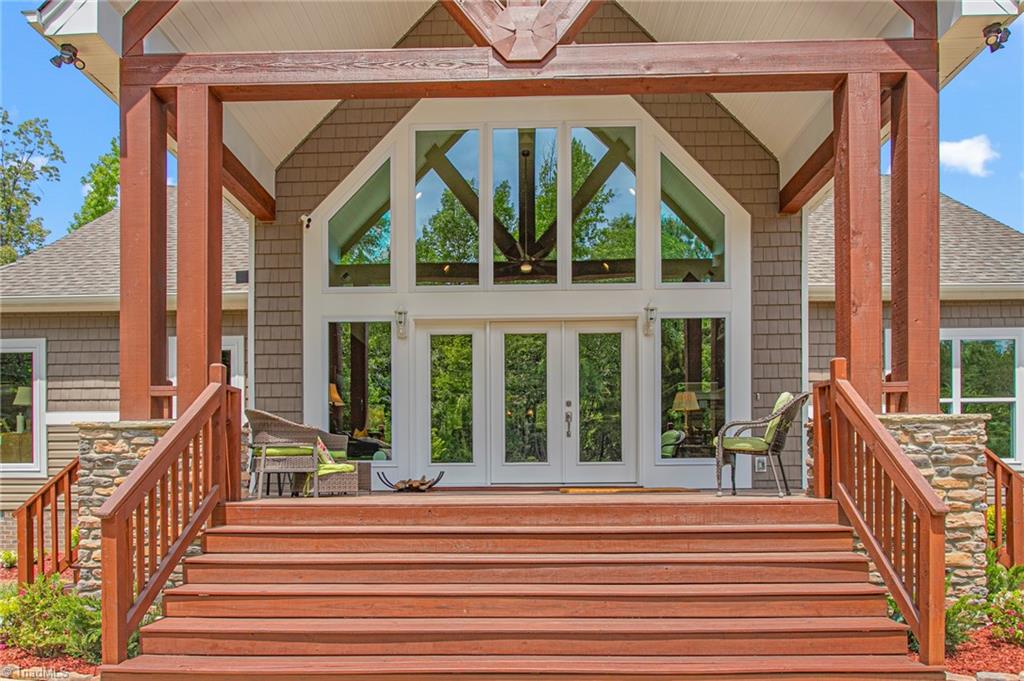
Private, stately home on 26 forested acres of land in McLeansville, built in 2024, very upscale. Near Burlington, Elon, just 50 mins to RDU. Great hunting spot or space for subdivision. Inside, 28’ floor-to-ceiling windows. Natural light streams past large stone fireplace, dining areas and into Chef’s Kitchen. Premium appliance Suite, LG Studio, Bosch & ZLine. Large Island, second sink, seating for four, mega counter space, storage everywhere, pantry, two lazy Susan’s. West Wing, Owner’s Suite features large walk-in closet, large bathroom, double vanities, water-closet, modern wet-room (shower), soaking tub. East Wing, two additional bedrooms, full bath, laundry. Gracious rear entry, oversized two car garage. Encapsulated crawlspace, Aqua Source water-softener plus more. One of the last large forested parcel hide-away’s ideally located.
Save
Ask
Tour
Hide
Share
Listing Snapshot
Price
$859,900
Days On Site
18 Days
Bedrooms
3
Inside Area (SqFt)
1,970 sqft
Total Baths
2
Full Baths
2
Partial Baths
N/A
Lot Size
26.11 Acres
Year Built
2024
MLS® Number
1218729
Status
Active
Property Tax
$3,565
HOA/Condo/Coop Fees
N/A
Sq Ft Source
N/A
Friends & Family
React
Comment
Invite
No Comments Yet
Did you know? You can invite friends and family to your search. They can join your search, rate and discuss listings with you.
Recent Activity
3 weeks ago
Listing first seen on site
3 weeks ago
Listing updated with changes from the MLS®
General Features
Acres
26.11
Attached Garage
Yes
Garage
Yes
Garage Spaces
2
Levels
One
Parking
DrivewayGaragePavedAttached
Property Sub Type
Single Family Residence
Sewer
Septic Tank
SqFt Above
1970
SqFt Total
1970
Water Source
PrivateWell
Zoning
Res
Interior Features
Appliances
Convection OvenCooktopDishwasherDouble OvenGas Water Heater
Dimensions - 13ft 6in x 14ft 9inLevel - MainArea - 199Area Units - Square Feet
Bedroom 3
Dimensions - 13ft 7in x 11ft 10inLevel - MainArea - 160Area Units - Square Feet
Dining Room
Dimensions - 9ft 8in x 23ft 8inLevel - MainArea - 228Area Units - Square Feet
Kitchen
Dimensions - 10ft 10in x 18ft 0inLevel - MainArea - 195Area Units - Square Feet
Laundry
Dimensions - 7ft 10in x 5ft 4inLevel - MainArea - 41Area Units - Square Feet
Living Room
Dimensions - 15ft 2in x 20ft 11inLevel - MainArea - 317Area Units - Square Feet
Primary Bedroom
Dimensions - 15ft 3in x 17ft 9inLevel - MainArea - 270Area Units - Square Feet
Save
Ask
Tour
Hide
Share
Exterior Features
Construction Details
BrickStoneVinyl SidingWood Siding
Fencing
None
Lot Features
LevelWooded
Patio And Porch
Porch
Pool Features
None
Community Features
Financing Terms Available
CashConventionalFHAUSDA LoanVA Loan
Schools
School District
Unknown
Elementary School
McLeansville
Middle School
Eastern Guilford
High School
Eastern Guilford
Listing courtesy of Olivia Janicello of eXp Realty
Copyright 2024 Triad MLS, Inc. All rights reserved. IDX information is provided exclusively for personal, non-commercial use, and may not be used for any purpose other than to identify prospective properties consumers may be interested in purchasing. Information is deemed reliable but not guaranteed. This site will be monitored for ‘scraping’ and any use of search facilities of data on the site other than by potential buyers/sellers is prohibited. All Sale data is for informational purposes only and is not an indication of a market analysis or appraisal. Properties marked with the Triad MLS, Inc. icon are provided courtesy of the Triad MLS, Inc.’s, Internet Data Exchange Database. Copyright 2026, Triad MLS.
Last checked: 2026-05-25 12:21 AM UTC



Did you know? You can invite friends and family to your search. They can join your search, rate and discuss listings with you.