

Save
Ask
Tour
Hide
Share
$415,000
16 Days On Site

205 Heritage Hill Drive
Jamestown, NC 27282

For Sale|Single Family Residence|Active
3
Beds
2
Total Baths
2
Full Baths
1,995
SqFt
$208
/SqFt
2007
Built
Subdivision:
Heritage Hill
County:
Guilford
Listing courtesy of Kelly R. Marks of Berkshire Hathaway HomeServices Yost & Little Realty
205 Heritage Hill Drive205 Heritage Hill Drive205 Heritage Hill Drive205 Heritage Hill Drive
Save
Ask
Tour
Hide
Share

Mortgage Calculator

Monthly Payment (Est.)

$1,893
Calculator powered by Showcase IDX, a Constellation1 Company. Copyright ©2026 Information is deemed reliable but not guaranteed.

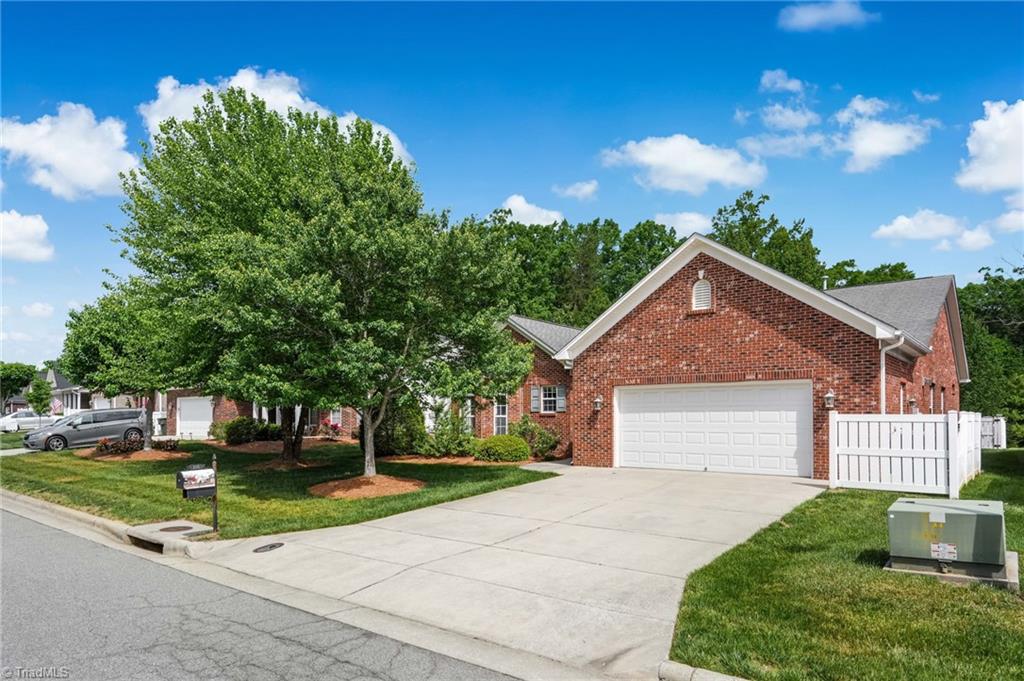
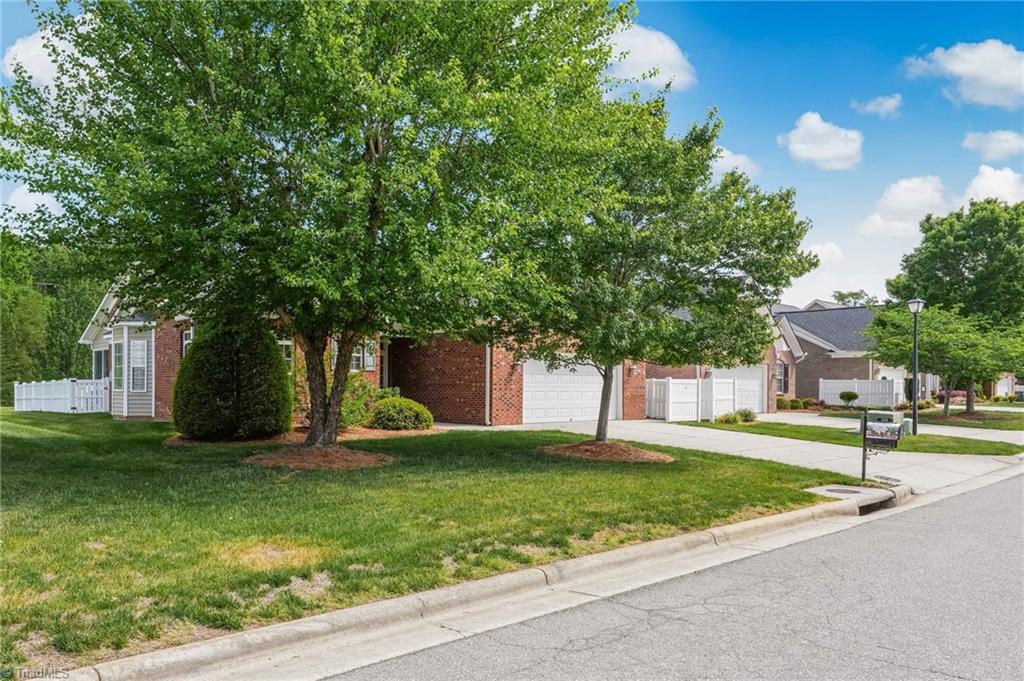
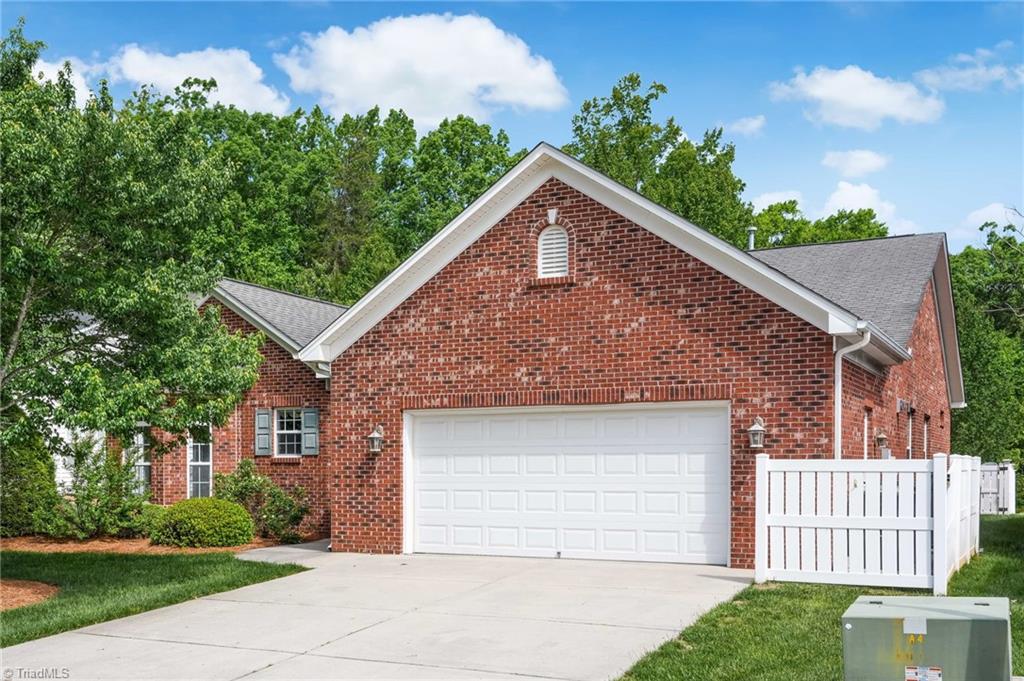
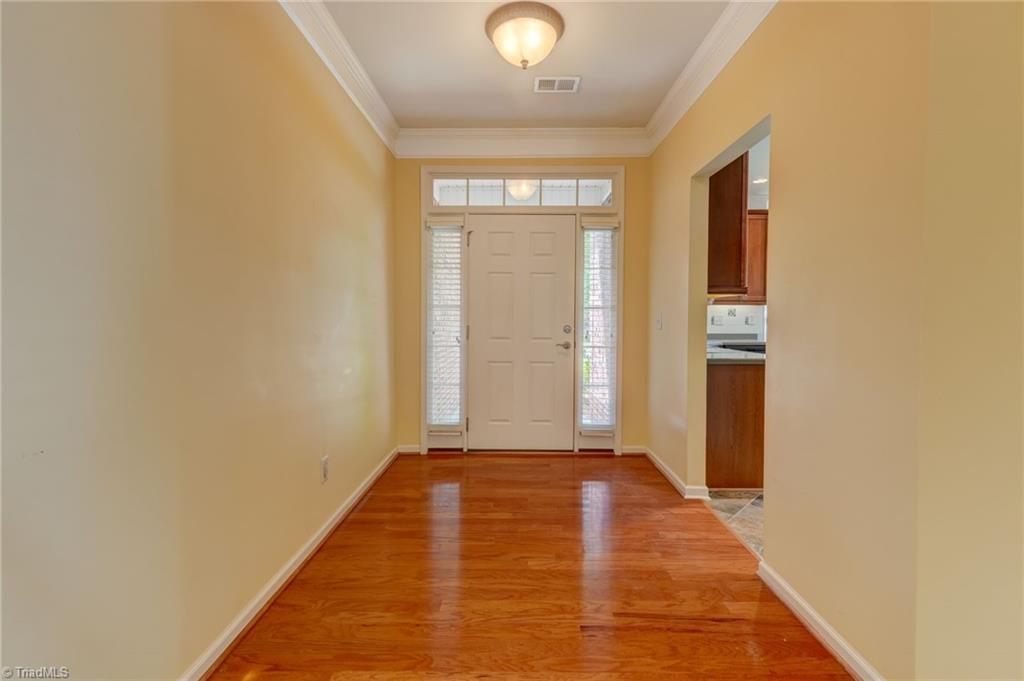
Located in sought after Hickory Hill, this beautifully maintained 3 bedroom, 2 bath home offers low maintenance living with exceptional features throughout. Designed with comfort and functionality in mind, the home features three sides brick construction, 9' smooth ceilings throughout, hardwood flooring across the main level living areas and primary bedroom, and carpet in the split secondary bedrooms for added privacy and comfort. The spacious Primary suite is generously sized for just about any furniture and includes a floored bay window area. The ensuite bath is generously sized with double marble sink area, walk-in shower, and large walk-in closet with a solar tube for natural light. The kitchen is inviting with an abundance of cabinet & counter top space, tile back splash, SS appliances and a bright breakfast area perfect for everyday living. DR and a LR w/gas log FP. Enjoy relaxing mornings or evenings on the screened porch overlooking the fenced backyard. See Agent Only

Save
Ask
Tour
Hide
Share
Listing Snapshot
Price 
$415,000
Days On Site 
16 Days
Bedrooms 
3
Inside Area (SqFt) 
1,995 sqft
Total Baths 
2
Full Baths 
2
Partial Baths 
N/A
Lot Size 
0.18 Acres
Year Built 
2007
MLS® Number 
1218763
Status 
Active
Property Tax 
$3,932
HOA/Condo/Coop Fees 
$135
Sq Ft Source 
N/A
Friends & Family
Recent Activity
2 weeks agoListing first seen on site
2 weeks agoListing updated with changes from the MLS®
General Features
Acres 
0.18
Attached Garage 
Yes
Foundation 
Slab
Garage 
Yes
Garage Spaces 
2
Levels 
One
Parking 
DrivewayGaragePavedGarage Door OpenerAttachedGarage Faces Front
Property Sub Type 
Single Family Residence
Security 
Smoke Detector(s)
Sewer 
Public Sewer
SqFt Above 
1995
SqFt Total 
1995
Style 
Ranch
Water Source 
Public
Zoning 
R-3
Interior Features
Appliances 
MicrowaveDishwasherDisposalRangeGas Water Heater
Cooling 
Central AirCeiling Fan(s)
Fireplace 
Yes
Fireplace Features 
Gas LogLiving Room
Fireplaces 
1
Flooring 
CarpetVinylWood
Heating 
Natural GasForced Air
Interior 
Ceiling Fan(s)
Laundry Features 
Main LevelWasher Hookup
Window Features 
Insulated Windows
Bedroom 2 
Dimensions - 11ft 7in x 14ft 3inLevel - MainArea - 165Area Units - Square Feet
Bedroom 3 
Dimensions - 10ft 5in x 10ft 8inLevel - MainArea - 111Area Units - Square Feet
Breakfast 
Dimensions - 9ft 5in x 9ft 7inLevel - MainArea - 90Area Units - Square Feet
Dining Room 
Dimensions - 10ft 5in x 17ft 11inLevel - MainArea - 186Area Units - Square Feet
Kitchen 
Dimensions - 9ft 7in x 13ft 5inLevel - MainArea - 128Area Units - Square Feet
Laundry 
Dimensions - 5ft 4in x 8ft 0inLevel - MainArea - 42Area Units - Square Feet
Living Room 
Dimensions - 16ft 7in x 20ft 5inLevel - MainArea - 338Area Units - Square Feet
Primary Bedroom 
Dimensions - 12ft 8in x 18ft 4inLevel - MainArea - 232Area Units - Square Feet
Save
Ask
Tour
Hide
Share
Exterior Features
Construction Details 
Aluminum SidingBrick
Fencing 
Fenced
Lot Features 
City LotLevel
Patio And Porch 
Porch
Pool Features 
None
Windows/Doors 
Insulated Windows
Community Features
Association Dues 
135
Financing Terms Available 
ConventionalFHAVA Loan
Schools
School District
Unknown
Elementary School
Pilot
Middle School
Jamestown
High School
Ragsdale
Listing courtesy of Kelly R. Marks of Berkshire Hathaway HomeServices Yost & Little Realty


Copyright 2024 Triad MLS, Inc. All rights reserved. IDX information is provided exclusively for personal, non-commercial use, and may not be used for any purpose other than to identify prospective properties consumers may be interested in purchasing. Information is deemed reliable but not guaranteed. This site will be monitored for ‘scraping’ and any use of search facilities of data on the site other than by potential buyers/sellers is prohibited. All Sale data is for informational purposes only and is not an indication of a market analysis or appraisal. Properties marked with the Triad MLS, Inc. icon are provided courtesy of the Triad MLS, Inc.’s, Internet Data Exchange Database. Copyright 2026, Triad MLS.
Last checked: 2026-05-25 12:21 AM UTC

Neighborhood & Commute
Source: Walkscore
Save
Ask
Tour
Hide
Share
