

Save
Ask
Tour
Hide
Share
$285,000
11 Days On Site

5509 Greenfield Way
McLeansville, NC 27301

For Sale|Single Family Residence|Active
3
Beds
2
Total Baths
2
Full Baths
1,244
SqFt
$229
/SqFt
1990
Built
Subdivision:
Country Crossing
County:
Guilford
Listing courtesy of Sue Catherine of Berkshire Hathaway HomeServices Yost & Little Realty
5509 Greenfield Way5509 Greenfield Way5509 Greenfield Way5509 Greenfield Way
Save
Ask
Tour
Hide
Share

Mortgage Calculator

Monthly Payment (Est.)

$1,300
Calculator powered by Showcase IDX, a Constellation1 Company. Copyright ©2026 Information is deemed reliable but not guaranteed.

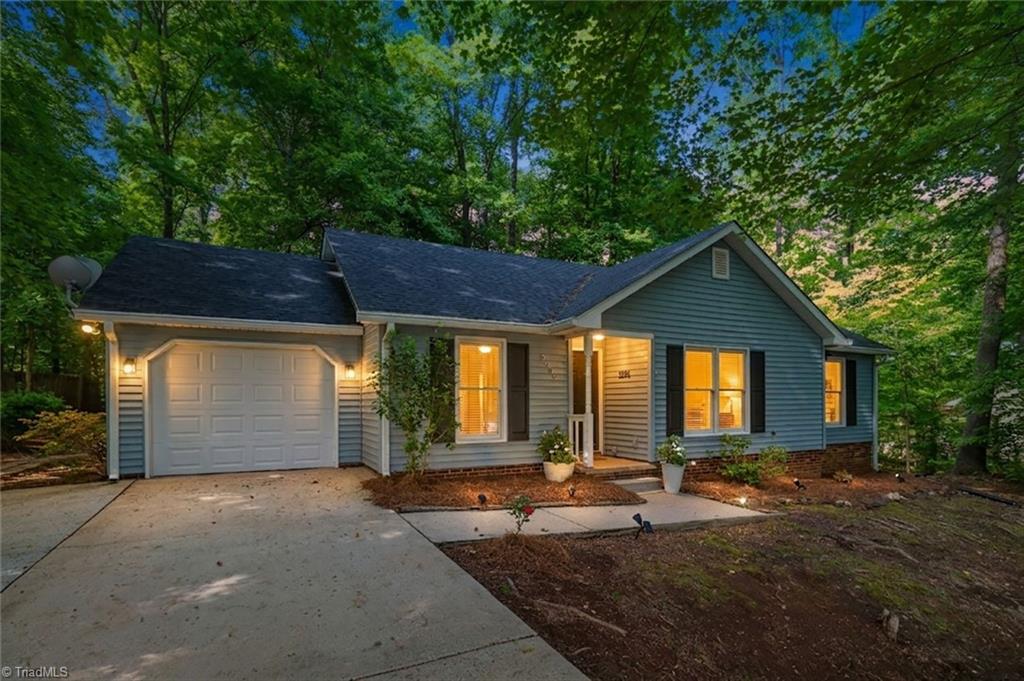
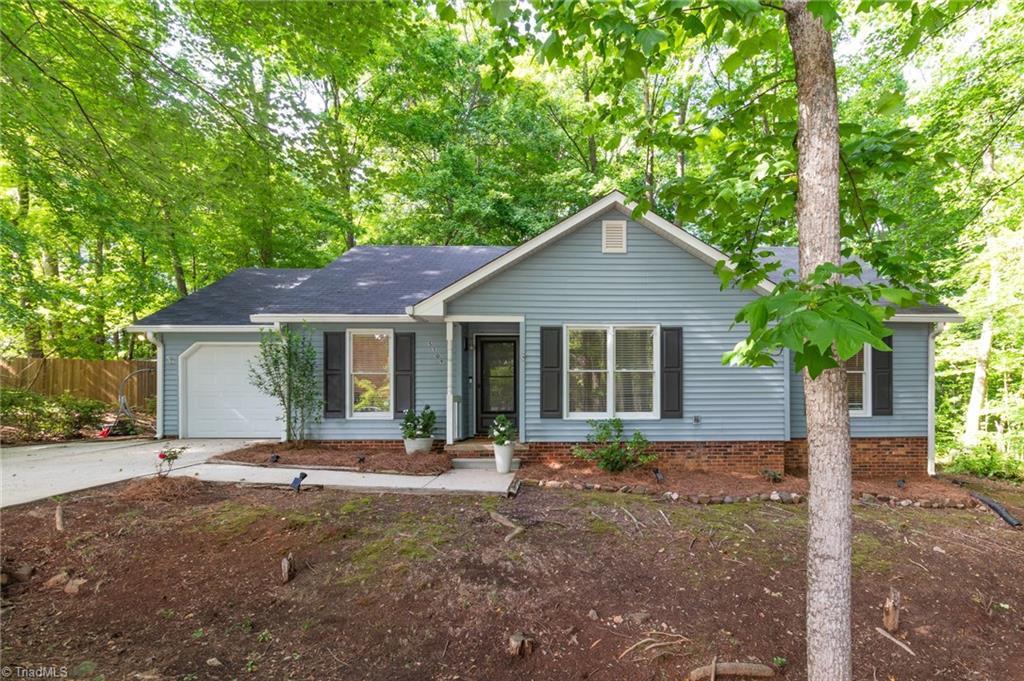
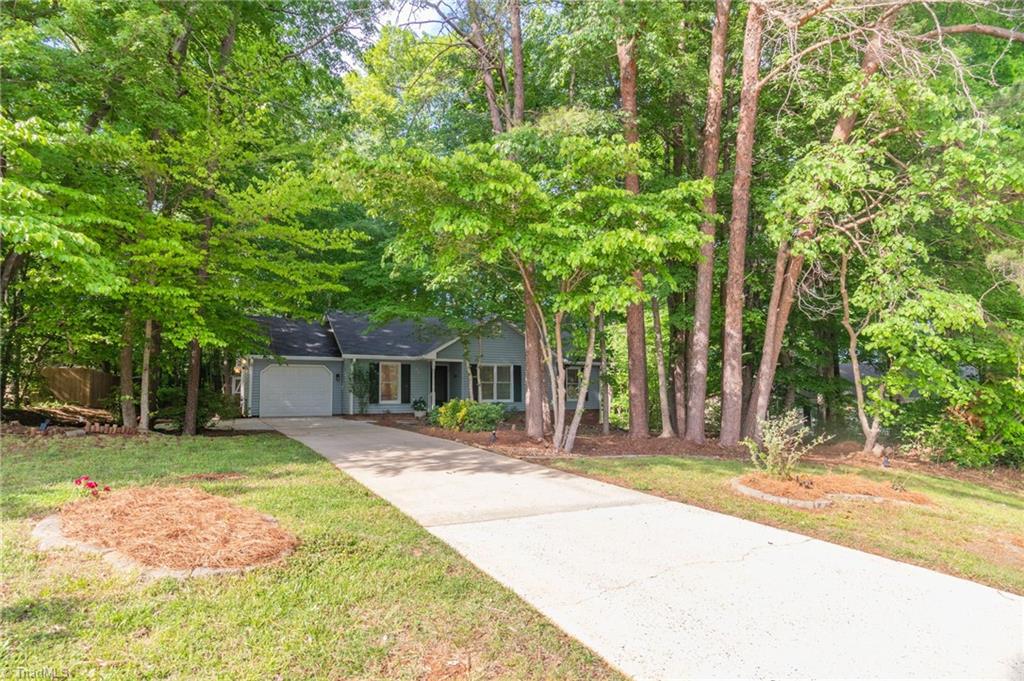
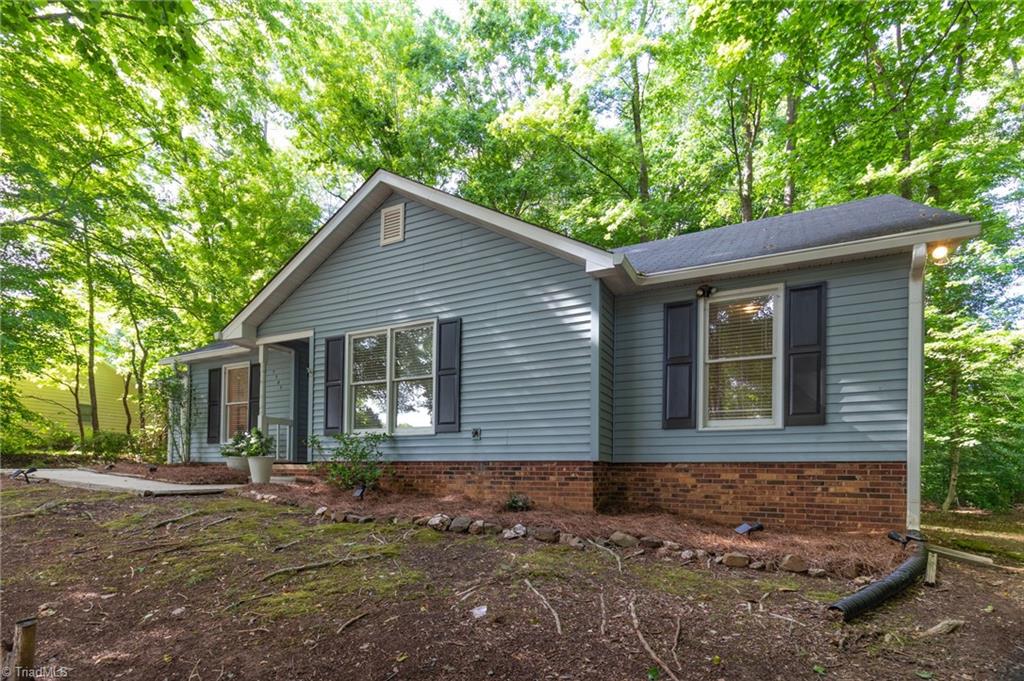
Welcome home to this charming 3-bedroom, 2-bath ranch tucked away on a peaceful cul-de-sac with a private wooded backdrop! From the moment you step inside, you’ll love the fresh updates that make this home truly move-in ready — including newly painted interior walls and stylish LVP flooring throughout. The cozy yet functional layout offers a spacious primary en suite, formal dining room, and a bright kitchen with breakfast nook and bay window overlooking your own wooded oasis. Morning coffee just hits different when enjoyed on the back deck surrounded by nature! Big-ticket updates provide peace of mind with an AC/heat pump replaced in 2021 and hot water heater in 2026. Plus, all kitchen appliances convey including refrigerator, washer and dryer. Need extra storage? The backyard shed has you covered! If you’ve been searching for easy one-level living with charm, updates, and a private setting — this is the one!

Save
Ask
Tour
Hide
Share
Listing Snapshot
Price 
$285,000
Days On Site 
11 Days
Bedrooms 
3
Inside Area (SqFt) 
1,244 sqft
Total Baths 
2
Full Baths 
2
Partial Baths 
N/A
Lot Size 
0.41 Acres
Year Built 
1990
MLS® Number 
1218824
Status 
Active
Property Tax 
$1,294
HOA/Condo/Coop Fees 
$69 monthly
Sq Ft Source 
N/A
Friends & Family
Recent Activity
2 weeks agoListing first seen on site
2 weeks agoListing updated with changes from the MLS®
General Features
Acres 
0.41
Attached Garage 
Yes
Foundation 
Slab
Garage 
Yes
Garage Spaces 
1
Levels 
One
Parking 
DrivewayGaragePavedGarage Door OpenerAttached
Property Sub Type 
Single Family Residence
Security 
Smoke Detector(s)
Sewer 
Public Sewer
SqFt Above 
1244
SqFt Total 
1244
Style 
Ranch
Water Source 
Public
Zoning 
RS-3
Interior Features
Appliances 
MicrowaveDishwasherFree-Standing RangeElectric Water Heater
Cooling 
Central AirCeiling Fan(s)
Flooring 
Vinyl
Heating 
ElectricHeat Pump
Interior 
Ceiling Fan(s)PantryVaulted Ceiling(s)
Laundry Features 
Washer Hookup
Bedroom 2 
Dimensions - 10ft 0in x 6ft 9inLevel - MainArea - 67Area Units - Square Feet
Bedroom 3 
Dimensions - 12ft 6in x 9ft 11inLevel - MainArea - 123Area Units - Square Feet
Breakfast 
Dimensions - 8ft 8in x 9ft 1inLevel - MainArea - 78Area Units - Square Feet
Dining Room 
Dimensions - 10ft 0in x 10ft 2inLevel - MainArea - 101Area Units - Square Feet
Entry 
Dimensions - 7ft 10in x 4ft 5inLevel - MainArea - 34Area Units - Square Feet
Kitchen 
Dimensions - 10ft 7in x 9ft 1inLevel - MainArea - 96Area Units - Square Feet
Living Room 
Dimensions - 16ft 9in x 12ft 0inLevel - MainArea - 201Area Units - Square Feet
Primary Bedroom 
Dimensions - 11ft 4in x 13ft 11inLevel - MainArea - 157Area Units - Square Feet
Save
Ask
Tour
Hide
Share
Exterior Features
Construction Details 
Vinyl Siding
Fencing 
None
Lot Features 
City LotCul-De-SacWooded
Other Structures 
Storage
Patio And Porch 
Porch
Pool Features 
None
Community Features
Association Dues 
69
Financing Terms Available 
CashConventionalFHAVA Loan
HOA Fee Frequency 
Semi-Annually
Schools
School District
Unknown
Elementary School
Madison
Middle School
Northeast
High School
Northeast
Listing courtesy of Sue Catherine of Berkshire Hathaway HomeServices Yost & Little Realty


Copyright 2024 Triad MLS, Inc. All rights reserved. IDX information is provided exclusively for personal, non-commercial use, and may not be used for any purpose other than to identify prospective properties consumers may be interested in purchasing. Information is deemed reliable but not guaranteed. This site will be monitored for ‘scraping’ and any use of search facilities of data on the site other than by potential buyers/sellers is prohibited. All Sale data is for informational purposes only and is not an indication of a market analysis or appraisal. Properties marked with the Triad MLS, Inc. icon are provided courtesy of the Triad MLS, Inc.’s, Internet Data Exchange Database. Copyright 2026, Triad MLS.
Last checked: 2026-05-25 12:21 AM UTC

Neighborhood & Commute
Source: Walkscore
Save
Ask
Tour
Hide
Share
