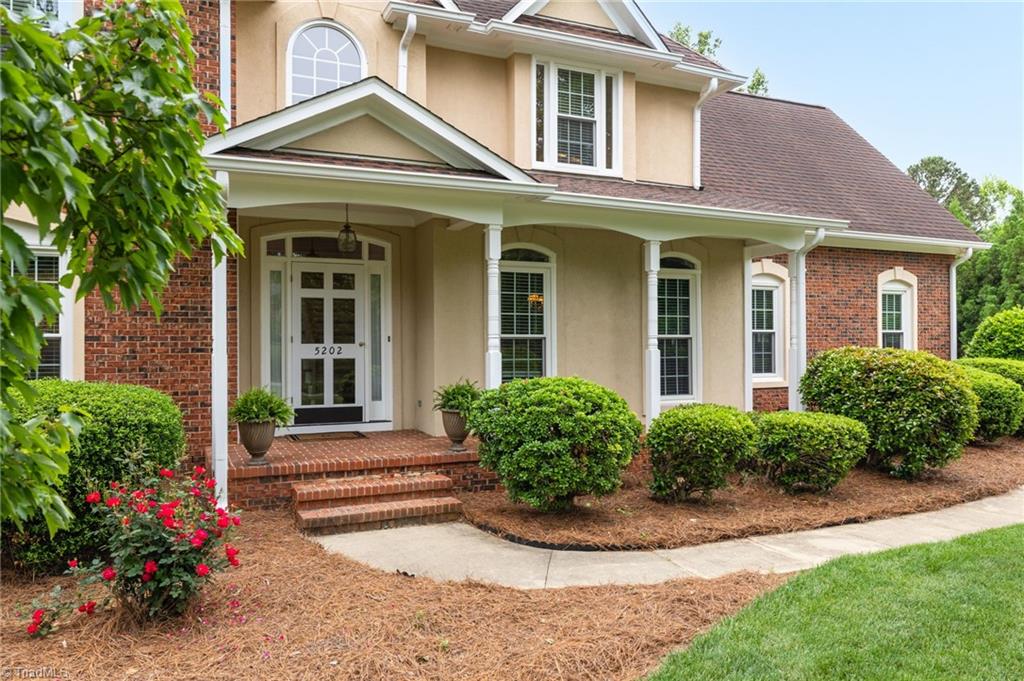
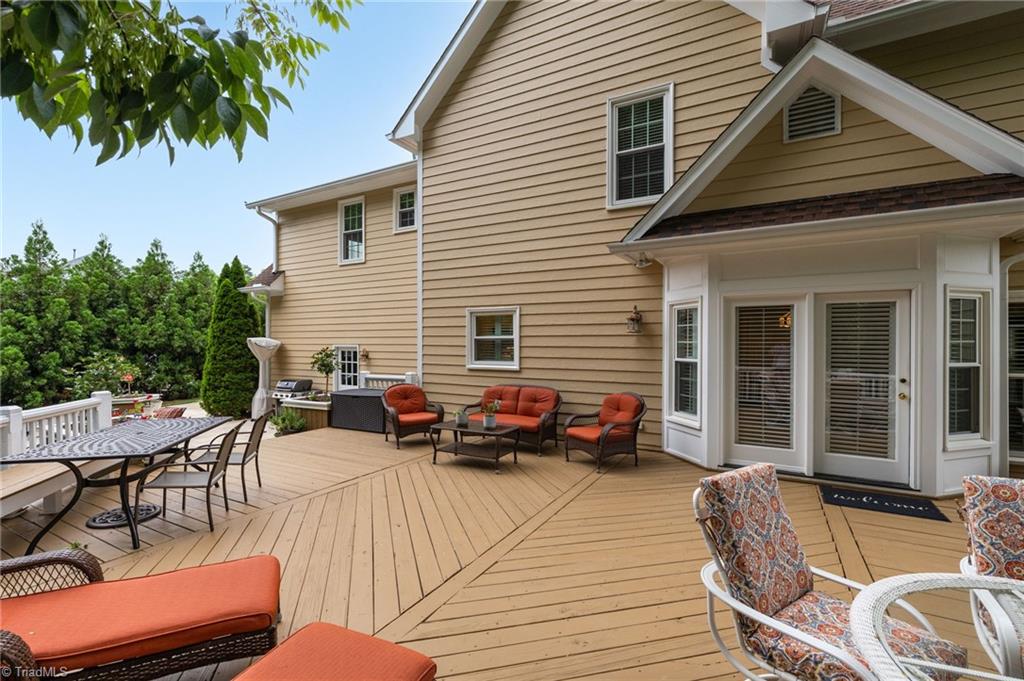
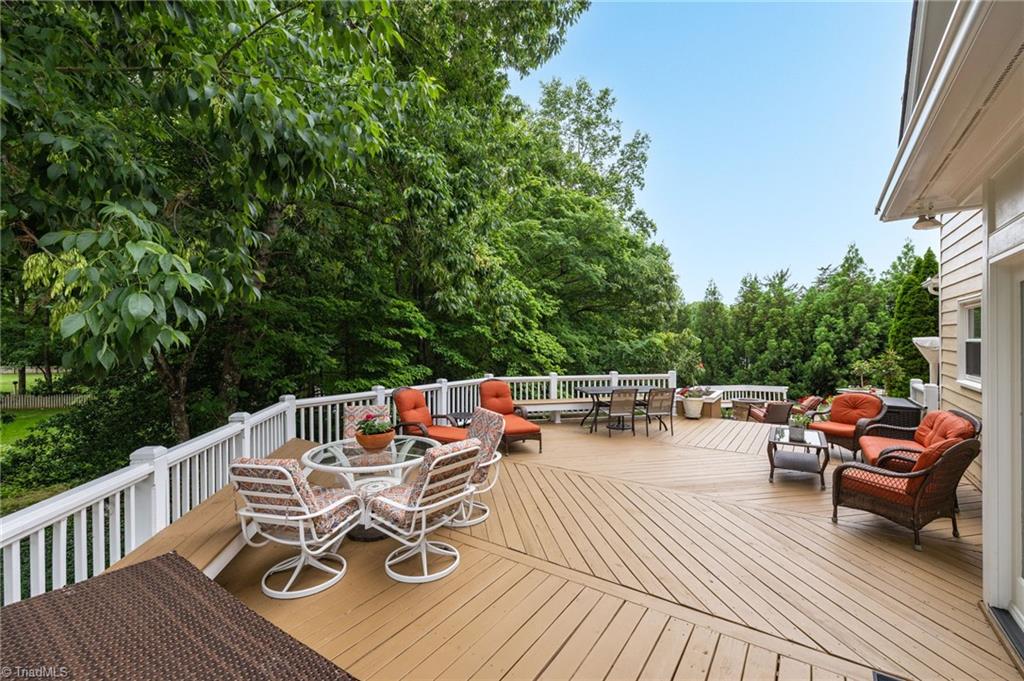
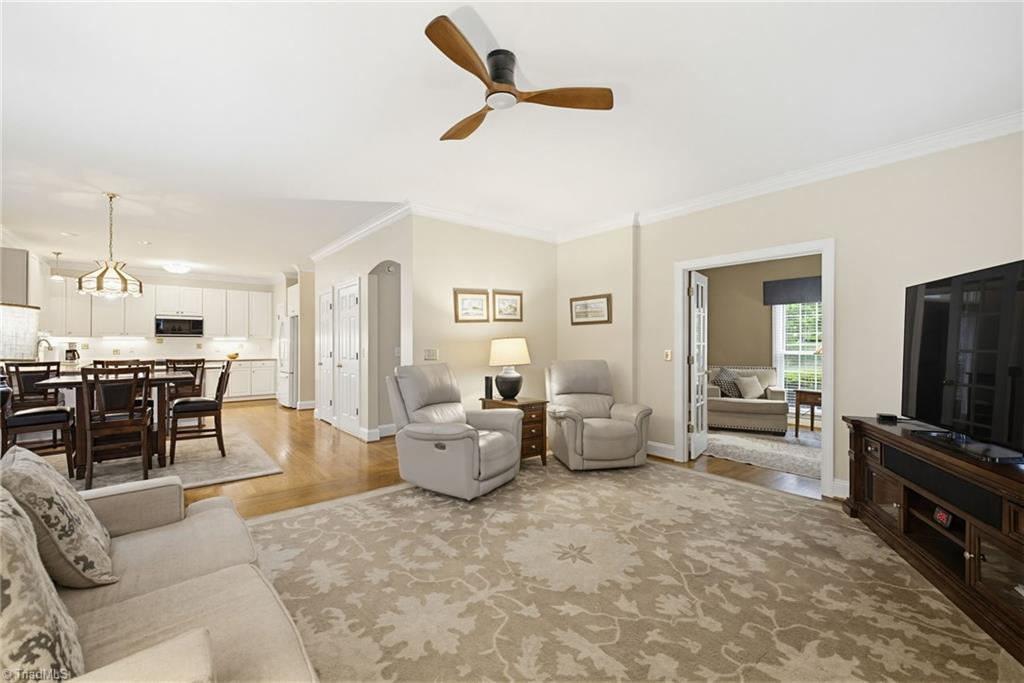
Corner lot in Northwoods with 3 bedrooms, 2.5 baths, bonus room, partially finished basement, and more than 3,000 heated square feet. Two-story entry with formal living and dining rooms. Updated kitchen features granite countertops, custom cabinetry, island with bar seating, pantry, updated appliances, and breakfast area open to the great room with gas fireplace. Hardwood floors throughout the main level. Spacious primary suite with tray ceiling, dual granite vanities, soaking tub, and separate shower. Second-floor laundry. Partially finished basement includes office space, workshop area, and nearly 1,000 square feet of additional storage. Covered porch, oversized deck, patio, paved drive, and attached 2-car garage. Nearly 1-acre lot with low annual neighborhood association dues. Convenient to parks, trails, dining, and shopping. Floor plan and 3D tour available.
Save
Ask
Tour
Hide
Share
Listing Snapshot
Price
$515,000
Days On Site
11 Days
Bedrooms
3
Inside Area (SqFt)
3,071 sqft
Total Baths
3
Full Baths
2
Partial Baths
1
Lot Size
0.95 Acres
Year Built
1993
MLS® Number
1218832
Status
Active
Property Tax
$2,660.81
HOA/Condo/Coop Fees
$8.33 monthly
Sq Ft Source
N/A
Friends & Family
React
Comment
Invite
No Comments Yet
Did you know? You can invite friends and family to your search. They can join your search, rate and discuss listings with you.
Dimensions - 13ft 7in x 13ft 2inLevel - SecondArea - 178Area Units - Square Feet
Bedroom 3
Dimensions - 10ft 3in x 14ft 8inLevel - SecondArea - 150Area Units - Square Feet
Bonus Room
Dimensions - 17ft 0in x 13ft 5inLevel - SecondArea - 228Area Units - Square Feet
Breakfast
Dimensions - 14ft 0in x 10ft 0inLevel - MainArea - 140Area Units - Square Feet
Dining Room
Dimensions - 10ft 11in x 15ft 7inLevel - MainArea - 170Area Units - Square Feet
Entry
Dimensions - 16ft 5in x 7ft 8inLevel - MainArea - 125Area Units - Square Feet
Great Room
Dimensions - 17ft 3in x 15ft 7inLevel - MainArea - 268Area Units - Square Feet
Kitchen
Dimensions - 11ft 11in x 13ft 6inLevel - MainArea - 160Area Units - Square Feet
Laundry
Dimensions - 5ft 7in x 5ft 11inLevel - SecondArea - 33Area Units - Square Feet
Living Room
Dimensions - 10ft 6in x 15ft 7inLevel - MainArea - 163Area Units - Square Feet
Mudroom
Dimensions - 5ft 3in x 8ft 4inLevel - MainArea - 43Area Units - Square Feet
Office
Dimensions - 18ft 9in x 15ft 0inLevel - BasementArea - 281Area Units - Square Feet
Other
Dimensions - 27ft 6in x 15ft 5inLevel - BasementArea - 423Area Units - Square Feet
Primary Bedroom
Dimensions - 15ft 11in x 15ft 7inLevel - SecondArea - 248Area Units - Square Feet
Workshop
Dimensions - 11ft 7in x 23ft 5inLevel - BasementArea - 271Area Units - Square Feet
Save
Ask
Tour
Hide
Share
Exterior Features
Construction Details
Brick
Fencing
NoneFencedPrivacy
Lot Features
Corner LotSubdivided
Patio And Porch
Porch
Pool Features
None
Windows/Doors
Storm Door(s)
Community Features
Association Dues
100
Financing Terms Available
CashConventionalFHA
HOA Fee Frequency
Annually
Schools
School District
Unknown
Elementary School
Madison
Middle School
Northeast
High School
Northeast
Listing courtesy of Kyle Tyner of Berkshire Hathaway HomeServices Yost & Little Realty
Copyright 2024 Triad MLS, Inc. All rights reserved. IDX information is provided exclusively for personal, non-commercial use, and may not be used for any purpose other than to identify prospective properties consumers may be interested in purchasing. Information is deemed reliable but not guaranteed. This site will be monitored for ‘scraping’ and any use of search facilities of data on the site other than by potential buyers/sellers is prohibited. All Sale data is for informational purposes only and is not an indication of a market analysis or appraisal. Properties marked with the Triad MLS, Inc. icon are provided courtesy of the Triad MLS, Inc.’s, Internet Data Exchange Database. Copyright 2026, Triad MLS.
Last checked: 2026-05-25 12:21 AM UTC



Did you know? You can invite friends and family to your search. They can join your search, rate and discuss listings with you.