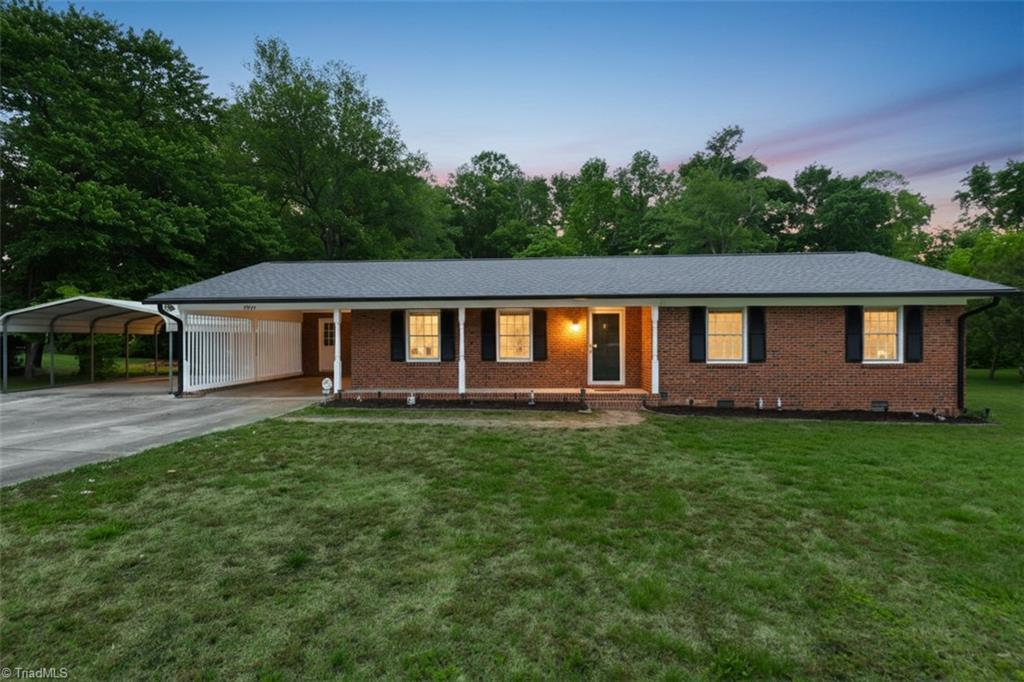
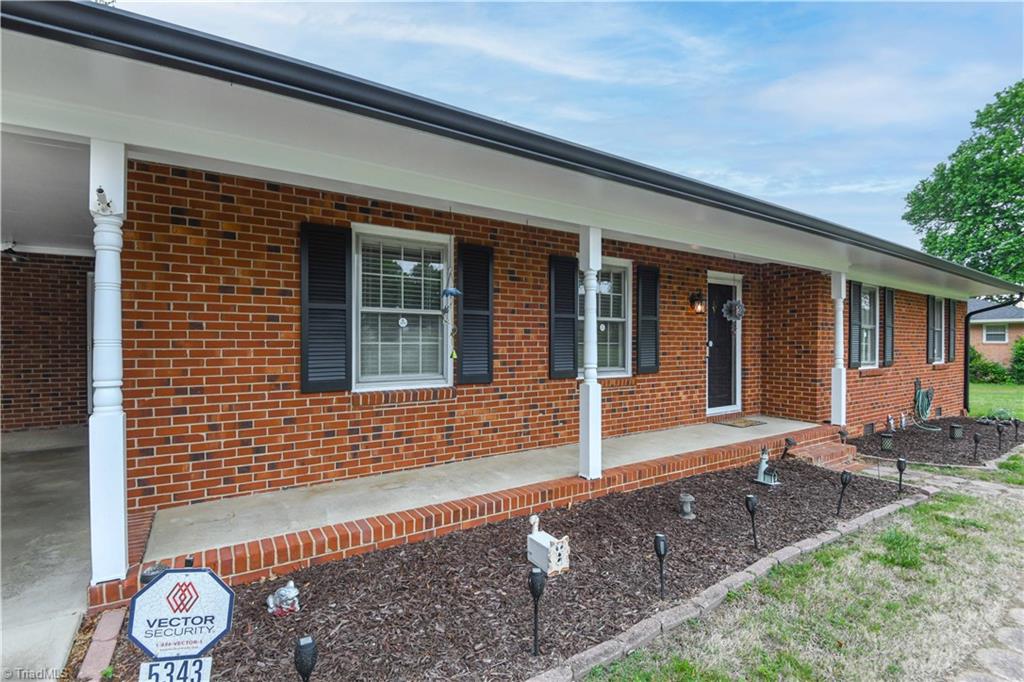
Well-maintained one-story home in Jamestown NC. This home has been in the same family since it was built in 1972. Hurry and make your plans to see this special homeplace today! The property includes a detached storage building, exterior storage room, 1 car attached carport, 2 car detached metal carport, water filter system, security system, storm windows and doors, central AC plus a wall unit for back up AC, refrigerator, washer, dryer and a streetlight that the seller does not have to pay for. This features a brick wood burning FP. Seller has completed many updates while living in the house - Plumbing pipes changed from Copper to Pex piping, light fixtures, moldings, replaced roof, replaced gutters, replaced Baseboard heat with Heat Pump, exterior painting, remodeled the kitchen in 2000, replaced paved driveway, and added exterior motion lights. Private Well and Septic on site. County taxes.
Dimensions - 10ft 0in x 13ft 11inLevel - MainArea - 139Area Units - Square Feet
Bedroom 3
Dimensions - 10ft 8in x 10ft 11inLevel - MainArea - 116Area Units - Square Feet
Den
Dimensions - 12ft 4in x 14ft 8inLevel - MainArea - 180Area Units - Square Feet
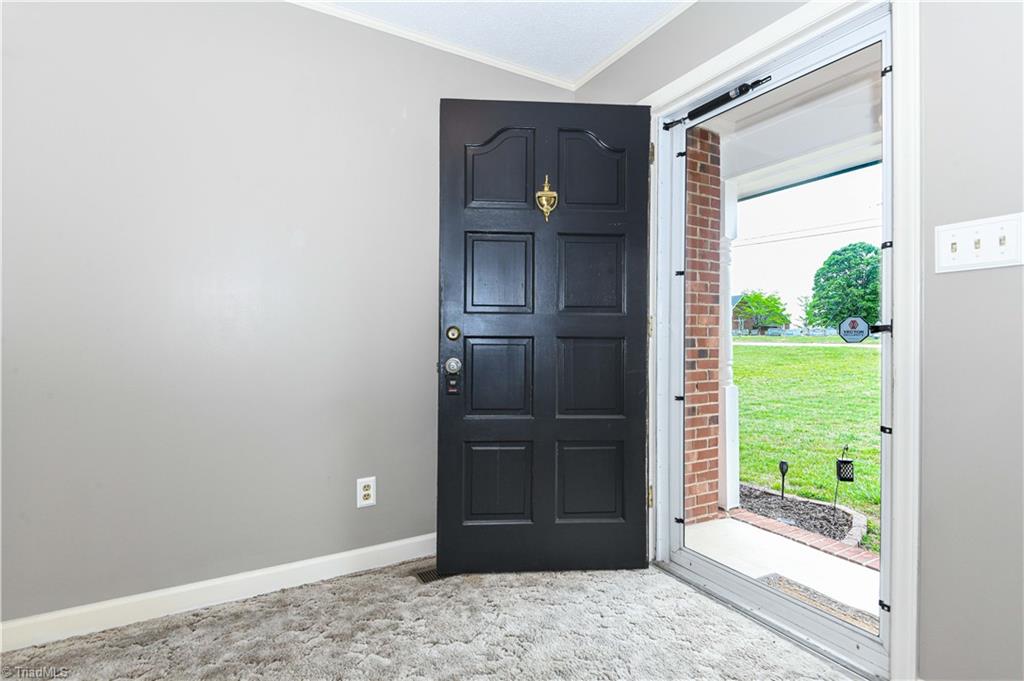
Entry
Dimensions - 6ft 5in x 7ft 9inLevel - MainArea - 49Area Units - Square Feet
Kitchen
Dimensions - 10ft 5in x 11ft 5inLevel - MainArea - 118Area Units - Square Feet
Laundry
Dimensions - 6ft 9in x 7ft 8inLevel - MainArea - 51Area Units - Square Feet
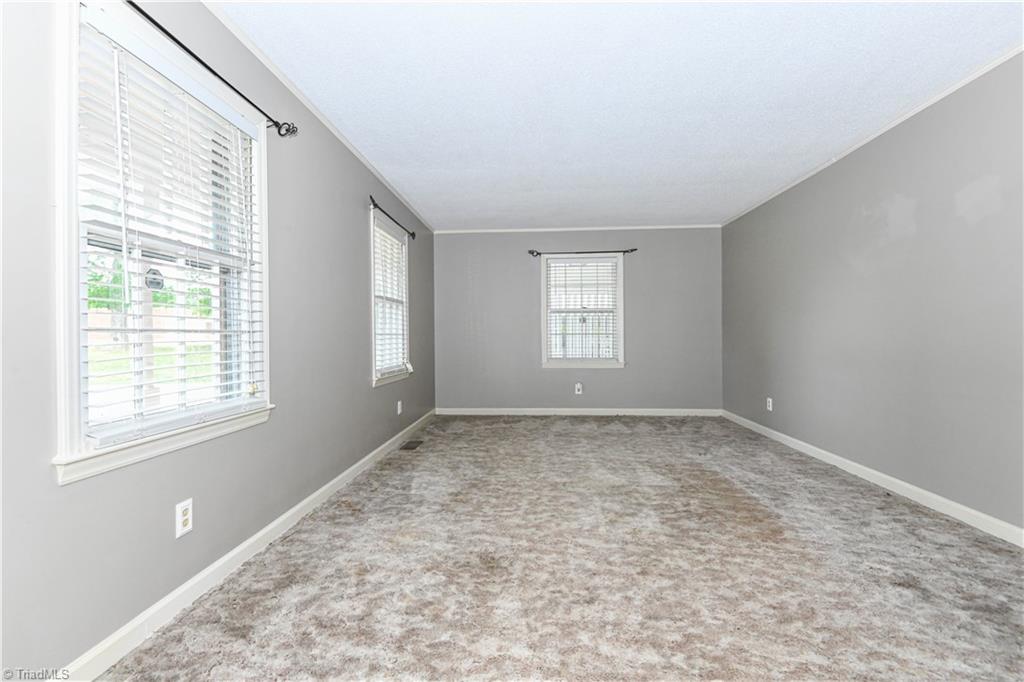
Living Room
Dimensions - 12ft 1in x 19ft 6inLevel - MainArea - 235Area Units - Square Feet
Primary Bedroom
Dimensions - 12ft 5in x 13ft 3inLevel - MainArea - 164Area Units - Square Feet
Save
Ask
Tour
Hide
Share
Exterior Features
Construction Details
BrickWood Siding
Fencing
None
Lot Features
ClearedLevel
Other Structures
Storage
Patio And Porch
Porch
Pool Features
None
Windows/Doors
Storm Window(s)
Community Features
Financing Terms Available
CashConventionalFHAVA Loan
Schools
School District
Unknown
Elementary School
Southern
Middle School
Southern
High School
Southern
Listing courtesy of Leslie Jones Turner of Berkshire Hathaway HomeServices Yost & Little Realty
Copyright 2024 Triad MLS, Inc. All rights reserved. IDX information is provided exclusively for personal, non-commercial use, and may not be used for any purpose other than to identify prospective properties consumers may be interested in purchasing. Information is deemed reliable but not guaranteed. This site will be monitored for ‘scraping’ and any use of search facilities of data on the site other than by potential buyers/sellers is prohibited. All Sale data is for informational purposes only and is not an indication of a market analysis or appraisal. Properties marked with the Triad MLS, Inc. icon are provided courtesy of the Triad MLS, Inc.’s, Internet Data Exchange Database. Copyright 2026, Triad MLS.
Last checked: 2026-05-25 12:21 AM UTC