Save
Ask
Tour
Hide
Share
$357,900
17 Days On Site

5342 Roshni Terrace
McLeansville, NC 27301

For Sale|Single Family Residence|Active
3
Beds
3
Total Baths
2
Full Baths
1
Partial Bath
2,085
SqFt
$172
/SqFt
2026
Built
Subdivision:
Chandler Ridge
County:
Guilford
Listing courtesy of Amanda Brooks of Eastwood Construction Co., Inc.

5342 Roshni Terrace5342 Roshni Terrace5342 Roshni Terrace5342 Roshni Terrace
Save
Ask
Tour
Hide
Share

Mortgage Calculator

Monthly Payment (Est.)

$1,633
Calculator powered by Showcase IDX, a Constellation1 Company. Copyright ©2026 Information is deemed reliable but not guaranteed.

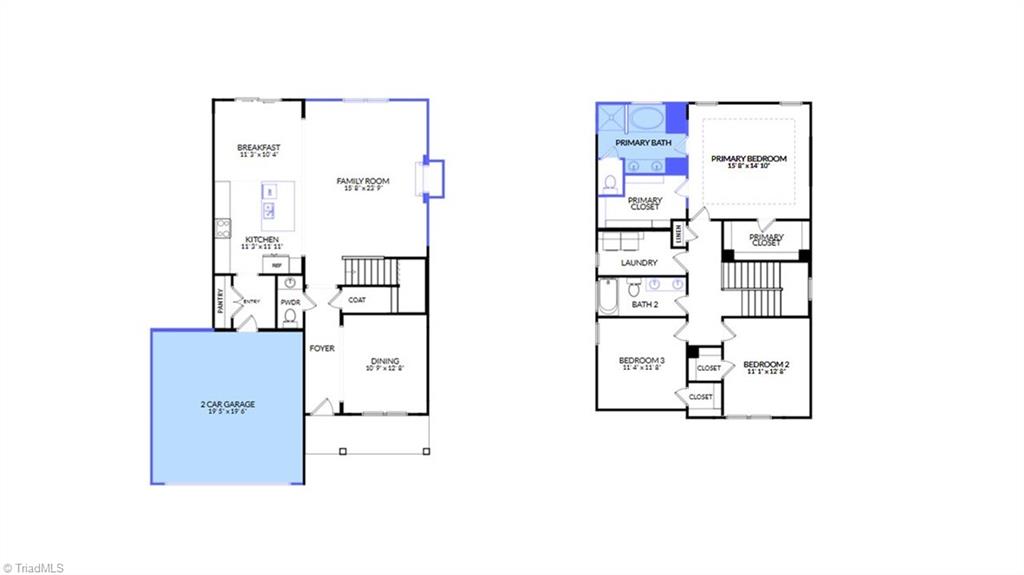
UNDER CONSTRUCTION! Late Summer competition. Two-story home with open main living areas, featuring a spacious family room, kitchen with a large island, and a separate dining area. A formal dining room adds flexibility for entertaining. Upstairs includes a primary suite, additional bedrooms, and convenient laundry.

Save
Ask
Tour
Hide
Share
Listing Snapshot
Price 
$357,900
Days On Site 
17 Days
Bedrooms 
3
Inside Area (SqFt) 
2,085 sqft
Total Baths 
3
Full Baths 
2
Partial Baths 
1
Lot Size 
0.18 Acres
Year Built 
2026
MLS® Number 
1219019
Status 
Active
Property Tax 
N/A
HOA/Condo/Coop Fees 
$50 monthly
Sq Ft Source 
N/A
Friends & Family
Recent Activity
2 weeks agoListing first seen on site
2 weeks agoListing updated with changes from the MLS®
General Features
Acres 
0.18
Attached Garage 
Yes
Foundation 
Slab
Garage 
Yes
Garage Spaces 
2
Levels 
Two
Parking 
DrivewayGarageGarage Door OpenerAttached
Property Condition 
New Construction
Property Sub Type 
Single Family Residence
Security 
Carbon Monoxide Detector(s)Smoke Detector(s)
Sewer 
Public Sewer
SqFt Above 
2085
SqFt Total 
2085
Style 
Traditional
Water Source 
Public
Zoning 
residential
Interior Features
Appliances 
Tankless Water Heater
Cooling 
Central Air
Fireplace 
Yes
Fireplace Features 
Gas LogGreat Room
Fireplaces 
1
Heating 
Natural GasForced Air
Interior 
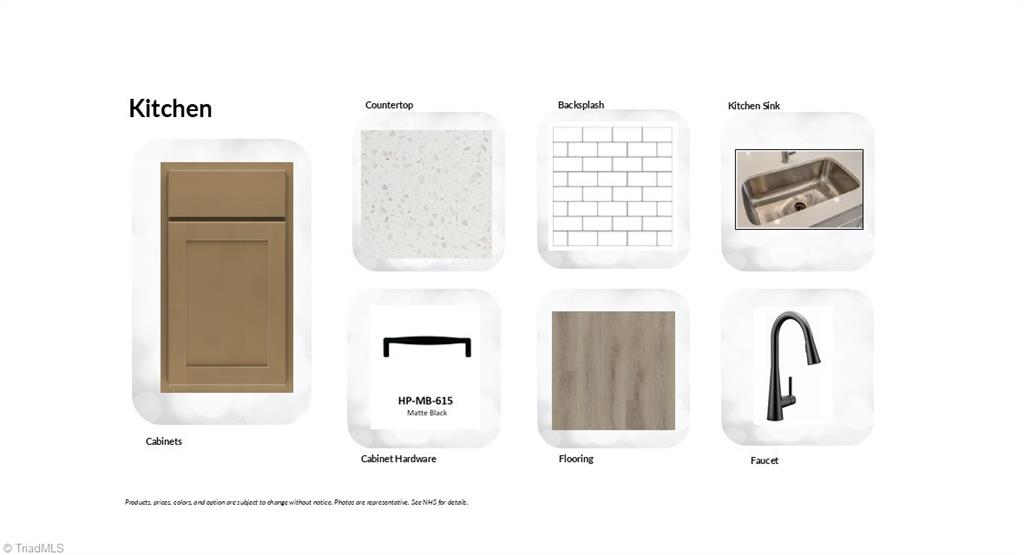
Kitchen Island
Laundry Features 
Laundry RoomWasher Hookup
Window Features 
Insulated Windows
Bedroom 2 
Dimensions - 12ft 8in x 11ft 1inLevel - SecondArea - 140Area Units - Square Feet
Bedroom 3 
Dimensions - 11ft 8in x 11ft 4inLevel - SecondArea - 132Area Units - Square Feet
Breakfast 
Dimensions - 10ft 2in x 11ft 2inLevel - MainArea - 113Area Units - Square Feet
Dining Room 
Dimensions - 12ft 8in x 10ft 9inLevel - MainArea - 136Area Units - Square Feet
Great Room 
Dimensions - 20ft 1in x 15ft 8inLevel - MainArea - 314Area Units - Square Feet
Kitchen 
Dimensions - 12ft 0in x 11ft 2inLevel - MainArea - 134Area Units - Square Feet
Primary Bedroom 
Dimensions - 14ft 9in x 15ft 8inLevel - SecondArea - 231Area Units - Square Feet
Save
Ask
Tour
Hide
Share
Exterior Features
Construction Details 
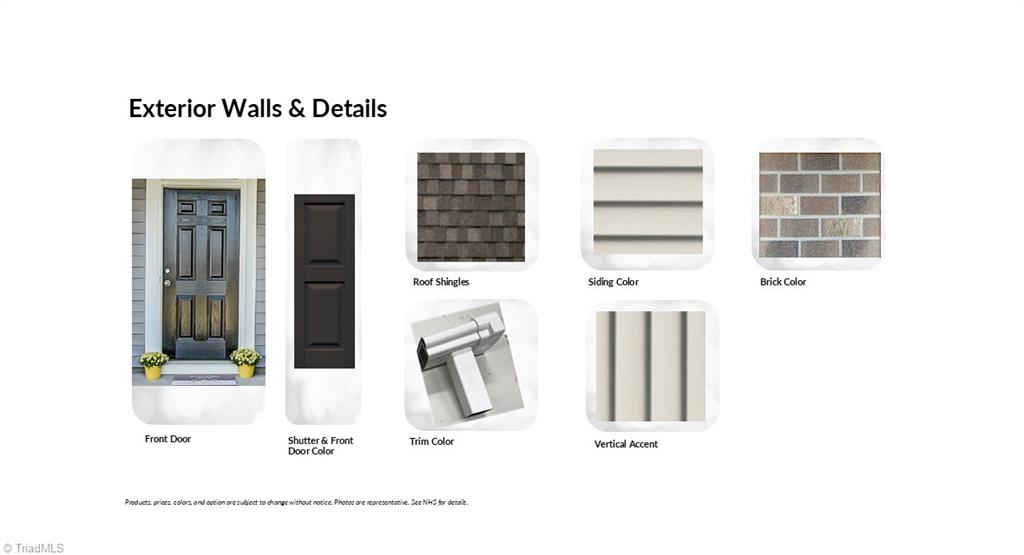
Vinyl Siding
Patio And Porch 
Porch
Pool Features 
None
Windows/Doors 
Insulated Windows
Community Features
Association Dues 
50
Financing Terms Available 
CashConventionalFHAVA Loan
HOA Fee Frequency 
Monthly
Schools
School District
Unknown
Elementary School
Sedalia
Middle School
Eastern Guilford
High School
Eastern Guilford
Listing courtesy of Amanda Brooks of Eastwood Construction Co., Inc.


Copyright 2024 Triad MLS, Inc. All rights reserved. IDX information is provided exclusively for personal, non-commercial use, and may not be used for any purpose other than to identify prospective properties consumers may be interested in purchasing. Information is deemed reliable but not guaranteed. This site will be monitored for ‘scraping’ and any use of search facilities of data on the site other than by potential buyers/sellers is prohibited. All Sale data is for informational purposes only and is not an indication of a market analysis or appraisal. Properties marked with the Triad MLS, Inc. icon are provided courtesy of the Triad MLS, Inc.’s, Internet Data Exchange Database. Copyright 2026, Triad MLS.
Last checked: 2026-05-25 12:21 AM UTC


Neighborhood & Commute
Source: Walkscore
Save
Ask
Tour
Hide
Share