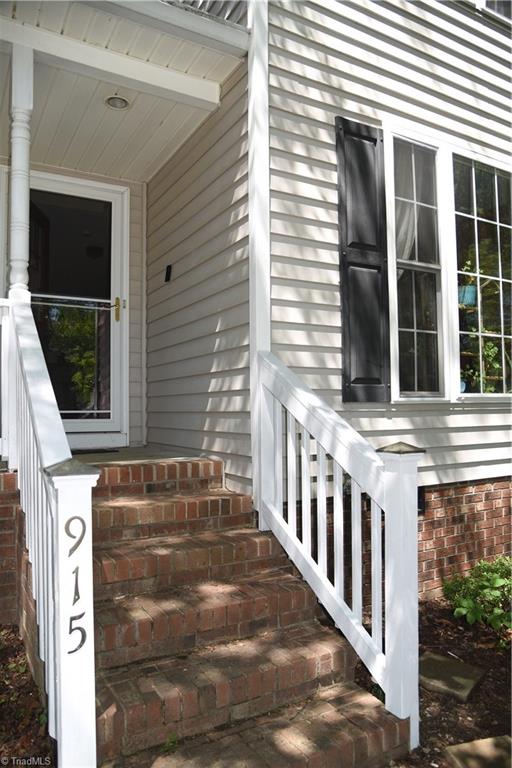
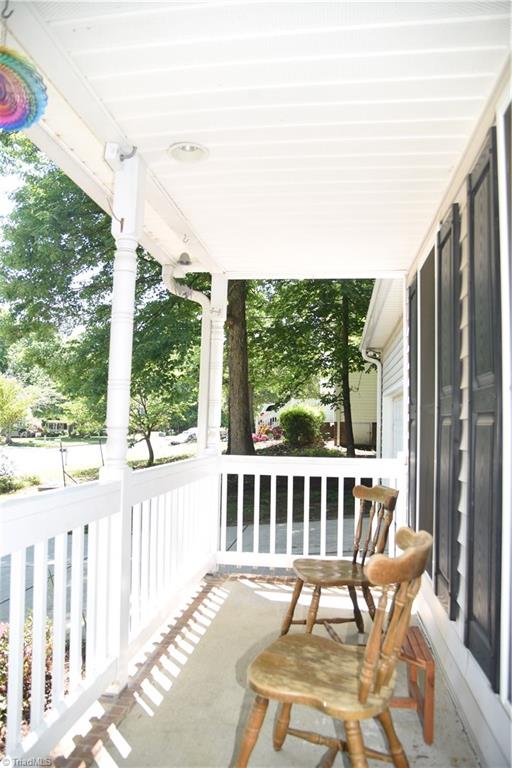
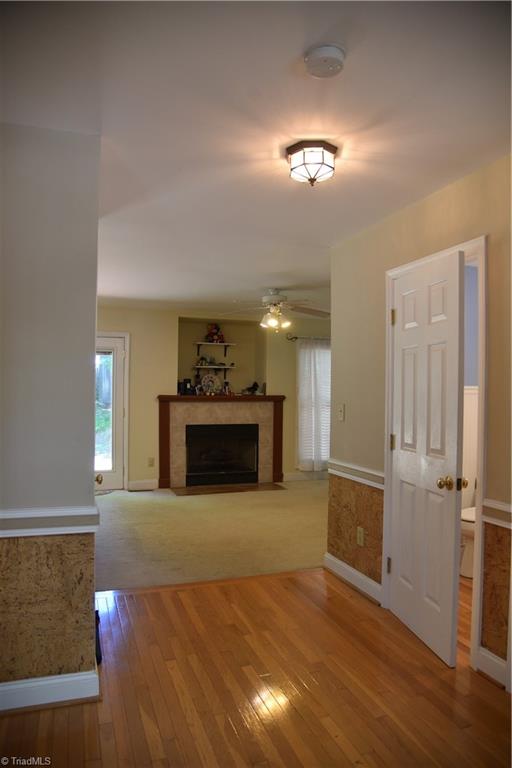
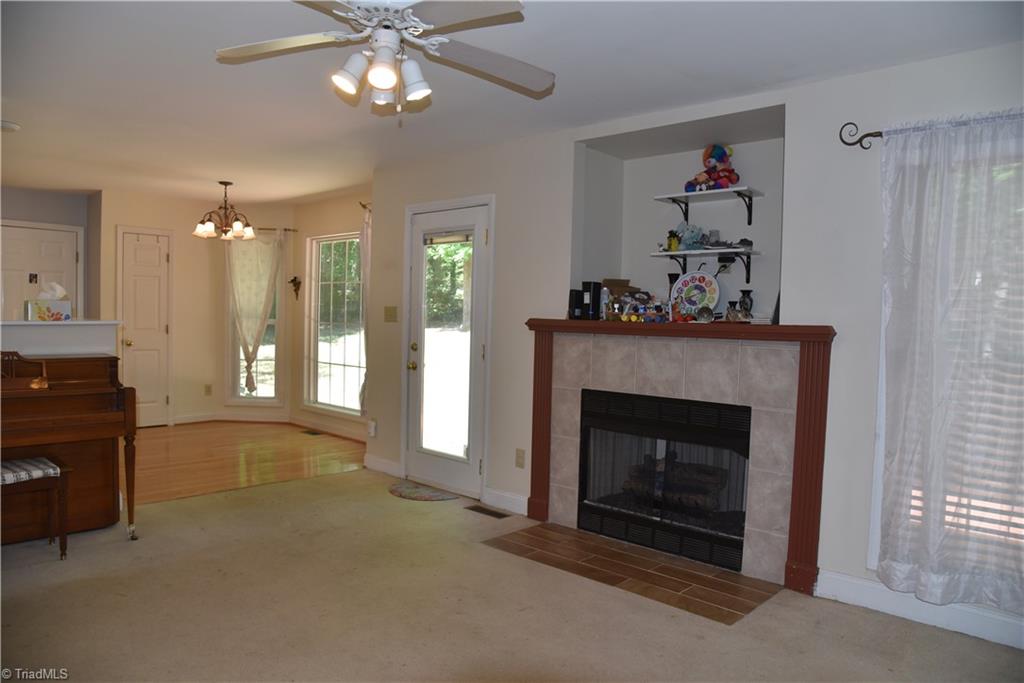
Check out this charming two-story traditional home nestled among mature shade trees, featuring a welcoming covered front porch, vinyl siding with brick accents, and an attached two-car garage. Inside, you’ll find a functional layout with four bedrooms, spacious living and dining rooms, and a cozy den with fireplace perfect for gathering with family and friends. The kitchen opens to a sunny breakfast nook overlooking the backyard for easy everyday living. Upstairs, the spacious primary suite offers a private bath and large closet for a relaxing retreat. The fourth bedroom is very large and could be used as a playroom, home theater, or craft room. Outside, enjoy the private fenced backyard with plenty of space for entertaining, gardening, or play, plus a convenient storage building. This home combines comfort, space, and timeless style in a peaceful setting.
Save
Ask
Tour
Hide
Share
Listing Snapshot
Price
$323,500
Days On Site
15 Days
Bedrooms
4
Inside Area (SqFt)
2,065 sqft
Total Baths
3
Full Baths
2
Partial Baths
1
Lot Size
0.31 Acres
Year Built
1999
MLS® Number
1219220
Status
Pending
Property Tax
$3,369
HOA/Condo/Coop Fees
N/A
Sq Ft Source
N/A
Friends & Family
React
Comment
Invite
No Comments Yet
Did you know? You can invite friends and family to your search. They can join your search, rate and discuss listings with you.
Recent Activity
a week ago
Status changed to Pending
a week ago
Listing updated with changes from the MLS®
2 weeks ago
Listing first seen on site
General Features
Acres
0.31
Attached Garage
Yes
Garage
Yes
Garage Spaces
2
Levels
Two
Parking
GarageDrivewayGarage Door OpenerAttached
Property Sub Type
Single Family Residence
Sewer
Public Sewer
SqFt Above
2065
SqFt Total
2065
Style
Transitional
Water Source
Public
Zoning
RS-12
Interior Features
Appliances
MicrowaveDishwasherFree-Standing RangeGas Water Heater
Basement
Crawl Space
Cooling
Central AirCeiling Fan(s)
Fireplace
Yes
Fireplace Features
Gas LogDen
Fireplaces
1
Flooring
CarpetTileWood
Heating
ElectricHeat Pump
Interior
Ceiling Fan(s)Soaking TubPantry
Laundry Features
Laundry RoomWasher Hookup
Bedroom 2
Dimensions - 9ft 8in x 10ft 10inLevel - SecondArea - 104Area Units - Square Feet
Bedroom 3
Dimensions - 9ft 5in x 10ft 10inLevel - SecondArea - 102Area Units - Square Feet
Bedroom 4
Dimensions - 19ft 7in x 14ft 11inLevel - SecondArea - 292Area Units - Square Feet
Breakfast
Dimensions - 8ft 5in x 9ft 3inLevel - MainArea - 77Area Units - Square Feet
Den
Dimensions - 16ft 10in x 11ft 7inLevel - MainArea - 194Area Units - Square Feet
Dining Room
Dimensions - 10ft 10in x 9ft 6inLevel - MainArea - 102Area Units - Square Feet
Kitchen
Dimensions - 8ft 6in x 9ft 10inLevel - MainArea - 83Area Units - Square Feet
Living Room
Dimensions - 10ft 9in x 11ft 11inLevel - MainArea - 128Area Units - Square Feet
Primary Bedroom
Dimensions - 16ft 6in x 11ft 7inLevel - SecondArea - 191Area Units - Square Feet
Save
Ask
Tour
Hide
Share
Exterior Features
Construction Details
Vinyl Siding
Fencing
Fenced
Lot Features
SubdividedWooded
Other Structures
Storage
Patio And Porch
Porch
Pool Features
None
Community Features
Financing Terms Available
CashConventional
Schools
School District
Unknown
Elementary School
Jamestown
Middle School
Jamestown
High School
Ragsdale
Listing courtesy of Joan L. Swift of SwiftCreek Properties
Copyright 2024 Triad MLS, Inc. All rights reserved. IDX information is provided exclusively for personal, non-commercial use, and may not be used for any purpose other than to identify prospective properties consumers may be interested in purchasing. Information is deemed reliable but not guaranteed. This site will be monitored for ‘scraping’ and any use of search facilities of data on the site other than by potential buyers/sellers is prohibited. All Sale data is for informational purposes only and is not an indication of a market analysis or appraisal. Properties marked with the Triad MLS, Inc. icon are provided courtesy of the Triad MLS, Inc.’s, Internet Data Exchange Database. Copyright 2026, Triad MLS.
Last checked: 2026-05-25 12:21 AM UTC



Did you know? You can invite friends and family to your search. They can join your search, rate and discuss listings with you.