

Save
Ask
Tour
Hide
Share
$199,000
13 Days On Site

4702 Saddlebranch Court
McLeansville, NC 27301

For Sale|Manufactured Home|Active
3
Beds
2
Total Baths
2
Full Baths
1,103
SqFt
$180
/SqFt
2001
Built
Subdivision:
Quarterstone Farm
County:
Guilford
Listing courtesy of Thomas Mabe of Premiere Properties of the Triad, Inc.
4702 Saddlebranch Court4702 Saddlebranch Court4702 Saddlebranch Court4702 Saddlebranch Court
Save
Ask
Tour
Hide
Share

Mortgage Calculator

Monthly Payment (Est.)

$908
Calculator powered by Showcase IDX, a Constellation1 Company. Copyright ©2026 Information is deemed reliable but not guaranteed.

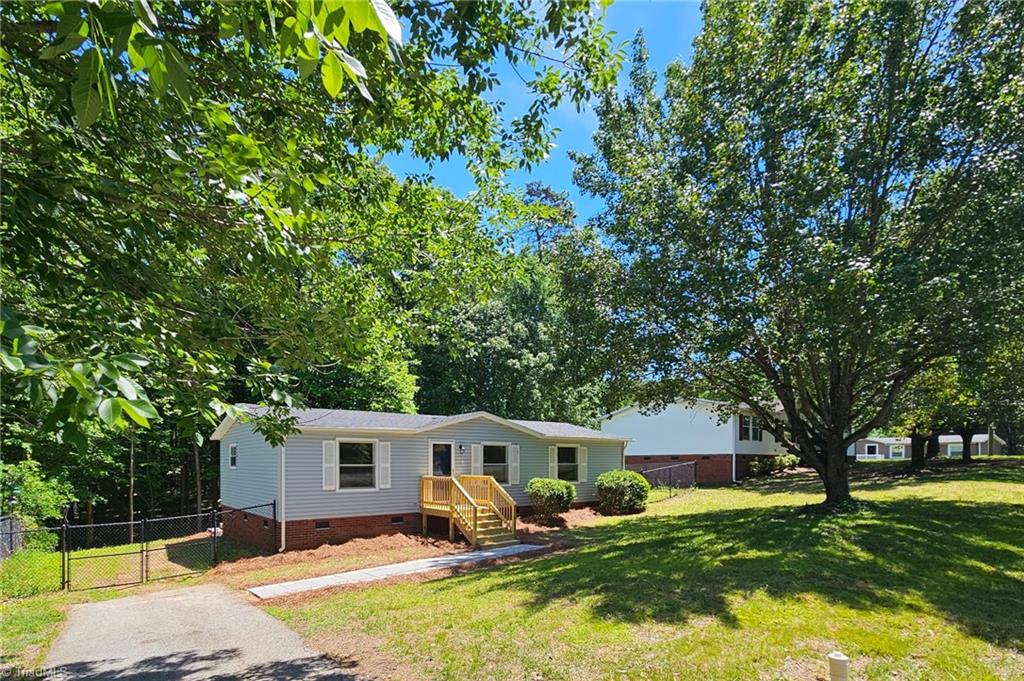
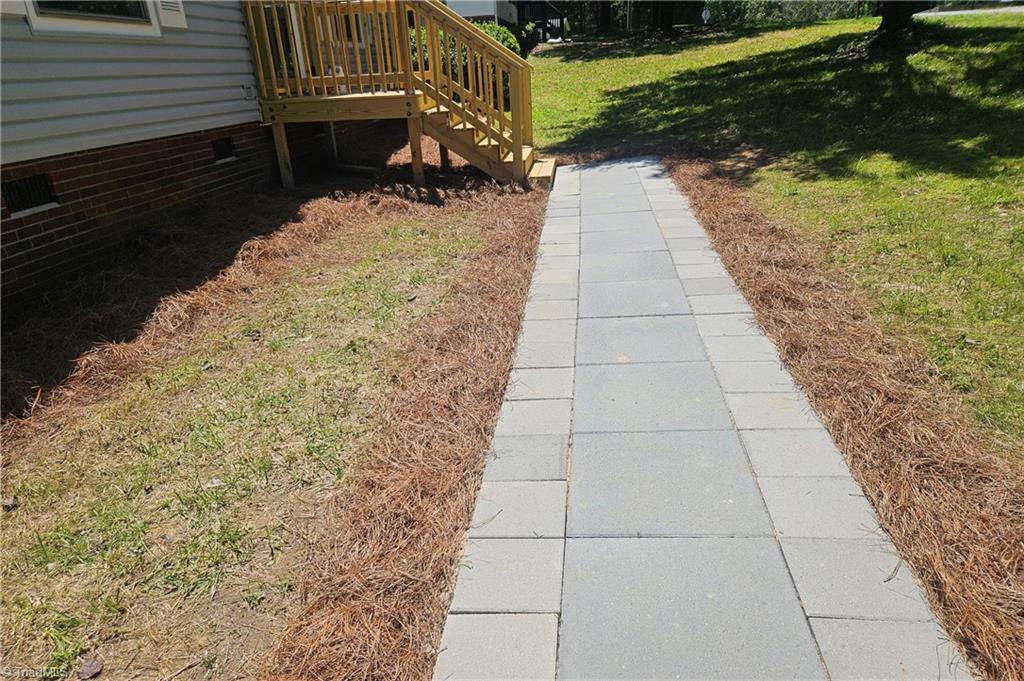
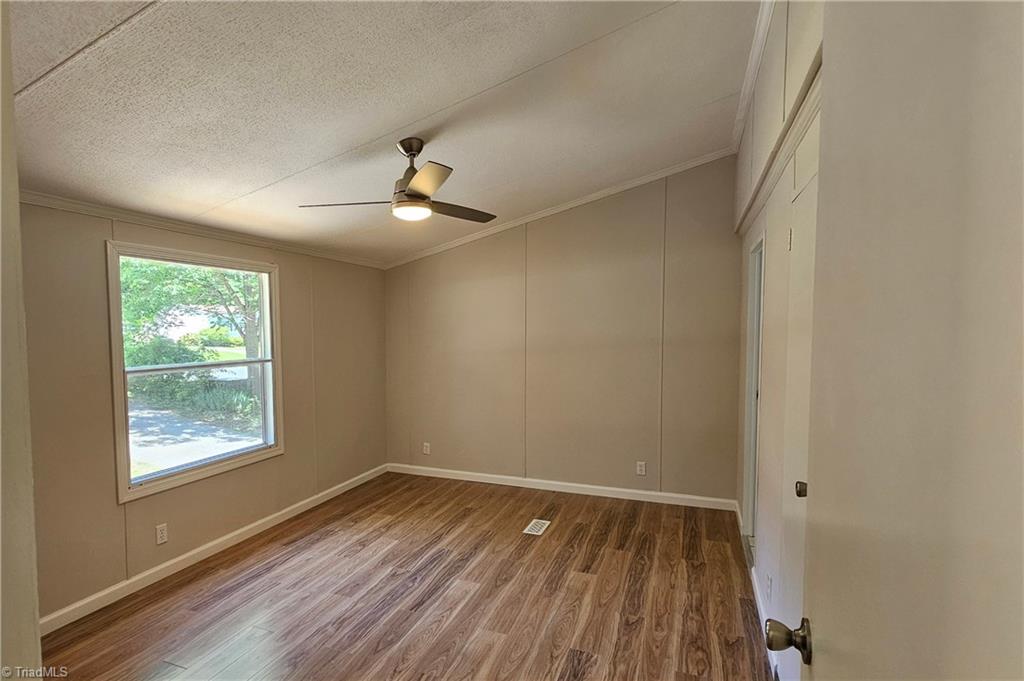
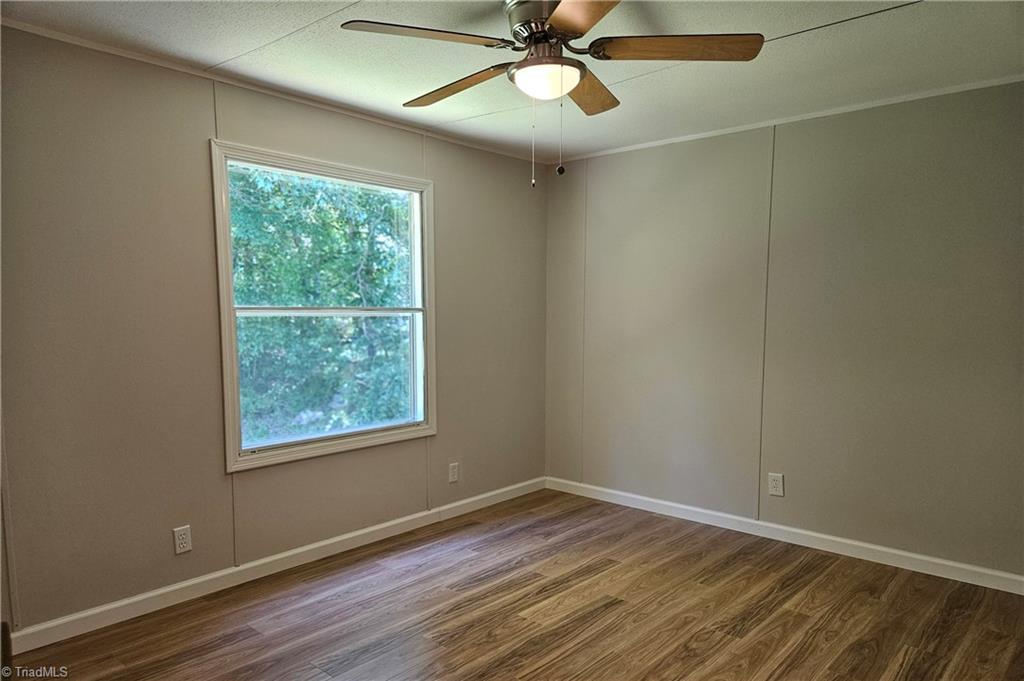
Move right into this beautifully updated home featuring a long list of recent improvements, including a new roof, HVAC system, and water heater for added peace of mind. The remodeled kitchen and updated bathrooms offer stylish, modern finishes, while new interior paint and flooring create a fresh, inviting feel throughout. Step outside to enjoy the large fenced backyard with mature trees providing shade and privacy, plus a brand-new deck perfect for relaxing or entertaining. This home combines modern updates, functional living spaces, and a spacious outdoor setting ready to enjoy.

Save
Ask
Tour
Hide
Share
Listing Snapshot
Price 
$199,000
Days On Site 
13 Days
Bedrooms 
3
Inside Area (SqFt) 
1,103 sqft
Total Baths 
2
Full Baths 
2
Partial Baths 
N/A
Lot Size 
0.46 Acres
Year Built 
2001
MLS® Number 
1219322
Status 
Active
Property Tax 
$735
HOA/Condo/Coop Fees 
$50 monthly
Sq Ft Source 
N/A
Friends & Family
Recent Activity
7 hours agoPrice changed to $199,000
7 hours agoListing updated with changes from the MLS®
2 weeks agoListing first seen on site
General Features
Acres 
0.46
Levels 
One
Parking 
DrivewayPavedNo Garage
Property Sub Type 
Manufactured Home
Security 
Carbon Monoxide Detector(s)Smoke Detector(s)
Sewer 
Public Sewer
SqFt Above 
1103
SqFt Total 
1103
Water Source 
Public
Zoning 
CU-RS-15
Interior Features
Appliances 
MicrowaveDishwasherFree-Standing RangeElectric Water Heater
Basement 
Crawl Space
Cooling 
Central Air
Flooring 
LaminateTileVinyl
Heating 
ElectricForced AirHeat Pump
Interior 
PantryVaulted Ceiling(s)
Laundry Features 
Main LevelWasher Hookup
Bedroom 2 
Dimensions - 10ft 9in x 13ft 0inLevel - MainArea - 139Area Units - Square Feet
Bedroom 3 
Dimensions - 11ft 0in x 12ft 2inLevel - MainArea - 133Area Units - Square Feet
Dining Room 
Dimensions - 7ft 10in x 11ft 0inLevel - MainArea - 86Area Units - Square Feet
Kitchen 
Dimensions - 9ft 11in x 10ft 8inLevel - MainArea - 105Area Units - Square Feet
Laundry 
Dimensions - 4ft 11in x 6ft 7inLevel - MainArea - 32Area Units - Square Feet
Living Room 
Dimensions - 11ft 1in x 15ft 3inLevel - MainArea - 169Area Units - Square Feet
Primary Bedroom 
Dimensions - 11ft 0in x 14ft 7inLevel - MainArea - 160Area Units - Square Feet
Save
Ask
Tour
Hide
Share
Exterior Features
Construction Details 
Vinyl Siding
Fencing 
Fenced
Patio And Porch 
Porch
Pool Features 
None
Community Features
Association Dues 
50
HOA Fee Frequency 
Monthly
Listing courtesy of Thomas Mabe of Premiere Properties of the Triad, Inc.


Copyright 2024 Triad MLS, Inc. All rights reserved. IDX information is provided exclusively for personal, non-commercial use, and may not be used for any purpose other than to identify prospective properties consumers may be interested in purchasing. Information is deemed reliable but not guaranteed. This site will be monitored for ‘scraping’ and any use of search facilities of data on the site other than by potential buyers/sellers is prohibited. All Sale data is for informational purposes only and is not an indication of a market analysis or appraisal. Properties marked with the Triad MLS, Inc. icon are provided courtesy of the Triad MLS, Inc.’s, Internet Data Exchange Database. Copyright 2026, Triad MLS.
Last checked: 2026-05-25 12:26 AM UTC

Neighborhood & Commute
Source: Walkscore
Save
Ask
Tour
Hide
Share
