

Save
Ask
Tour
Hide
Share
$450,000
6 Days On Site

200 Stafford Oak Drive
Jamestown, NC 27282

For Sale|Single Family Residence|Active
4
Beds
3
Total Baths
2
Full Baths
1
Partial Bath
2,688
SqFt
$167
/SqFt
1988
Built
Subdivision:
Parkwood
County:
Guilford
Listing courtesy of Melissa Greer of Berkshire Hathaway HomeServices Yost & Little Realty
200 Stafford Oak Drive200 Stafford Oak Drive200 Stafford Oak Drive200 Stafford Oak Drive
Save
Ask
Tour
Hide
Share

Mortgage Calculator

Monthly Payment (Est.)

$2,053
Calculator powered by Showcase IDX, a Constellation1 Company. Copyright ©2026 Information is deemed reliable but not guaranteed.

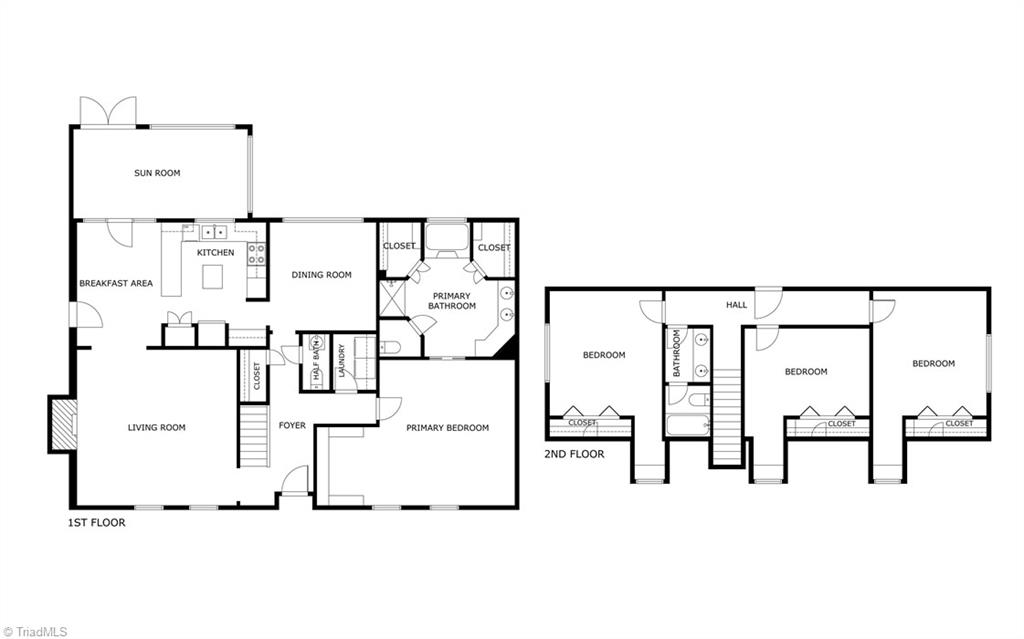
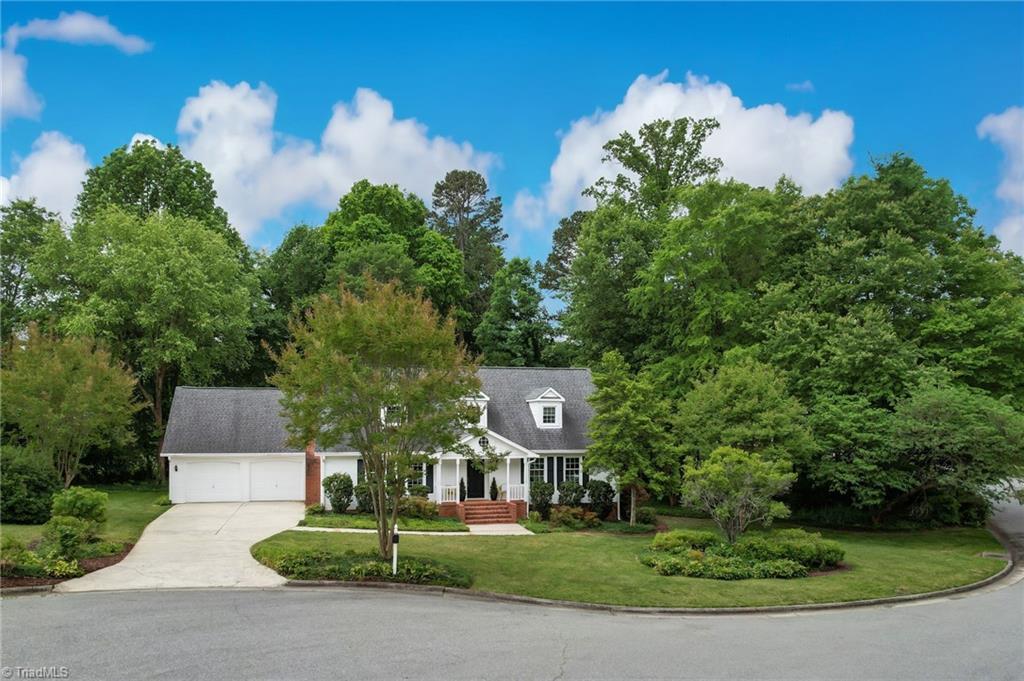
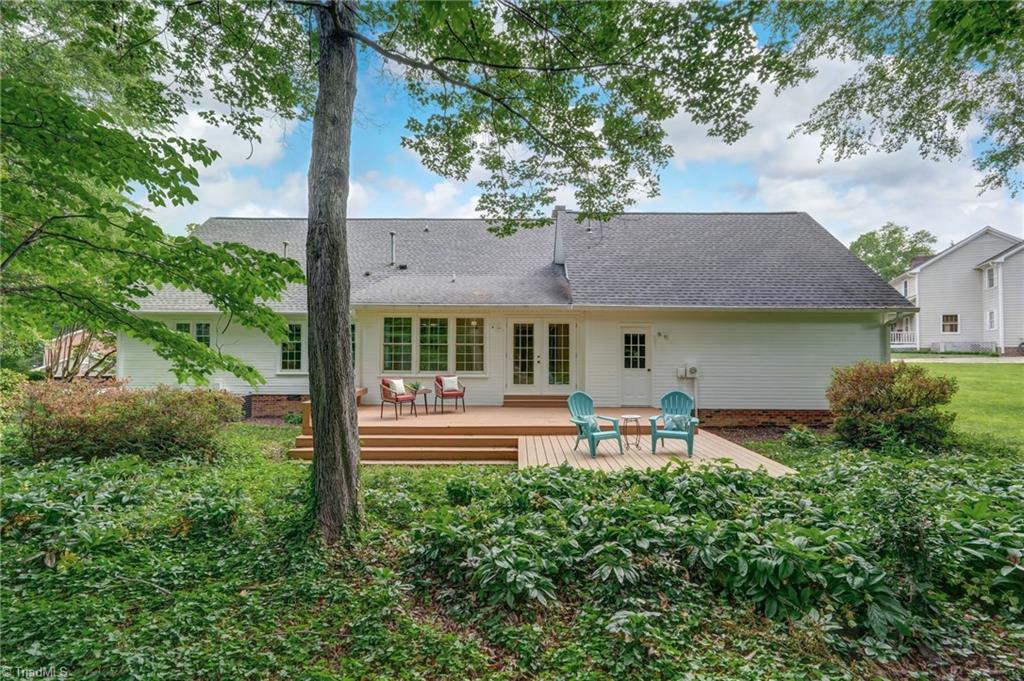
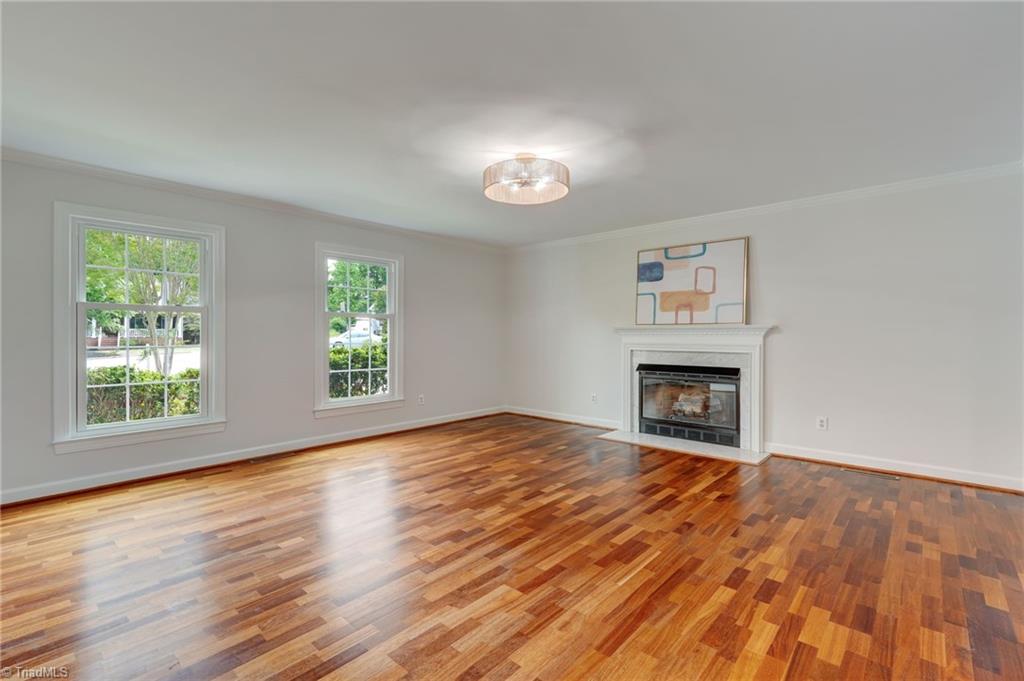
Beautifully maintained home tucked away on a peaceful cul-de-sac in Jamestown. Set in a quiet setting with established landscaping and a private backyard, this home offers a warm and functional floor plan ideal for everyday living. Spacious living room with fireplace opens to the kitchen and breakfast area. Kitchen features granite countertops, center island, and excellent workspace, while the bright sunroom overlooks the serene backyard setting. Expansive decking creates wonderful outdoor living and entertaining space. Large main-level primary suite includes space for a home office or sitting area along with a deluxe bath featuring double vanities, garden tub, and separate shower. Upstairs offers two additional bedrooms and a full bath. Excellent storage space throughout plus attached two-car garage. Wonderful Jamestown location convenient to shopping, dining, parks, and more.

Save
Ask
Tour
Hide
Share
Listing Snapshot
Price 
$450,000
Days On Site 
6 Days
Bedrooms 
4
Inside Area (SqFt) 
2,688 sqft
Total Baths 
3
Full Baths 
2
Partial Baths 
1
Lot Size 
0.42 Acres
Year Built 
1988
MLS® Number 
1219571
Status 
Active
Property Tax 
$6,178
HOA/Condo/Coop Fees 
N/A
Sq Ft Source 
N/A
Friends & Family
Recent Activity
6 days agoListing first seen on site
6 days agoListing updated with changes from the MLS®
General Features
Acres 
0.42
Attached Garage 
Yes
Garage 
Yes
Garage Spaces 
2
Levels 
Two
Parking 
DrivewayGaragePavedGarage Door OpenerAttachedGarage Faces Front
Property Sub Type 
Single Family Residence
Security 
Carbon Monoxide Detector(s)
Sewer 
Public Sewer
SqFt Above 
2688
SqFt Total 
2688
Water Source 
Public
Zoning 
RS-15
Interior Features
Appliances 
MicrowaveOvenCooktopDishwasherDisposalExhaust FanGas Water Heater
Basement 
Crawl Space
Cooling 
Central AirMulti UnitsWall Unit(s)
Fireplace 
Yes
Fireplace Features 
Gas LogLiving Room
Fireplaces 
1
Flooring 
CarpetTileVinylWood
Heating 
ElectricNatural GasForced AirWall Furnace
Interior 
Built-in FeaturesSoaking TubKitchen IslandPantry
Laundry Features 
Main LevelWasher Hookup
Bedroom 2 
Dimensions - 9ft 6in x 13ft 8inLevel - SecondArea - 129Area Units - Square Feet
Bedroom 3 
Dimensions - 12ft 6in x 13ft 6inLevel - SecondArea - 168Area Units - Square Feet
Bedroom 4 
Dimensions - 12ft 4in x 13ft 6inLevel - SecondArea - 166Area Units - Square Feet
Breakfast 
Dimensions - 9ft 3in x 13ft 7inLevel - MainArea - 125Area Units - Square Feet
Dining Room 
Dimensions - 11ft 8in x 12ft 0inLevel - MainArea - 140Area Units - Square Feet
Kitchen 
Dimensions - 11ft 6in x 13ft 7inLevel - MainArea - 156Area Units - Square Feet
Laundry 
Dimensions - 4ft 8in x 6ft 3inLevel - MainArea - 29Area Units - Square Feet
Living Room 
Dimensions - 17ft 3in x 17ft 7inLevel - MainArea - 303Area Units - Square Feet
Primary Bedroom 
Dimensions - 14ft 9in x 16ft 0inLevel - MainArea - 236Area Units - Square Feet
Sitting 
Dimensions - 6ft 9in x 8ft 5inLevel - MainArea - 56Area Units - Square Feet
Sunroom 
Dimensions - 10ft 1in x 19ft 2inLevel - MainArea - 193Area Units - Square Feet
Save
Ask
Tour
Hide
Share
Exterior Features
Construction Details 
Cement Siding
Exterior 
Garden
Fencing 
None
Lot Features 
City LotCul-De-SacLevel
Patio And Porch 
Porch
Pool Features 
None
Community Features
Financing Terms Available 
CashConventionalVA Loan
Schools
School District
Unknown
Elementary School
Florence
Middle School
Southwest
High School
Southwest
Listing courtesy of Melissa Greer of Berkshire Hathaway HomeServices Yost & Little Realty


Copyright 2024 Triad MLS, Inc. All rights reserved. IDX information is provided exclusively for personal, non-commercial use, and may not be used for any purpose other than to identify prospective properties consumers may be interested in purchasing. Information is deemed reliable but not guaranteed. This site will be monitored for ‘scraping’ and any use of search facilities of data on the site other than by potential buyers/sellers is prohibited. All Sale data is for informational purposes only and is not an indication of a market analysis or appraisal. Properties marked with the Triad MLS, Inc. icon are provided courtesy of the Triad MLS, Inc.’s, Internet Data Exchange Database. Copyright 2026, Triad MLS.
Last checked: 2026-05-25 12:21 AM UTC

Neighborhood & Commute
Source: Walkscore
Save
Ask
Tour
Hide
Share
