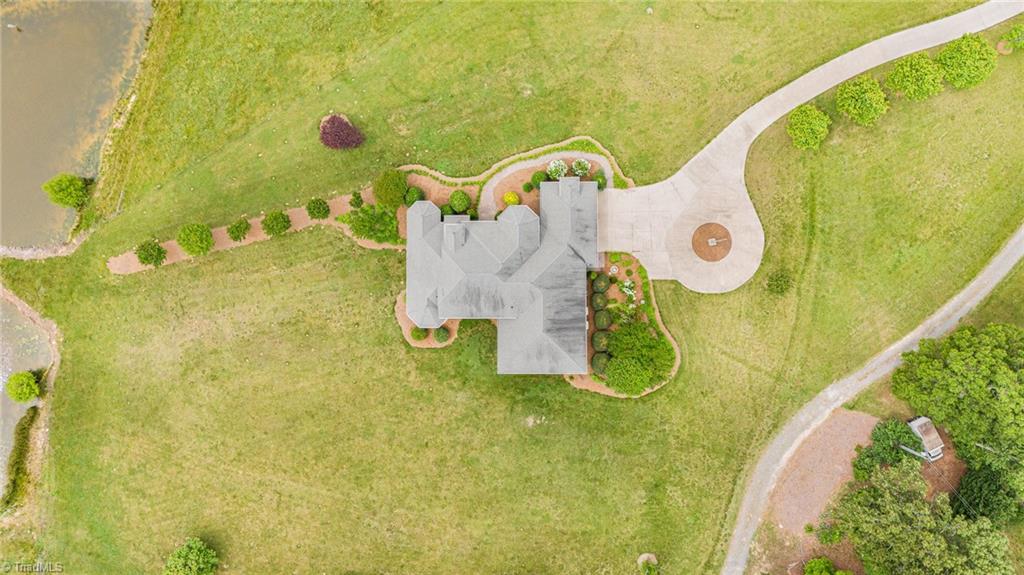
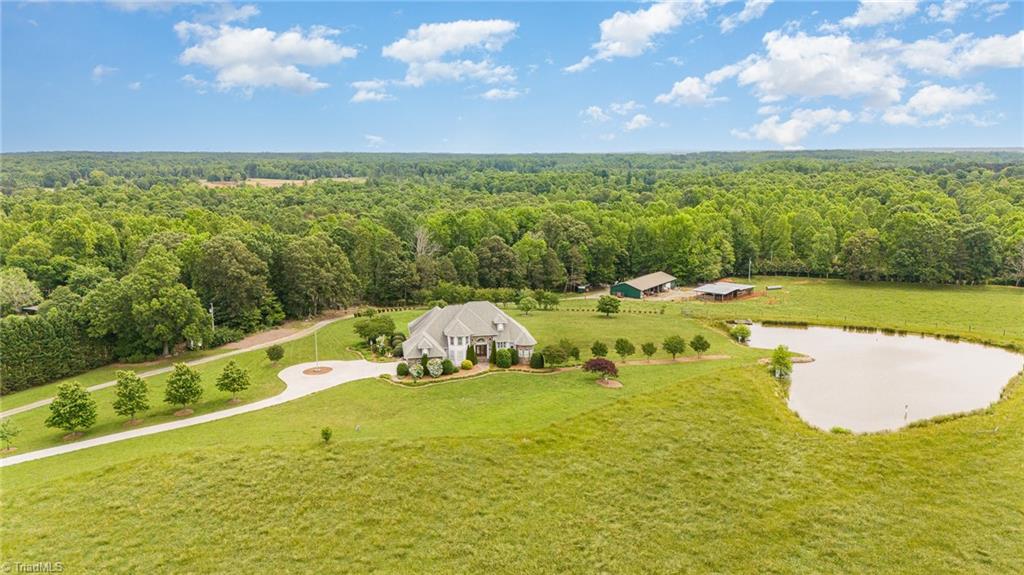
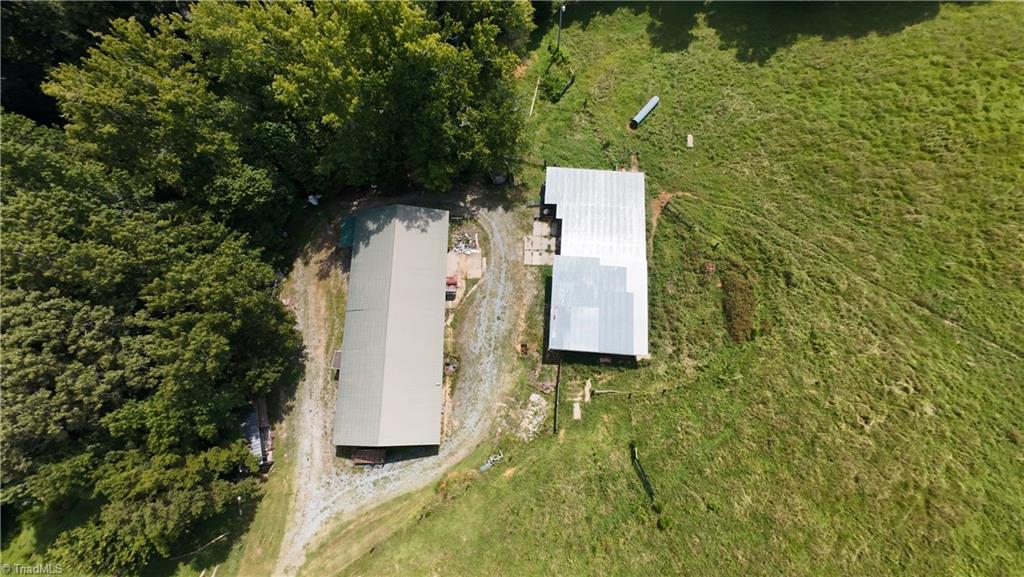
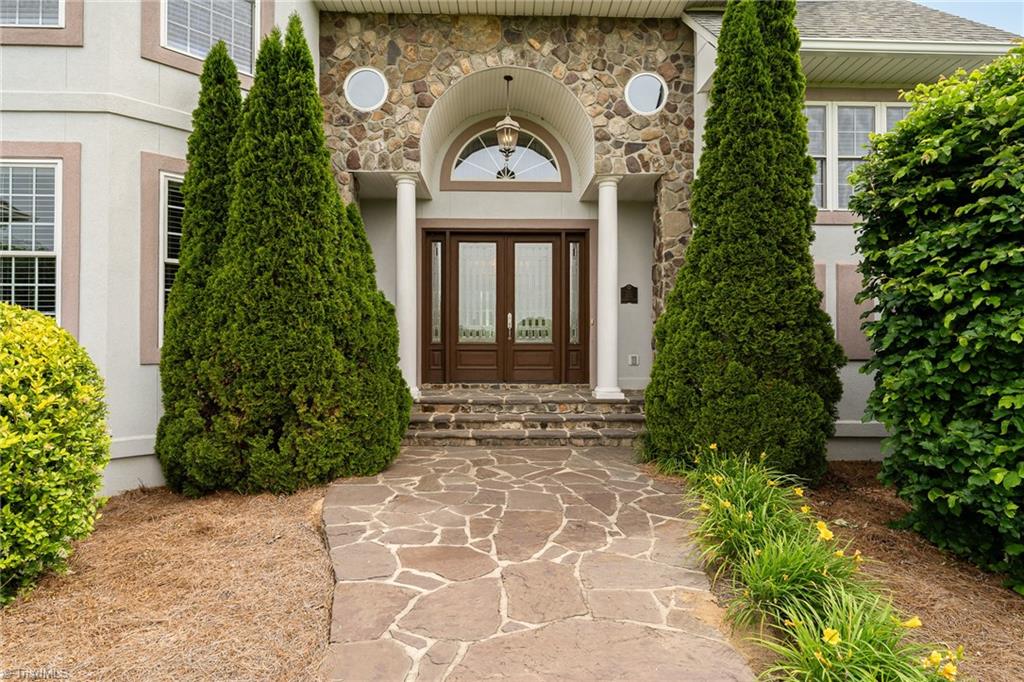
Private 18-acre estate in Pleasant Garden, located in Randolph County & just 12 minutes from the Toyota Mega Site. This custom-built home offers space, privacy, & functionality for those seeking country living on a larger scale. Inside, you'll find an open layout with hardwood floors, granite countertops, built-in appliances, & a walk-in pantry. The main-level primary suite features dual vanities, a garden tub, & private water closet. Upstairs bedrooms showcase scenic property views, with two private balconies overlooking the peaceful surroundings. The property also includes a 2-acre stocked pond, detached shop with covered overhang for equipment, hay, lumber, or recreational vehicles, & a cow barn for livestock or hobby farming. A 3,400 sq ft unfinished basement adds endless possibilities for storage, workshop space, or future expansion. Conveniently located near Greensboro, Burlington, & major highways while still offering the privacy & flexibility of rural living. NEW Roof Nov 2025.
Save
Ask
Tour
Hide
Share
Listing Snapshot
Price
$1,400,000
Days On Site
11 Days
Bedrooms
4
Inside Area (SqFt)
4,540 sqft
Total Baths
4
Full Baths
3
Partial Baths
1
Lot Size
18.17 Acres
Year Built
2006
MLS® Number
1219576
Status
Active
Property Tax
$4,517.92
HOA/Condo/Coop Fees
N/A
Sq Ft Source
N/A
Friends & Family
React
Invite
Recent Activity
2 weeks ago
Listing first seen on site
2 weeks ago
Listing updated with changes from the MLS®
General Features
Acres
18.17
Attached Garage
Yes
Garage
Yes
Garage Spaces
3
Levels
Two
Parking
DrivewayGaragePavedCircular DrivewayGarage Door OpenerAttachedDetached
Property Sub Type
Single Family Residence
Security
Security SystemSmoke Detector(s)
Sewer
Septic Tank
SqFt Above
4540
SqFt Total
7943
Style
Traditional
Water Source
PrivateWell
Zoning
RES
Interior Features
Appliances
MicrowaveOvenCooktopDishwasherExhaust FanIce MakerElectric Water Heater
Basement
Unfinished
Cooling
Central AirCeiling Fan(s)
Flooring
TileWood
Heating
ElectricHeat Pump
Interior
Built-in FeaturesCeiling Fan(s)Soaking TubKitchen IslandPantrySound System
Laundry Features
Main Level
Bedroom 2
Dimensions - 0ft 0in x 0ft 0inLevel - SecondArea Units - Square Feet
Bedroom 3
Dimensions - 0ft 0in x 0ft 0inLevel - SecondArea Units - Square Feet
Bedroom 4
Dimensions - 0ft 0in x 0ft 0inLevel - SecondArea Units - Square Feet
Breakfast
Dimensions - 11ft 2in x 8ft 9inLevel - MainArea - 97Area Units - Square Feet
Dining Room
Dimensions - 17ft 3in x 13ft 3inLevel - MainArea - 228Area Units - Square Feet
Entry
Dimensions - 11ft 6in x 41ft 1inLevel - MainArea - 472Area Units - Square Feet
Great Room
Dimensions - 30ft 5in x 22ft 4inLevel - MainArea - 679Area Units - Square Feet
Kitchen
Dimensions - 19ft 11in x 13ft 11inLevel - MainArea - 277Area Units - Square Feet
Laundry
Dimensions - 11ft 1in x 16ft 5inLevel - MainArea - 181Area Units - Square Feet
Living Room
Dimensions - 17ft 1in x 17ft 0inLevel - MainArea - 290Area Units - Square Feet
Office
Dimensions - 12ft 9in x 12ft 7inLevel - MainArea - 160Area Units - Square Feet
Primary Bedroom
Dimensions - 20ft 6in x 15ft 9inLevel - MainArea - 322Area Units - Square Feet
Save
Ask
Tour
Hide
Share
Exterior Features
Construction Details
StoneStucco
Exterior
BalconyGarden
Fencing
Fenced
Lot Features
ClearedPasture
Other Structures
Barn(s)
Patio And Porch
Porch
Pool Features
None
Waterfront Features
Pond
Community Features
Financing Terms Available
CashConventionalUSDA LoanVA Loan
Horse Allowed
Yes
Schools
School District
Unknown
Elementary School
Grays Chapel
Middle School
Northeastern Randolph
High School
Providence Grove
Listing courtesy of Kensley Hightower of Above And Beyond Realty
Copyright 2024 Triad MLS, Inc. All rights reserved. IDX information is provided exclusively for personal, non-commercial use, and may not be used for any purpose other than to identify prospective properties consumers may be interested in purchasing. Information is deemed reliable but not guaranteed. This site will be monitored for ‘scraping’ and any use of search facilities of data on the site other than by potential buyers/sellers is prohibited. All Sale data is for informational purposes only and is not an indication of a market analysis or appraisal. Properties marked with the Triad MLS, Inc. icon are provided courtesy of the Triad MLS, Inc.’s, Internet Data Exchange Database. Copyright 2026, Triad MLS.
Last checked: 2026-05-25 12:21 AM UTC