

Save
Ask
Tour
Hide
Share
$499,900
10 Days On Site

113 Brookberry Drive
Jamestown, NC 27282

Single Family Residence|Pending
4
Beds
3
Total Baths
2
Full Baths
1
Partial Bath
2,737
SqFt
$183
/SqFt
1985
Built
Subdivision:
Forestdale East
County:
Guilford
Listing courtesy of Nathan Smith of Real Broker LLC
113 Brookberry Drive113 Brookberry Drive113 Brookberry Drive113 Brookberry Drive
Save
Ask
Tour
Hide
Share

Mortgage Calculator

Monthly Payment (Est.)

$2,281
Calculator powered by Showcase IDX, a Constellation1 Company. Copyright ©2026 Information is deemed reliable but not guaranteed.

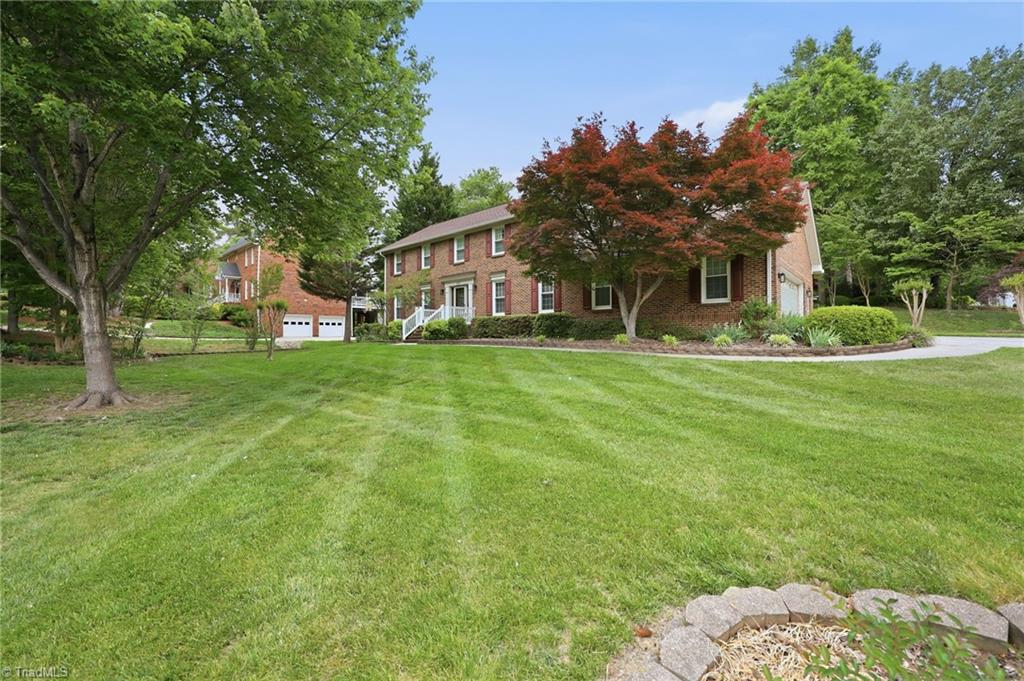
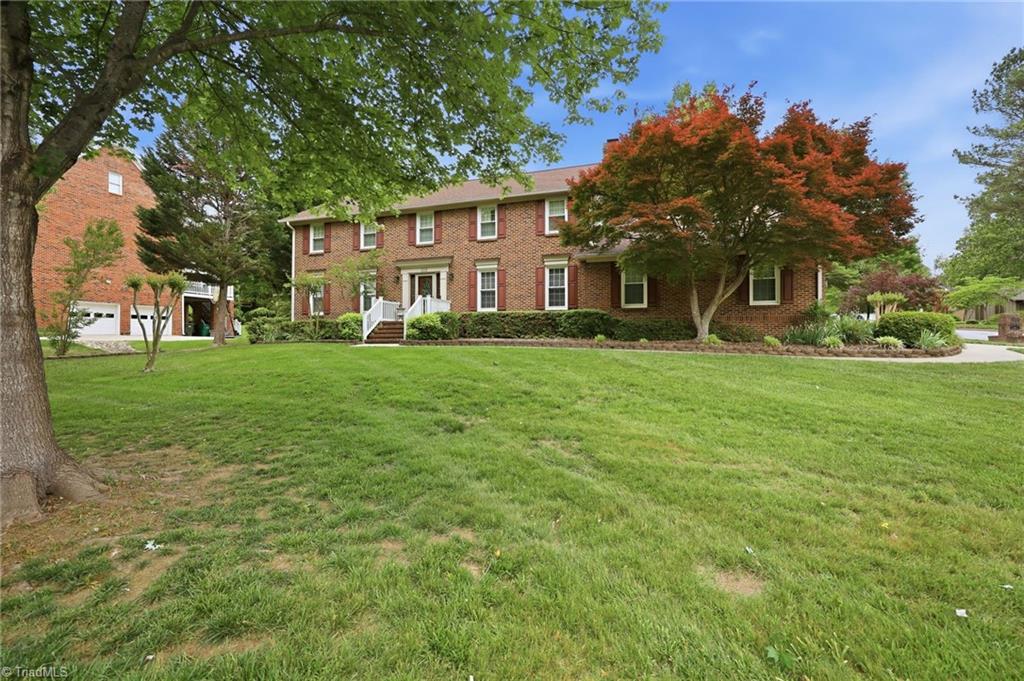
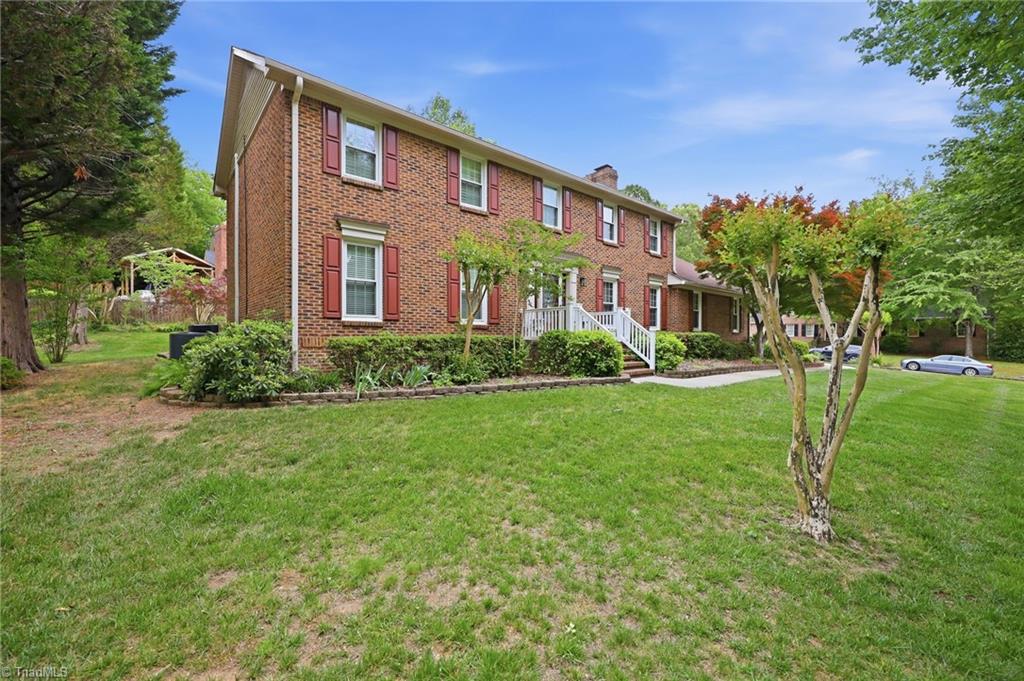
Experience the charm of Jamestown living in this beautifully updated all brick home just a short walk from historic downtown shops, restaurants, and parks. Situated on a landscaped .36 acre corner lot, this 4 bedroom home offers the perfect blend of timeless character and modern updates. Enjoy mornings on the screened porch, evenings entertaining on the expansive deck, and plenty of room to spread out with a formal den and dining room plus a spacious living room with built ins and gas logs. The renovated kitchen and luxury bathrooms feature granite throughout, while recent upgrades include new flooring in the foyer, hallway, and half bath, a completely replaced HVAC system with new ductwork and 10 year warranty, encapsulated crawlspace with dehumidifier, resealed roof flashings, and updated exterior lighting. Move in ready with no HOA and low county taxes! Make your appointment today!

Save
Ask
Tour
Hide
Share
Listing Snapshot
Price 
$499,900
Days On Site 
10 Days
Bedrooms 
4
Inside Area (SqFt) 
2,737 sqft
Total Baths 
3
Full Baths 
2
Partial Baths 
1
Lot Size 
0.36 Acres
Year Built 
1985
MLS® Number 
1219788
Status 
Pending
Property Tax 
$4,795.22
HOA/Condo/Coop Fees 
N/A
Sq Ft Source 
N/A
Friends & Family
Recent Activity
6 days agoStatus changed to Pending
6 days agoListing updated with changes from the MLS®
a week agoListing first seen on site
General Features
Acres 
0.36
Attached Garage 
Yes
Garage 
Yes
Garage Spaces 
2
Levels 
Two
Parking 
GarageDrivewayGarage Door OpenerAttached
Property Sub Type 
Single Family Residence
Sewer 
Public Sewer
SqFt Above 
2737
SqFt Total 
2737
Water Source 
Public
Zoning 
SFR
Interior Features
Appliances 
MicrowaveDishwasherFree-Standing RangeElectric Water Heater
Basement 
Crawl Space
Cooling 
Central AirCeiling Fan(s)
Fireplace 
Yes
Fireplace Features 
Gas LogLiving Room
Fireplaces 
1
Flooring 
CarpetWood
Heating 
Natural GasForced Air
Interior 
Ceiling Fan(s)
Laundry Features 
Main LevelWasher Hookup
Bedroom 2 
Dimensions - 10ft 11in x 14ft 5inLevel - SecondArea - 157Area Units - Square Feet
Bedroom 3 
Dimensions - 13ft 8in x 16ft 1inLevel - SecondArea - 219Area Units - Square Feet
Bedroom 4 
Dimensions - 11ft 5in x 12ft 10inLevel - SecondArea - 146Area Units - Square Feet
Breakfast 
Dimensions - 12ft 2in x 7ft 9inLevel - MainArea - 94Area Units - Square Feet
Den 
Dimensions - 11ft 8in x 18ft 2inLevel - MainArea - 211Area Units - Square Feet
Dining Room 
Dimensions - 13ft 0in x 12ft 1inLevel - MainArea - 157Area Units - Square Feet
Enclosed Porch 
Dimensions - 12ft 2in x 11ft 0inLevel - MainArea - 133Area Units - Square Feet
Entry 
Dimensions - 15ft 11in x 12ft 1inLevel - MainArea - 192Area Units - Square Feet
Kitchen 
Dimensions - 13ft 0in x 11ft 6inLevel - MainArea - 149Area Units - Square Feet
Laundry 
Dimensions - 3ft 1in x 5ft 2inLevel - MainArea - 15Area Units - Square Feet
Living Room 
Dimensions - 25ft 0in x 16ft 4inLevel - MainArea - 408Area Units - Square Feet
Primary Bedroom 
Dimensions - 13ft 9in x 17ft 11inLevel - SecondArea - 246Area Units - Square Feet
Save
Ask
Tour
Hide
Share
Exterior Features
Construction Details 
Brick
Lot Features 
Cleared
Patio And Porch 
Porch
Pool Features 
None
Community Features
Financing Terms Available 
CashConventionalFHAVA Loan
Listing courtesy of Nathan Smith of Real Broker LLC


Copyright 2024 Triad MLS, Inc. All rights reserved. IDX information is provided exclusively for personal, non-commercial use, and may not be used for any purpose other than to identify prospective properties consumers may be interested in purchasing. Information is deemed reliable but not guaranteed. This site will be monitored for ‘scraping’ and any use of search facilities of data on the site other than by potential buyers/sellers is prohibited. All Sale data is for informational purposes only and is not an indication of a market analysis or appraisal. Properties marked with the Triad MLS, Inc. icon are provided courtesy of the Triad MLS, Inc.’s, Internet Data Exchange Database. Copyright 2026, Triad MLS.
Last checked: 2026-05-25 12:21 AM UTC

Neighborhood & Commute
Source: Walkscore
Save
Ask
Tour
Hide
Share
