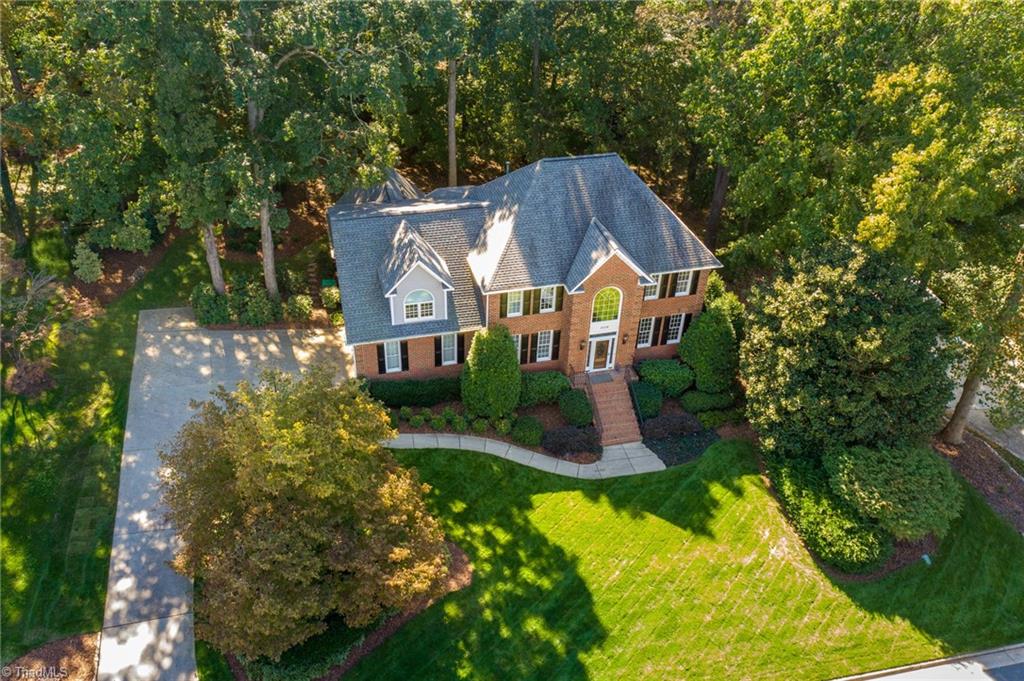
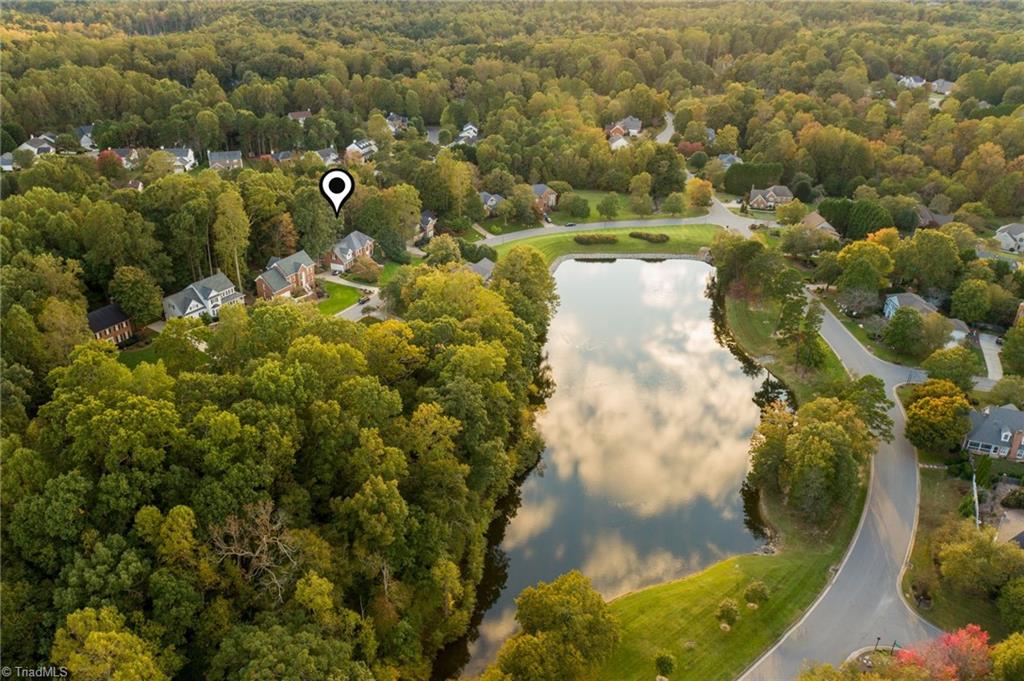
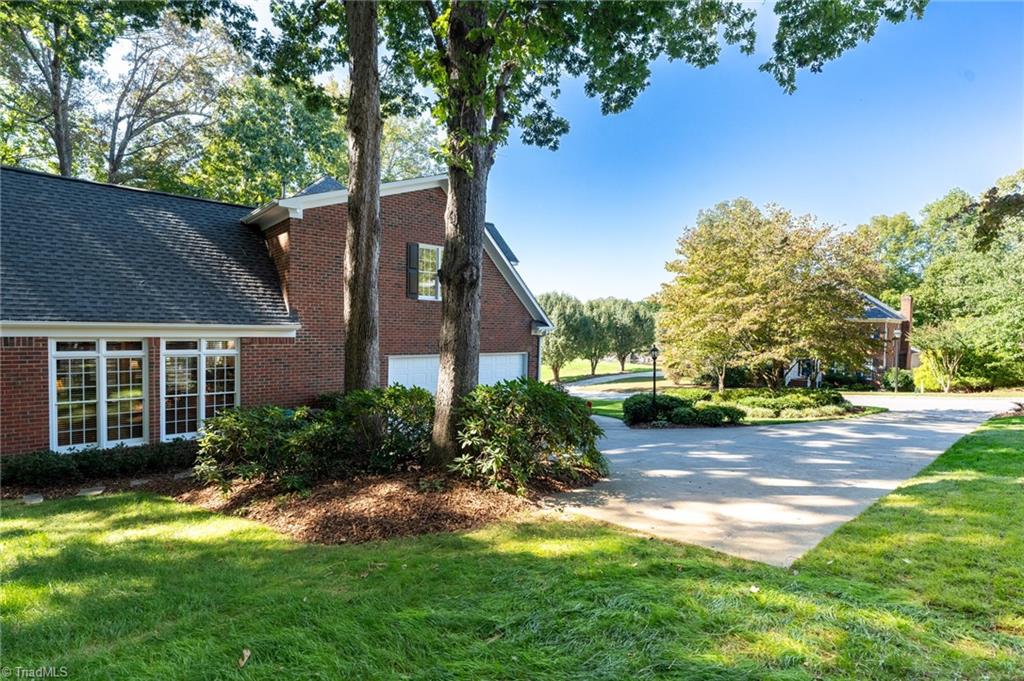
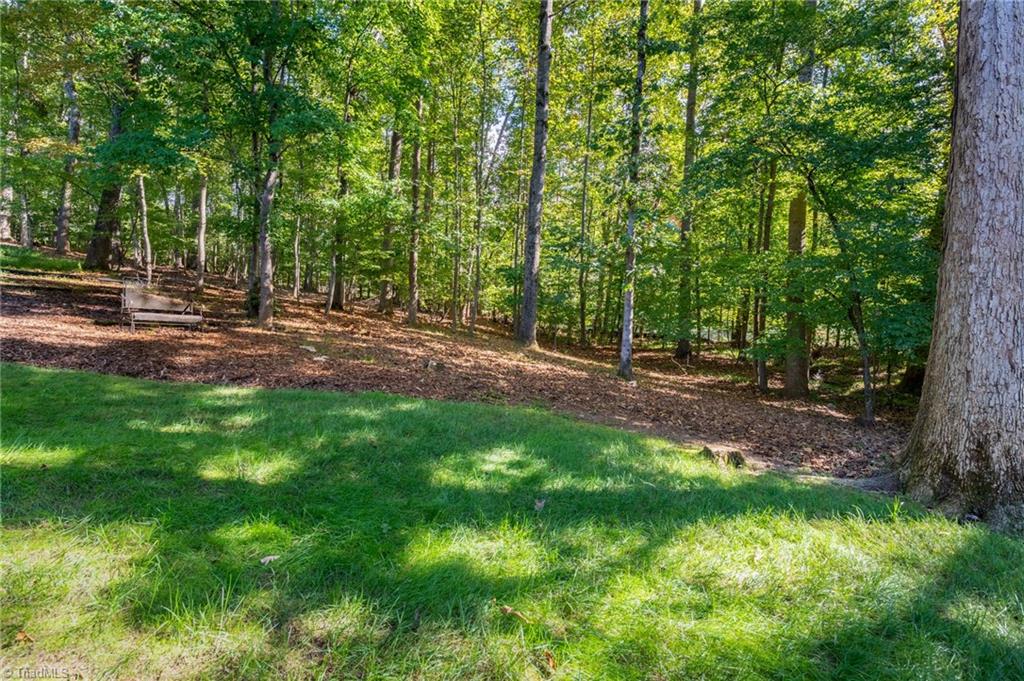
Impressive one-owner custom home set in one of Jamesford Meadows most private and inviting settings! The striking vaulted great room stands apart with custom millwork, a gas fireplace, built-ins, and seamless flow to the kitchen and outdoor spaces. The updated kitchen showcases custom cabinetry, granite counters, JennAir appliances, a gas cooktop, pantry storage, and a bright breakfast area framed by peaceful views. Main-level guest suite with renovated full bath adds valuable flexibility, while a separate study with French doors creates a private office or flex space. Serene primary suite offers a beautiful spa-inspired bath with a freestanding soaking tub, oversized walk-in shower, separate vanities, dual linen closets, and a walk-in closet. Upstairs bonus room with a built-in wet bar creates another inviting space to gather, relax, and unwind. Backing to green space, the expansive deck is a rare setting for relaxing and entertaining, making this home a must-see! Open Sunday 2-4!
Save
Ask
Tour
Hide
Share
Listing Snapshot
Price
$609,000
Days On Site
9 Days
Bedrooms
4
Inside Area (SqFt)
3,588 sqft
Total Baths
3
Full Baths
3
Partial Baths
N/A
Lot Size
0.38 Acres
Year Built
1992
MLS® Number
1219789
Status
Pending
Property Tax
$8,117.79
HOA/Condo/Coop Fees
$58.33 monthly
Sq Ft Source
N/A
Friends & Family
React
Comment
Invite
No Comments Yet
Did you know? You can invite friends and family to your search. They can join your search, rate and discuss listings with you.
Recent Activity
5 days ago
Status changed to Pending
5 days ago
Listing updated with changes from the MLS®
a week ago
Listing first seen on site
General Features
Acres
0.38
Attached Garage
Yes
Garage
Yes
Garage Spaces
2
Levels
Two
Parking
DrivewayGarageGarage Door OpenerAttached
Property Sub Type
Single Family Residence
Security
Smoke Detector(s)
Sewer
Public Sewer
SqFt Above
3588
SqFt Total
3588
Water Source
Public
Zoning
R-3
Interior Features
Appliances
MicrowaveOvenDishwasherDisposalExhaust FanGas CooktopElectric Water Heater
Basement
Crawl Space
Cooling
Central AirCeiling Fan(s)
Fireplace
Yes
Fireplace Features
Gas LogDen
Fireplaces
1
Flooring
CarpetTileWood
Heating
Natural GasForced Air
Interior
Built-in FeaturesCeiling Fan(s)Kitchen IslandPantryVaulted Ceiling(s)Wet Bar
Laundry Features
Main Level
Bedroom 2
Dimensions - 12ft 0in x 13ft 5inLevel - SecondArea - 161Area Units - Square Feet
Bedroom 3
Dimensions - 12ft 3in x 13ft 3inLevel - SecondArea - 162Area Units - Square Feet
Bedroom 4
Dimensions - 12ft 0in x 13ft 0inLevel - MainArea - 156Area Units - Square Feet
Breakfast
Dimensions - 13ft 7in x 13ft 0inLevel - MainArea - 176Area Units - Square Feet
Den
Dimensions - 17ft 6in x 17ft 0inLevel - MainArea - 297Area Units - Square Feet
Dining Room
Dimensions - 13ft 0in x 13ft 7inLevel - MainArea - 176Area Units - Square Feet
Game Room
Dimensions - 21ft 6in x 17ft 2inLevel - SecondArea - 369Area Units - Square Feet
Kitchen
Dimensions - 12ft 5in x 17ft 0inLevel - MainArea - 211Area Units - Square Feet
Laundry
Dimensions - 6ft 0in x 9ft 5inLevel - MainArea - 56Area Units - Square Feet
Primary Bedroom
Dimensions - 13ft 0in x 18ft 8inLevel - SecondArea - 242Area Units - Square Feet
Study
Dimensions - 13ft 6in x 16ft 0inLevel - MainArea - 216Area Units - Square Feet
Save
Ask
Tour
Hide
Share
Exterior Features
Construction Details
BrickMasonite
Lot Features
Cul-De-SacSubdivided
Pool Features
None
Community Features
Association Dues
700
Financing Terms Available
CashConventionalFHAVA Loan
HOA Fee Frequency
Annually
Schools
School District
Unknown
Elementary School
Florence
Middle School
Southwest
High School
Southwest
Listing courtesy of Carol Rush of Berkshire Hathaway HomeServices Yost & Little Realty
Copyright 2024 Triad MLS, Inc. All rights reserved. IDX information is provided exclusively for personal, non-commercial use, and may not be used for any purpose other than to identify prospective properties consumers may be interested in purchasing. Information is deemed reliable but not guaranteed. This site will be monitored for ‘scraping’ and any use of search facilities of data on the site other than by potential buyers/sellers is prohibited. All Sale data is for informational purposes only and is not an indication of a market analysis or appraisal. Properties marked with the Triad MLS, Inc. icon are provided courtesy of the Triad MLS, Inc.’s, Internet Data Exchange Database. Copyright 2026, Triad MLS.
Last checked: 2026-05-25 12:21 AM UTC



Did you know? You can invite friends and family to your search. They can join your search, rate and discuss listings with you.