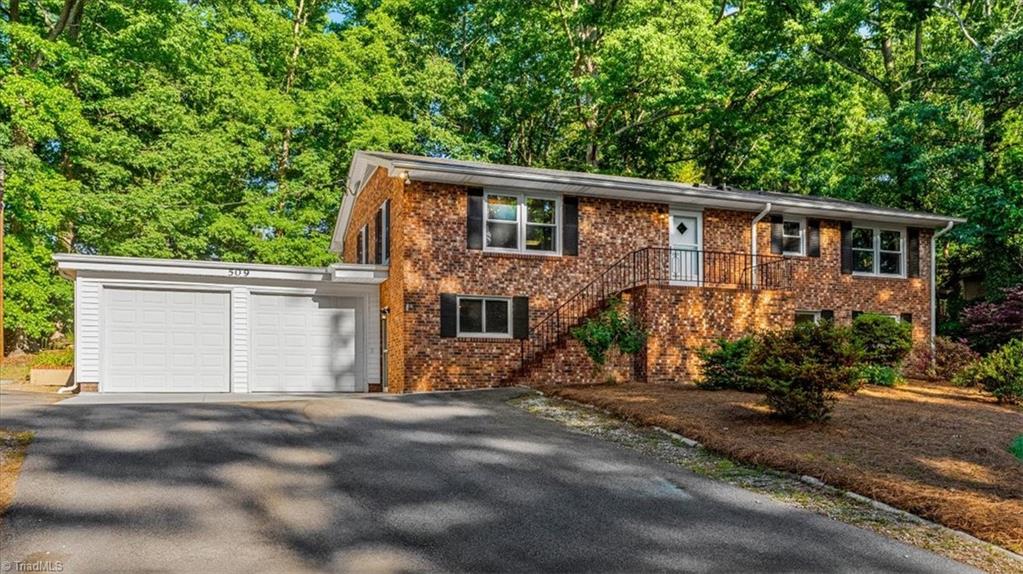
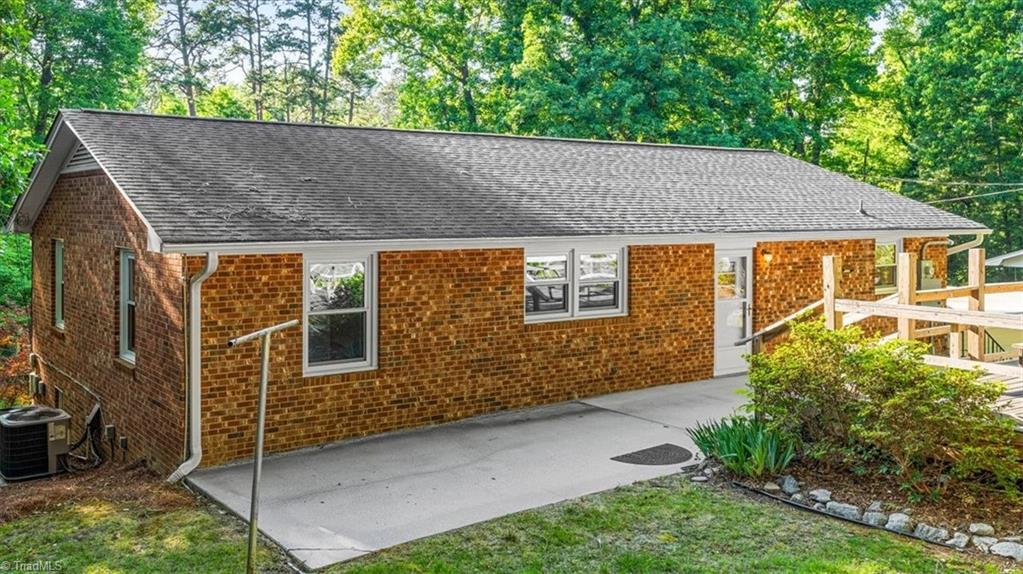
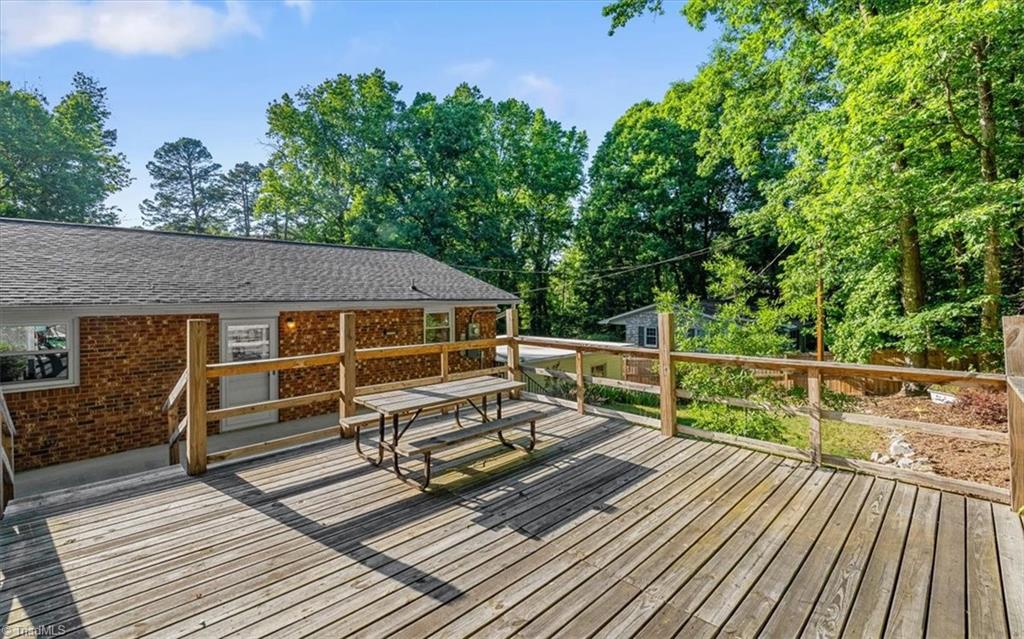
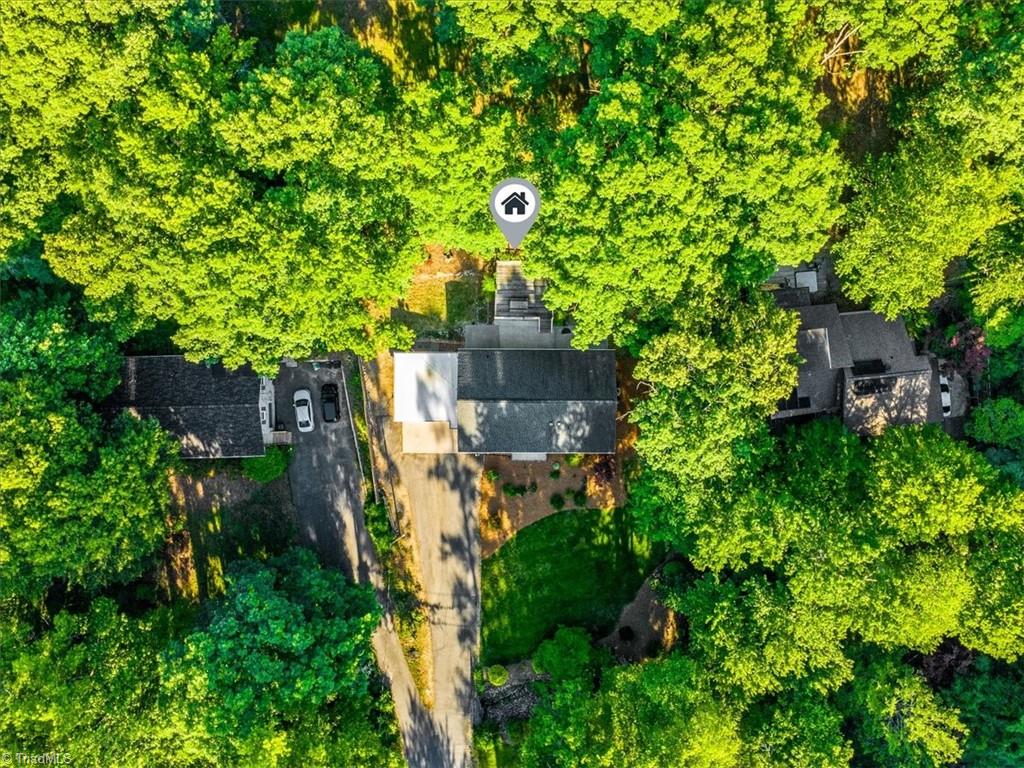
Set in the established Ridgecrest neighborhood, this home offers a practical mix of space, functional updates, & location. This 4-bedroom, 3-bath brick home is over 2,400 sqft and sits on a 0.50-acre lot with mature landscaping, great yard & deck for outdoor use. The layout gives you room to spread out, with flexible living space, a 2-car garage, and workshop space for storage, hobbies, or projects. Recent practical updates include newer HVAC and a new water heater in 2026. The brick exterior adds classic curb appeal, while the larger lot gives the property a more open feel. With no HOA, the home also offers added flexibility for everyday living. Convenient to Greensboro, High Point, and Winston-Salem, with shopping, dining, schools, and major routes nearby, this home is set in an ideal location. Floorplan available. Please see agent only for current information on tax rate, value & amount.
Save
Ask
Tour
Hide
Share
Listing Snapshot
Price
$299,900
Days On Site
3 Days
Bedrooms
4
Inside Area (SqFt)
2,466 sqft
Total Baths
3
Full Baths
3
Partial Baths
N/A
Lot Size
0.5 Acres
Year Built
1964
MLS® Number
1220381
Status
Pending
Property Tax
$1,436
HOA/Condo/Coop Fees
N/A
Sq Ft Source
N/A
Friends & Family
React
Comment
Invite
No Comments Yet
Did you know? You can invite friends and family to your search. They can join your search, rate and discuss listings with you.
Recent Activity
yesterday
Status changed to Pending
yesterday
Listing updated with changes from the MLS®
3 days ago
Listing first seen on site
General Features
Acres
0.5
Attached Garage
Yes
Garage
Yes
Garage Spaces
2
Levels
One
Parking
GarageAttached
Property Sub Type
Single Family Residence
Sewer
Public Sewer
SqFt Above
1478
SqFt Below
988
SqFt Total
2932
Water Source
Public
Zoning
RS-15
Interior Features
Appliances
Electric Water Heater
Basement
Partially Finished
Cooling
Central Air
Heating
ElectricHeat Pump
Bedroom 2
Dimensions - 11ft 2in x 12ft 4inLevel - MainArea - 137Area Units - Square Feet
Bedroom 3
Dimensions - 11ft 2in x 13ft 3inLevel - MainArea - 147Area Units - Square Feet
Bedroom 4
Dimensions - 13ft 8in x 10ft 8inLevel - BasementArea - 145Area Units - Square Feet
Den
Dimensions - 19ft 7in x 23ft 1inLevel - BasementArea - 452Area Units - Square Feet
Dining Room
Dimensions - 5ft 4in x 21ft 9inLevel - MainArea - 116Area Units - Square Feet
Kitchen
Dimensions - 8ft 9in x 17ft 7inLevel - MainArea - 153Area Units - Square Feet
Laundry
Dimensions - 13ft 8in x 6ft 0inLevel - BasementArea - 82Area Units - Square Feet
Living Room
Dimensions - 13ft 10in x 16ft 10inLevel - MainArea - 232Area Units - Square Feet
Office
Dimensions - 7ft 11in x 10ft 2inLevel - BasementArea - 80Area Units - Square Feet
Primary Bedroom
Dimensions - 14ft 3in x 11ft 0inLevel - MainArea - 156Area Units - Square Feet
Workshop
Dimensions - 7ft 11in x 47ft 10inLevel - BasementArea - 378Area Units - Square Feet
Save
Ask
Tour
Hide
Share
Exterior Features
Construction Details
Brick
Pool Features
None
Community Features
Financing Terms Available
CashConventionalFHAVA Loan
Listing courtesy of Hillary Meredith of Berkshire Hathaway HomeServices Yost & Little Realty
Copyright 2024 Triad MLS, Inc. All rights reserved. IDX information is provided exclusively for personal, non-commercial use, and may not be used for any purpose other than to identify prospective properties consumers may be interested in purchasing. Information is deemed reliable but not guaranteed. This site will be monitored for ‘scraping’ and any use of search facilities of data on the site other than by potential buyers/sellers is prohibited. All Sale data is for informational purposes only and is not an indication of a market analysis or appraisal. Properties marked with the Triad MLS, Inc. icon are provided courtesy of the Triad MLS, Inc.’s, Internet Data Exchange Database. Copyright 2026, Triad MLS.
Last checked: 2026-05-25 12:21 AM UTC



Did you know? You can invite friends and family to your search. They can join your search, rate and discuss listings with you.