

Save
Ask
Tour
Hide
Share
$439,999
3 Days On Site

6303 Stone Gables Court
Jamestown, NC 27282

For Sale|Townhouse|Active
3
Beds
2
Total Baths
2
Full Baths
2,202
SqFt
$200
/SqFt
2004
Built
Subdivision:
Stone Gables
County:
Guilford
Listing courtesy of Kriston Ashley of 360 Realty
6303 Stone Gables Court6303 Stone Gables Court6303 Stone Gables Court6303 Stone Gables Court
Save
Ask
Tour
Hide
Share

Mortgage Calculator

Monthly Payment (Est.)

$2,007
Calculator powered by Showcase IDX, a Constellation1 Company. Copyright ©2026 Information is deemed reliable but not guaranteed.

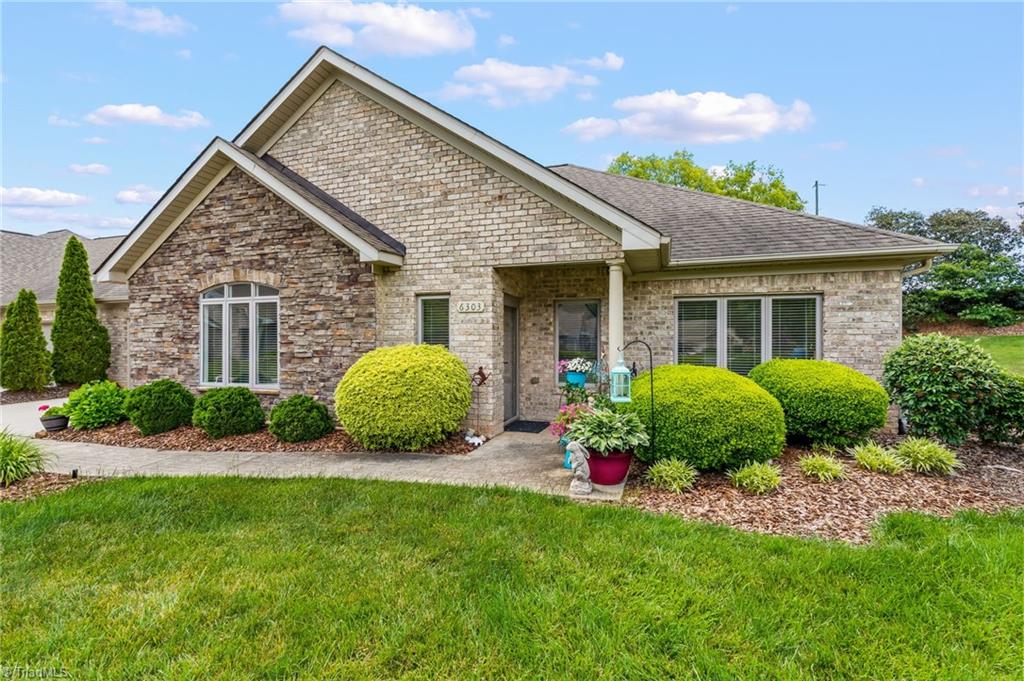
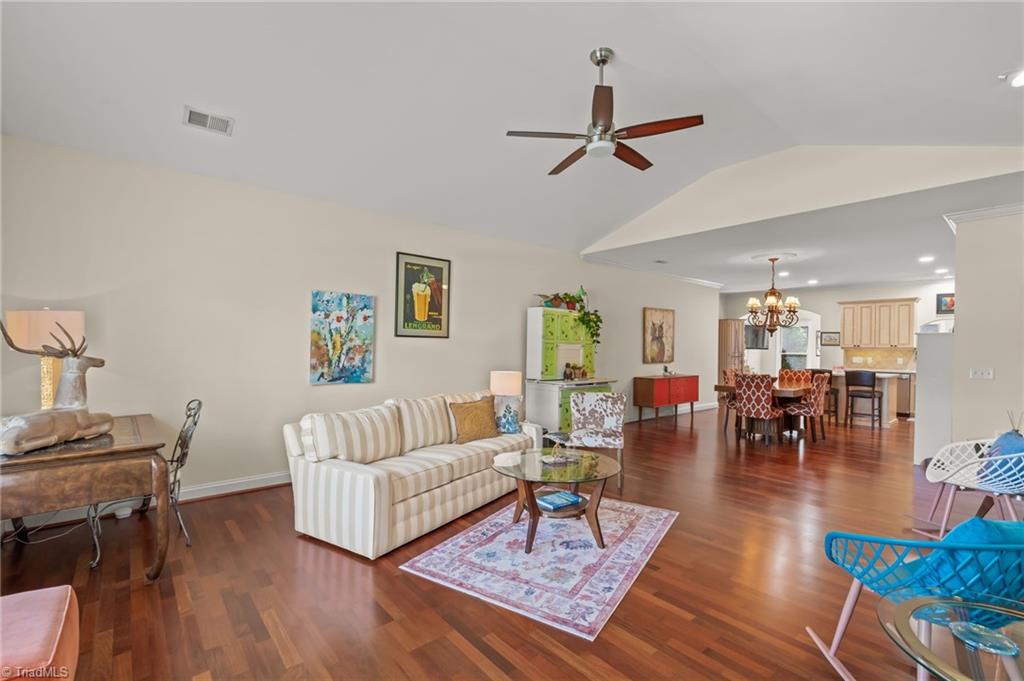
Welcome to sought-after Stone Gables! Rare opportunity to own one of just 17 homes in this community offering easy one-level living. This beautifully maintained 3BR/2BA home features gleaming wood floors, an open concept layout, and a spacious vaulted living room with gas log fireplace. Updated kitchen boasts quartz countertops, tile backsplash, center island, and abundant natural light. Relax in the bright sunroom overlooking the upgraded extended patio complete with rechargeable smart electric blinds and expansive rear common space perfect for entertaining. Oversized primary suite offers dual walk-in closets, garden tub, separate shower, and dual vanities. HOA covers exterior maintenance, lawn care, sprinkler system, and more for low-maintenance living. Conveniently located within walking distance to shopping and dining with easy access to major highways!

Save
Ask
Tour
Hide
Share
Listing Snapshot
Price 
$439,999
Days On Site 
3 Days
Bedrooms 
3
Inside Area (SqFt) 
2,202 sqft
Total Baths 
2
Full Baths 
2
Partial Baths 
N/A
Lot Size 
0.1 Acres
Year Built 
2004
MLS® Number 
1220411
Status 
Active
Property Tax 
$3,694
HOA/Condo/Coop Fees 
$260 monthly
Sq Ft Source 
N/A
Friends & Family
Recent Activity
3 days agoListing first seen on site
4 days agoListing updated with changes from the MLS®
General Features
Acres 
0.1
Attached Garage 
Yes
Foundation 
Slab
Garage 
Yes
Garage Spaces 
2
Levels 
One
Parking 
DrivewayGarageAttached
Property Sub Type 
Townhouse
Sewer 
Public Sewer
SqFt Above 
2202
SqFt Total 
2202
Water Source 
Public
Zoning 
CU-RM-5
Interior Features
Appliances 
MicrowaveDishwasherFree-Standing RangeGas Water Heater
Cooling 
Central AirCeiling Fan(s)
Fireplace 
Yes
Fireplace Features 
Gas LogLiving Room
Fireplaces 
1
Flooring 
CarpetTileWood
Heating 
Natural GasForced Air
Interior 
Ceiling Fan(s)Soaking TubKitchen IslandPantryVaulted Ceiling(s)
Laundry Features 
Main LevelWasher Hookup
Bedroom 2 
Dimensions - 10ft 5in x 13ft 5inLevel - MainArea - 139Area Units - Square Feet
Bedroom 3 
Dimensions - 9ft 5in x 13ft 2inLevel - MainArea - 123Area Units - Square Feet
Dining Room 
Dimensions - 6ft 10in x 13ft 10inLevel - MainArea - 94Area Units - Square Feet
Entry 
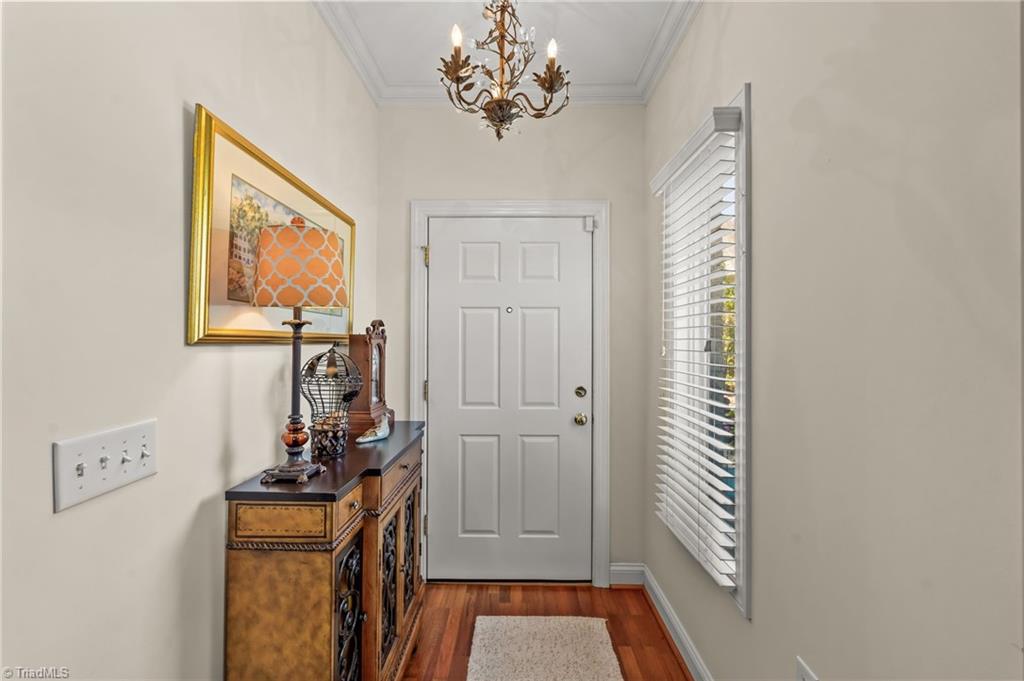
Dimensions - 4ft 7in x 6ft 0inLevel - MainArea - 27Area Units - Square Feet
Kitchen 
Dimensions - 12ft 10in x 14ft 0inLevel - MainArea - 179Area Units - Square Feet
Living Room 
Dimensions - 16ft 3in x 20ft 11inLevel - MainArea - 339Area Units - Square Feet
Primary Bedroom 
Dimensions - 11ft 10in x 18ft 0inLevel - MainArea - 213Area Units - Square Feet
Sunroom 
Dimensions - 11ft 2in x 21ft 0inLevel - MainArea - 234Area Units - Square Feet
Save
Ask
Tour
Hide
Share
Exterior Features
Construction Details 
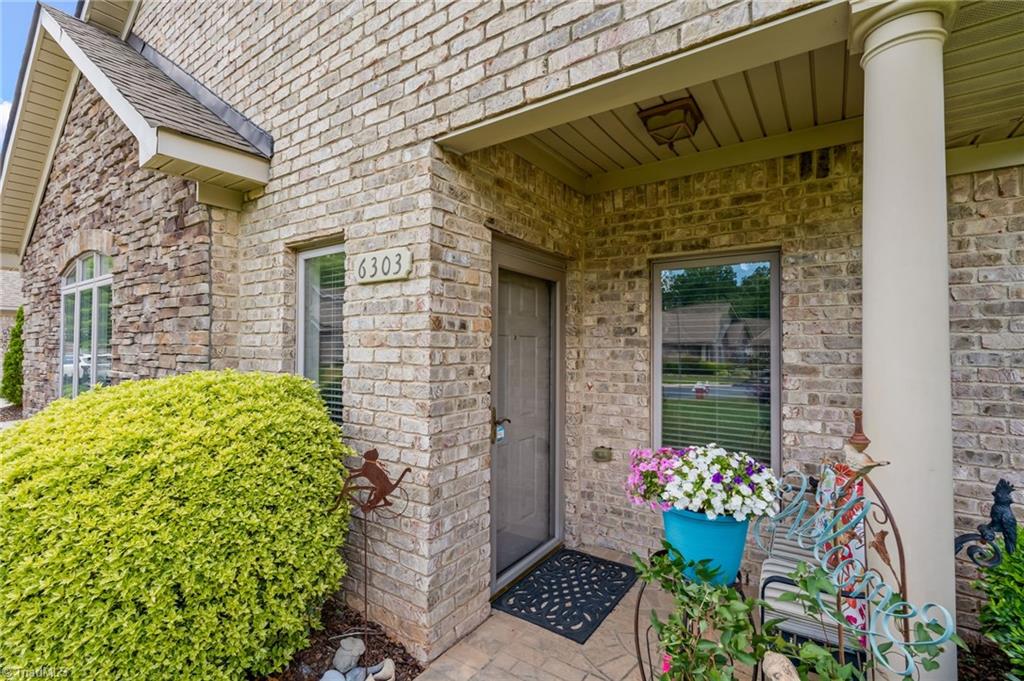
BrickStone
Fencing 
None
Patio And Porch 
Porch
Pool Features 
None
Community Features
Association Dues 
260
Financing Terms Available 
CashConventional
HOA Fee Frequency 
Monthly
Schools
School District
Unknown
Elementary School
Florence
Middle School
Southwest
High School
Southwest
Listing courtesy of Kriston Ashley of 360 Realty


Copyright 2024 Triad MLS, Inc. All rights reserved. IDX information is provided exclusively for personal, non-commercial use, and may not be used for any purpose other than to identify prospective properties consumers may be interested in purchasing. Information is deemed reliable but not guaranteed. This site will be monitored for ‘scraping’ and any use of search facilities of data on the site other than by potential buyers/sellers is prohibited. All Sale data is for informational purposes only and is not an indication of a market analysis or appraisal. Properties marked with the Triad MLS, Inc. icon are provided courtesy of the Triad MLS, Inc.’s, Internet Data Exchange Database. Copyright 2026, Triad MLS.
Last checked: 2026-05-25 12:26 AM UTC

Neighborhood & Commute
Source: Walkscore
Save
Ask
Tour
Hide
Share
