

Save
Ask
Tour
Hide
Share
$595,000
3 Days On Site

1027 Branson Mill Road
Pleasant Garden, NC 27313

For Sale|Single Family Residence|Active
3
Beds
4
Total Baths
4
Full Baths
3,770
SqFt
$158
/SqFt
1975
Built
Subdivision:
None
County:
Randolph
Listing courtesy of Laura Craven of R&B Legacy Group
1027 Branson Mill Road1027 Branson Mill Road1027 Branson Mill Road1027 Branson Mill Road
Save
Ask
Tour
Hide
Share

Mortgage Calculator

Monthly Payment (Est.)

$2,715
Calculator powered by Showcase IDX, a Constellation1 Company. Copyright ©2026 Information is deemed reliable but not guaranteed.

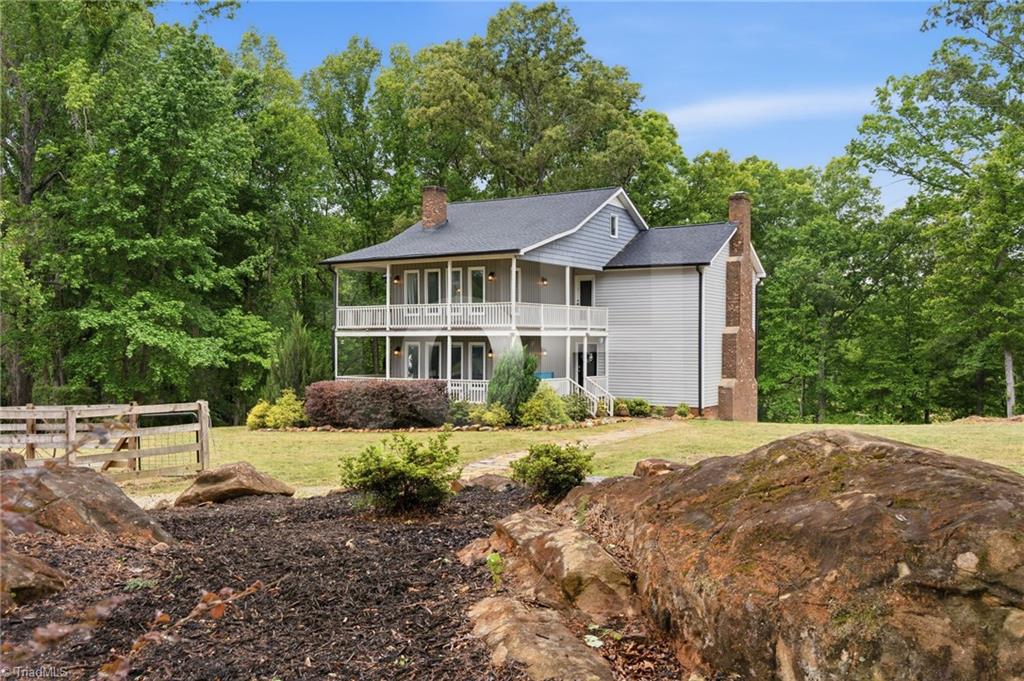
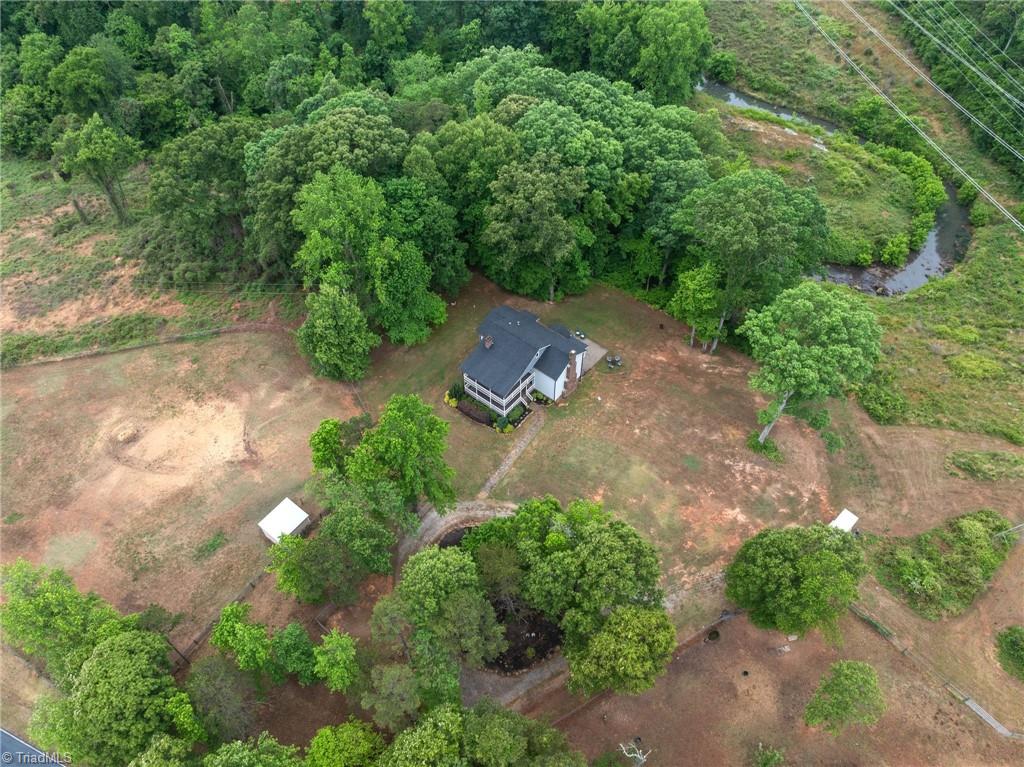
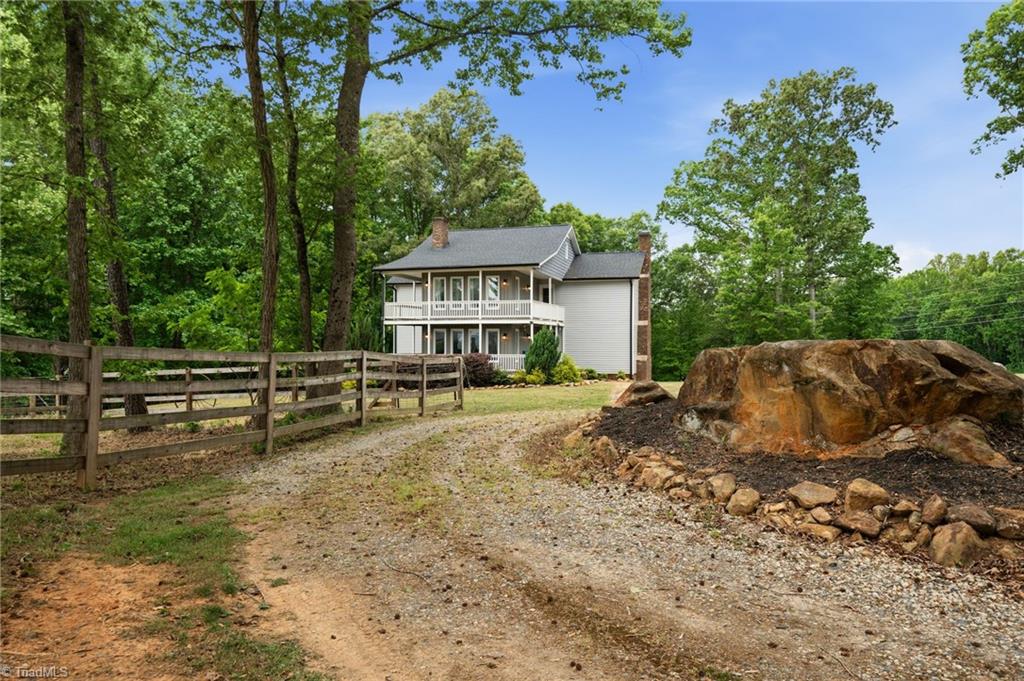
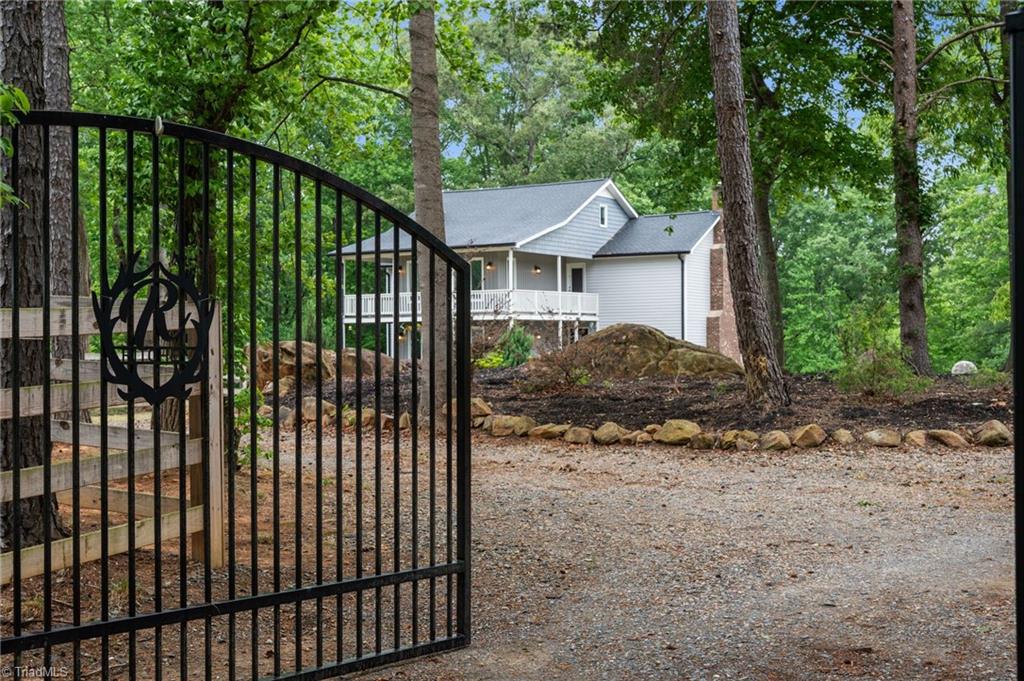
Southern charm blended with farm life on almost 7 acres of quiet country living. From the double decker porches to the screened back porch and patio, and the basement rec room with bar and fireplace... this home is waiting for your next gathering. Inside features 3 bedrooms with flex space for a possible fourth, an open kitchen/dining area, living room with stone fireplace and natural light galore! The primary bedroom has en-suite bath with fireplace and private balcony. Almost every room features huge windows with walkout balconies. Tucked away on the 3rd level you'll find a huge bonus room ideal for game room, playroom, movie room, etc. With a private setting, the pastures are crossed fence and include three turnout areas with run in sheds for your animals. Whether you're dreaming of a mini farm, garden space or just hoping to enjoy a simple pace, this one is it but still close to every convenience including Greensboro, High Point, Asheboro. Newer roof and HVAC provide peace of mind!

Save
Ask
Tour
Hide
Share
Listing Snapshot
Price 
$595,000
Days On Site 
3 Days
Bedrooms 
3
Inside Area (SqFt) 
3,770 sqft
Total Baths 
4
Full Baths 
4
Partial Baths 
N/A
Lot Size 
6.77 Acres
Year Built 
1975
MLS® Number 
1220470
Status 
Active
Property Tax 
$2,872
HOA/Condo/Coop Fees 
N/A
Sq Ft Source 
N/A
Friends & Family
Recent Activity
11 hours agoStatus changed to Active
11 hours agoListing updated with changes from the MLS®
4 days agoListing first seen on site
General Features
Acres 
6.77
Attached Garage 
Yes
Garage 
Yes
Garage Spaces 
2
Levels 
Three Or More
Parking 
DrivewayGarageGravelAttached
Property Sub Type 
Single Family Residence
Sewer 
Septic Tank
SqFt Above 
3156
SqFt Below 
614
SqFt Total 
4539
Style 
Georgian
Water Source 
PrivateWell
Zoning 
RA
Interior Features
Appliances 
DishwasherFree-Standing RangeElectric Water Heater
Basement 
Partially Finished
Cooling 
Central Air
Fireplace 
Yes
Fireplace Features 
Gas LogBasementGreat RoomMaster Bedroom
Fireplaces 
3
Flooring 
CarpetTileVinyl
Heating 
ElectricNatural GasForced Air
Laundry Features 
Laundry ChuteIn BasementWasher Hookup
Bedroom 2 
Dimensions - 15ft 10in x 11ft 3inLevel - UpperArea - 178Area Units - Square Feet
Bedroom 3 
Dimensions - 18ft 10in x 14ft 0inLevel - UpperArea - 263Area Units - Square Feet
Bonus Room 
Dimensions - 22ft 9in x 15ft 8inLevel - ThirdArea - 356Area Units - Square Feet
Den 
Dimensions - 21ft 2in x 9ft 10inLevel - MainArea - 208Area Units - Square Feet
Dining Room 
Dimensions - 15ft 0in x 9ft 3inLevel - MainArea - 138Area Units - Square Feet
Kitchen 
Dimensions - 26ft 9in x 11ft 9inLevel - MainArea - 314Area Units - Square Feet
Living Room 
Dimensions - 18ft 3in x 15ft 2inLevel - MainArea - 276Area Units - Square Feet
Primary Bedroom 
Dimensions - 18ft 4in x 15ft 3inLevel - UpperArea - 279Area Units - Square Feet
Recreation Room 
Dimensions - 18ft 10in x 14ft 0inLevel - BasementArea - 263Area Units - Square Feet
Save
Ask
Tour
Hide
Share
Exterior Features
Construction Details 
BrickVinyl SidingWood Siding
Exterior 
Garden
Fencing 
Fenced
Lot Features 
ClearedPasture
Patio And Porch 
Porch
Pool Features 
None
Waterfront Features 
Creek
Community Features
Financing Terms Available 
CashConventionalFHAUSDA LoanVA Loan
Horse Allowed 
Yes
Listing courtesy of Laura Craven of R&B Legacy Group


Copyright 2024 Triad MLS, Inc. All rights reserved. IDX information is provided exclusively for personal, non-commercial use, and may not be used for any purpose other than to identify prospective properties consumers may be interested in purchasing. Information is deemed reliable but not guaranteed. This site will be monitored for ‘scraping’ and any use of search facilities of data on the site other than by potential buyers/sellers is prohibited. All Sale data is for informational purposes only and is not an indication of a market analysis or appraisal. Properties marked with the Triad MLS, Inc. icon are provided courtesy of the Triad MLS, Inc.’s, Internet Data Exchange Database. Copyright 2026, Triad MLS.
Last checked: 2026-05-25 12:21 AM UTC

Neighborhood & Commute
Source: Walkscore
Save
Ask
Tour
Hide
Share
