

Save
Ask
Tour
Hide
Share
$375,000
2 Days On Site

3368 CherryBrook Drive
Jamestown, NC 27282

For Sale|Single Family Residence|Active
3
Beds
3
Total Baths
2
Full Baths
1
Partial Bath
1,675
SqFt
$224
/SqFt
1998
Built
Subdivision:
Parkside At Nottingham
County:
Guilford
Listing courtesy of Cristina Ordonez of Howard Hanna Allen Tate High Point
3368 CherryBrook Drive3368 CherryBrook Drive3368 CherryBrook Drive3368 CherryBrook Drive
Save
Ask
Tour
Hide
Share

Mortgage Calculator

Monthly Payment (Est.)

$1,711
Calculator powered by Showcase IDX, a Constellation1 Company. Copyright ©2026 Information is deemed reliable but not guaranteed.

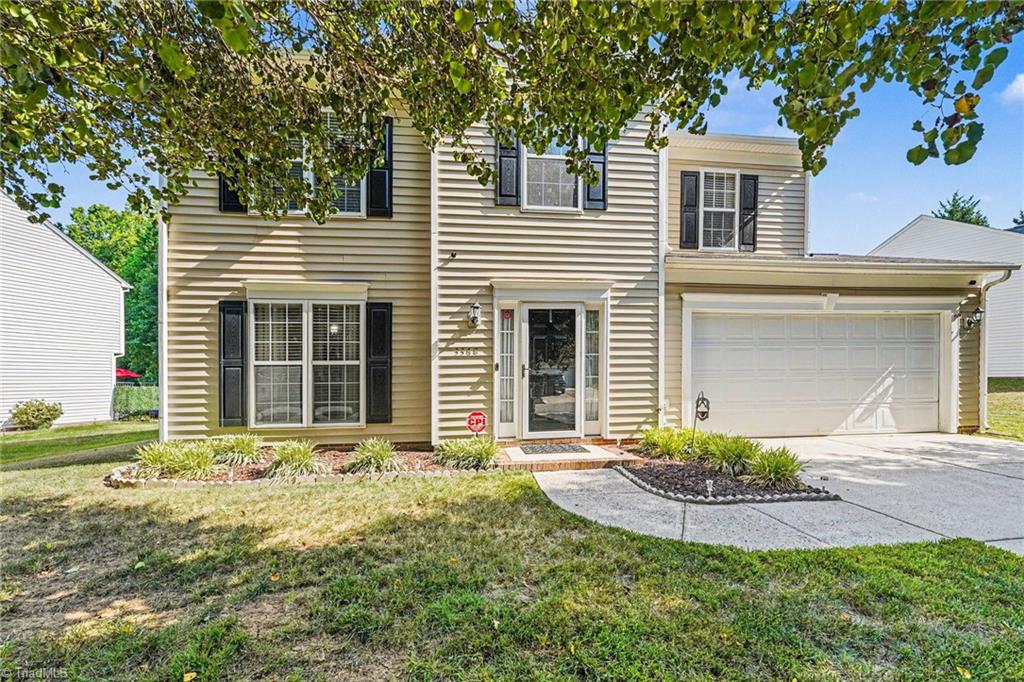
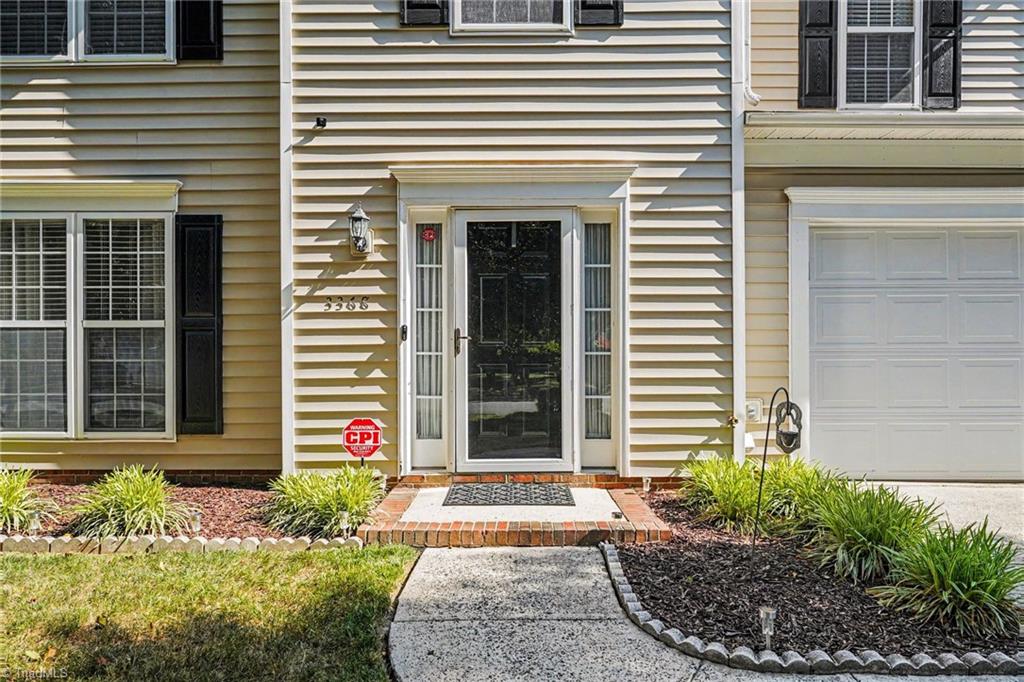
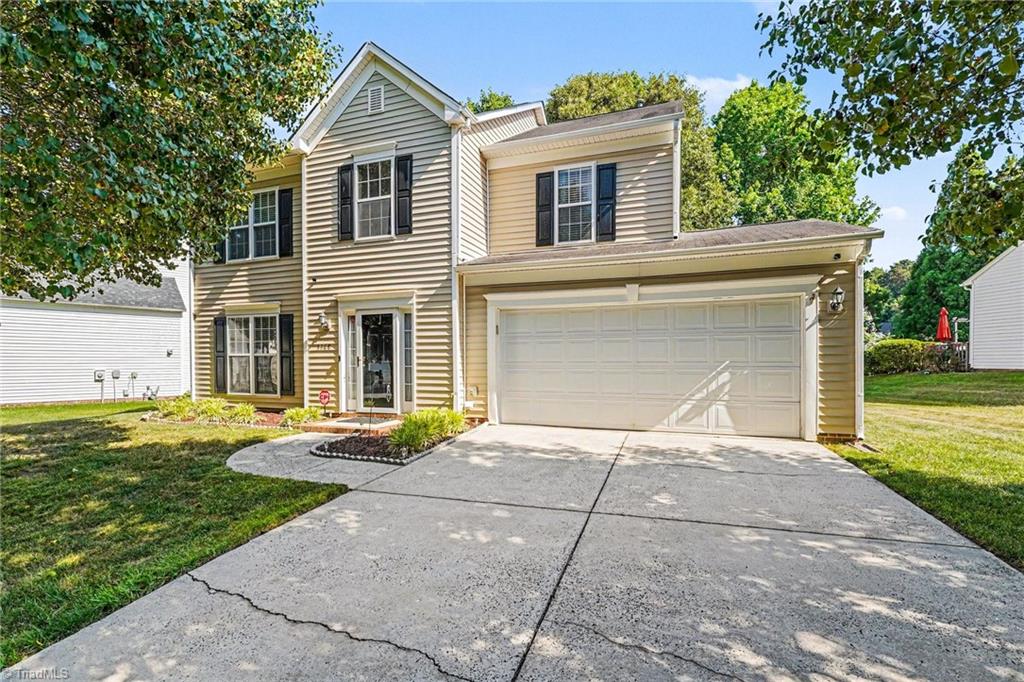
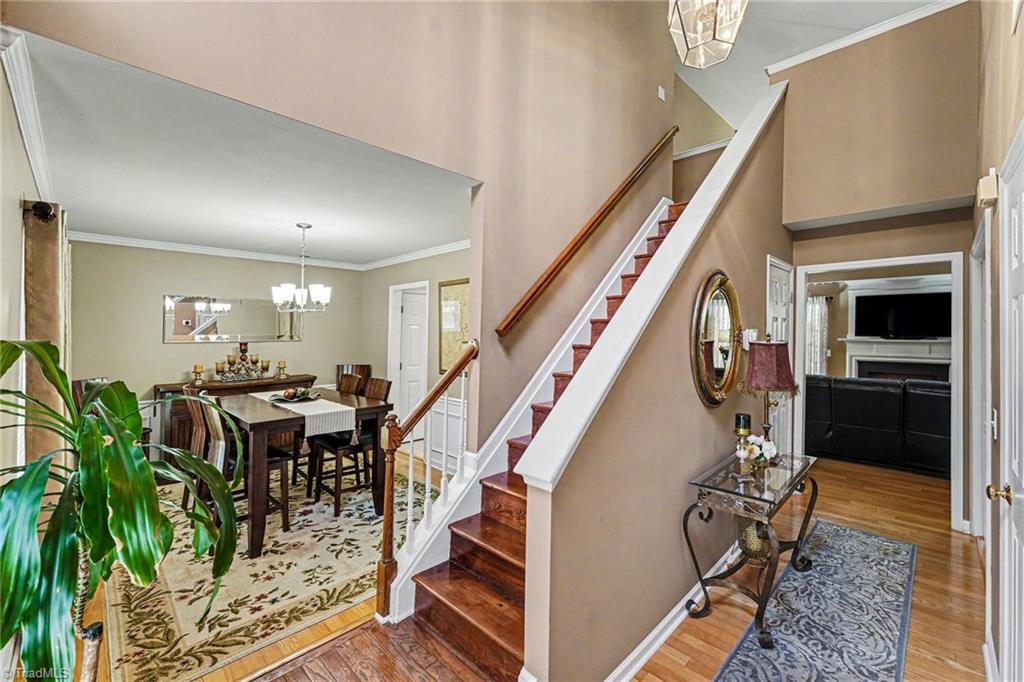
Discover this strategically located home with quick access to downtown Jamestown, Palladium & parks featuring a well-maintained design, move in ready, perfect for both living and working. The first-floor office offers convenience, while the elegant hardwood flooring adds warmth throughout the home & the great room boasts tall, high ceilings, creating a bright inviting space for gatherings. The cathedral ceiling in the primary suite provides a spacious & airy retreat. Situated in a established peaceful neighborhood, this home is ideal for families seeking quality lifestyle. Enjoy easy access to shopping and entertainment, making errands and leisure activities a breeze. It is also located walking distance from Gibson parks trails and few minutes to Oak hollow lake. Recently main system updates are 2025 HVAC, 2018 heating, & water heater. This home combines comfort, style, and location. It is A must see. SEE AGENT REMARKS.

Save
Ask
Tour
Hide
Share
Listing Snapshot
Price 
$375,000
Days On Site 
2 Days
Bedrooms 
3
Inside Area (SqFt) 
1,675 sqft
Total Baths 
3
Full Baths 
2
Partial Baths 
1
Lot Size 
0.23 Acres
Year Built 
1998
MLS® Number 
1220666
Status 
Active
Property Tax 
$3,465.67
HOA/Condo/Coop Fees 
$23.41 monthly
Sq Ft Source 
N/A
Friends & Family
Recent Activity
3 days agoListing updated with changes from the MLS®
3 days agoListing first seen on site
General Features
Acres 
0.23
Attached Garage 
Yes
Foundation 
Slab
Garage 
Yes
Garage Spaces 
2
Levels 
Two
Parking 
DrivewayGaragePavedGarage Door OpenerAttached
Property Sub Type 
Single Family Residence
Security 
Carbon Monoxide Detector(s)Smoke Detector(s)
Sewer 
Public Sewer
SqFt Above 
1675
SqFt Total 
1675
Water Source 
Public
Zoning 
Res
Interior Features
Appliances 
DishwasherDisposalFree-Standing RangeGas Water Heater
Cooling 
Central AirCeiling Fan(s)
Fireplace 
Yes
Fireplace Features 
Living Room
Fireplaces 
1
Flooring 
CarpetTileWood
Heating 
Natural GasForced Air
Interior 
Ceiling Fan(s)Pantry
Laundry Features 
Laundry RoomWasher Hookup
Bedroom 2 
Dimensions - 9ft 10in x 11ft 11inLevel - SecondArea - 117Area Units - Square Feet
Bedroom 3 
Dimensions - 9ft 8in x 9ft 10inLevel - SecondArea - 95Area Units - Square Feet
Breakfast 
Dimensions - 9ft 6in x 9ft 8inLevel - MainArea - 91Area Units - Square Feet
Dining Room 
Dimensions - 0ft 10in x 12ft 4inLevel - MainArea - 10Area Units - Square Feet
Kitchen 
Dimensions - 9ft 5in x 12ft 00inLevel - MainArea - 113Area Units - Square Feet
Living Room 
Dimensions - 15ft 03in x 16ft 8inLevel - MainArea - 254Area Units - Square Feet
Office 
Dimensions - 9ft 8in x 9ft 10inLevel - MainArea - 95Area Units - Square Feet
Primary Bedroom 
Dimensions - 11ft 11in x 14ft 9inLevel - SecondArea - 175Area Units - Square Feet
Save
Ask
Tour
Hide
Share
Exterior Features
Construction Details 
Vinyl Siding
Fencing 
None
Lot Features 
Level
Pool Features 
None
Community Features
Association Dues 
23.41
Financing Terms Available 
CashConventionalFHAVA Loan
HOA Fee Frequency 
Monthly
Schools
School District
Unknown
Elementary School
Florence
Middle School
Southwest
High School
Southwest
Listing courtesy of Cristina Ordonez of Howard Hanna Allen Tate High Point


Copyright 2024 Triad MLS, Inc. All rights reserved. IDX information is provided exclusively for personal, non-commercial use, and may not be used for any purpose other than to identify prospective properties consumers may be interested in purchasing. Information is deemed reliable but not guaranteed. This site will be monitored for ‘scraping’ and any use of search facilities of data on the site other than by potential buyers/sellers is prohibited. All Sale data is for informational purposes only and is not an indication of a market analysis or appraisal. Properties marked with the Triad MLS, Inc. icon are provided courtesy of the Triad MLS, Inc.’s, Internet Data Exchange Database. Copyright 2026, Triad MLS.
Last checked: 2026-05-25 12:21 AM UTC

Neighborhood & Commute
Source: Walkscore
Save
Ask
Tour
Hide
Share
