

Save
Ask
Tour
Hide
Share
$425,000
2 Days On Site

102 Farriers Lane
Jamestown, NC 27282

Single Family Residence|Coming Soon
4
Beds
4
Total Baths
3
Full Baths
1
Partial Bath
3,477
SqFt
$122
/SqFt
2003
Built
Subdivision:
Jamestown Oaks
County:
Guilford
Listing courtesy of Brittany Cecil of Berkshire Hathaway HomeServices Yost & Little Realty
102 Farriers Lane102 Farriers Lane102 Farriers Lane102 Farriers Lane
Save
Ask
Tour
Hide
Share

Mortgage Calculator

Monthly Payment (Est.)

$1,939
Calculator powered by Showcase IDX, a Constellation1 Company. Copyright ©2026 Information is deemed reliable but not guaranteed.

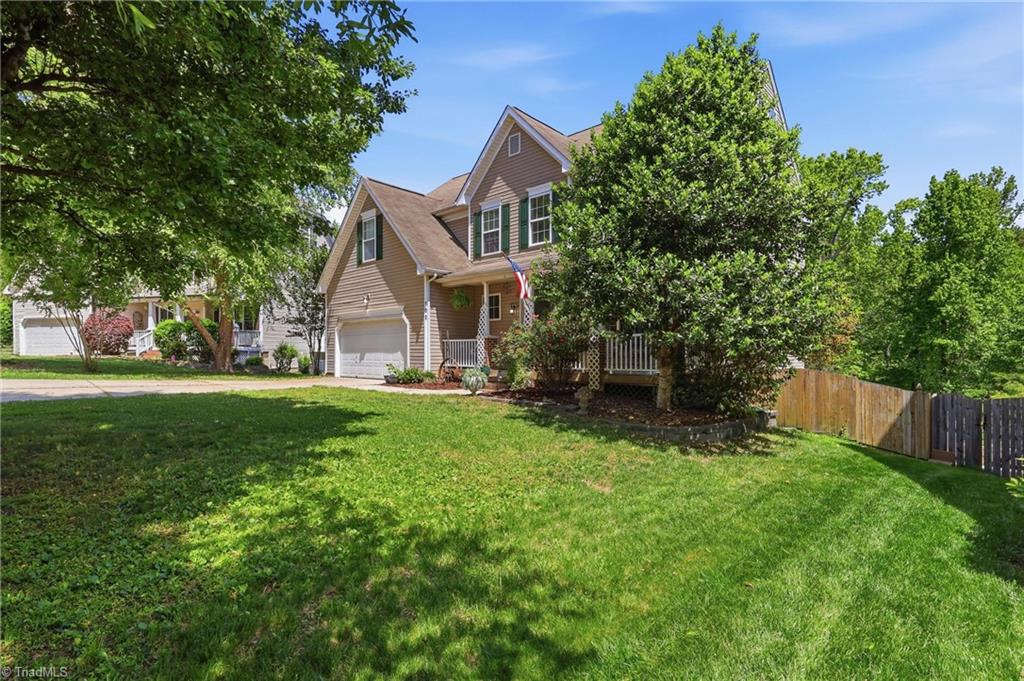
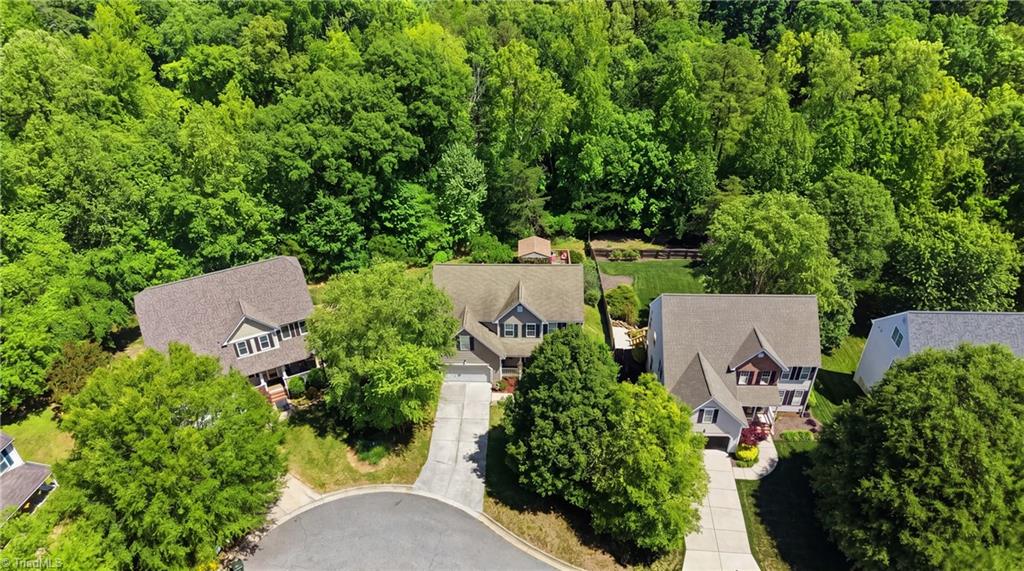
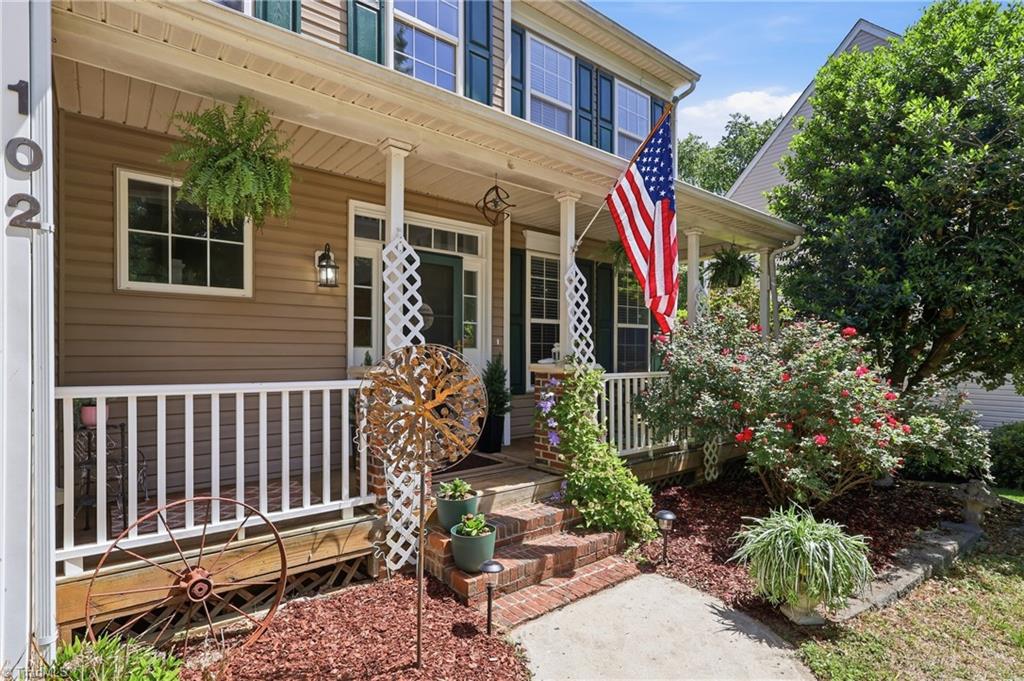
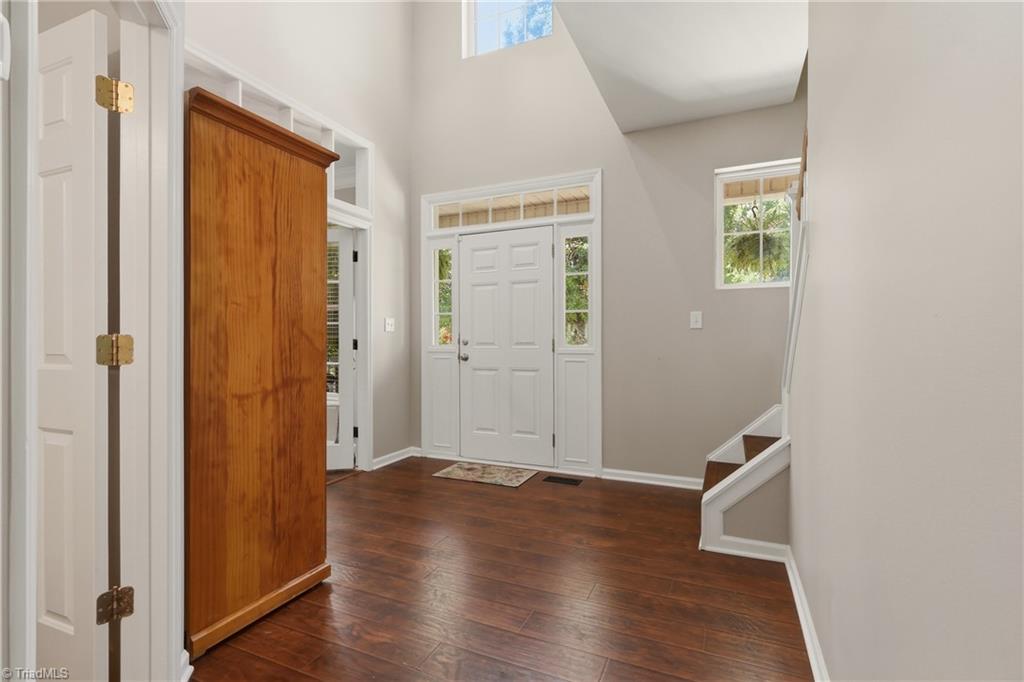
Close to 3,500 square feet in sought-after Jamestown Oaks at an incredible price point! This 4bdrm/3.5ba home is tucked away on a prime cul-de-sac lot backing to the lush Greenway. Inside, you’ll find an abundance of space & standout features, including a freshly painted interior, open-concept layout, beautiful hardwood flrs & absolutely no carpet anywhere! The expansive primary suite boasts 2 walk-in closets & spacious en suite bath. Finished 3rd floor bonus rms provide incredible flexibility for hobbies, office space, fitness or playrms. The partially finished basement w/ full bath is perfect for a rec room, game room, guest suite, or additional living space. Ample storage thru-out. Step outside to a truly unique, fenced bkyd retreat designed for entertaining & relaxation. Enjoy multiple outdoor living areas incl spacious deck, patio, fire pit area & detached screened porch rm. Mature fruit trees & abundant gardening space complete this one-of-a-kind outdoor oasis!Showings Start Mon!

Save
Ask
Tour
Hide
Share
Listing Snapshot
Price 
$425,000
Days On Site 
2 Days
Bedrooms 
4
Inside Area (SqFt) 
3,477 sqft
Total Baths 
4
Full Baths 
3
Partial Baths 
1
Lot Size 
0.3 Acres
Year Built 
2003
MLS® Number 
1221833
Status 
Coming Soon
Property Tax 
$4,140
HOA/Condo/Coop Fees 
$6.25 monthly
Sq Ft Source 
N/A
Friends & Family
Recent Activity
2 days agoListing first seen on site
2 days agoListing updated with changes from the MLS®
General Features
Acres 
0.3
Attached Garage 
Yes
Garage 
Yes
Garage Spaces 
2
Levels 
Three Or More
Parking 
GarageDrivewayAttached
Property Sub Type 
Single Family Residence
Sewer 
Public Sewer
SqFt Above 
3036
SqFt Below 
441
SqFt Total 
4117
Water Source 
Public
Zoning 
RS-9
Interior Features
Appliances 
MicrowaveDishwasherDisposalFree-Standing RangeGas Water Heater
Basement 
Partially Finished
Cooling 
Central AirCeiling Fan(s)
Fireplace 
Yes
Fireplace Features 
Gas LogDen
Fireplaces 
1
Flooring 
TileVinylWood
Heating 
ElectricNatural GasForced AirHeat PumpZoned
Interior 
Built-in FeaturesCeiling Fan(s)Soaking TubPantry
Laundry Features 
Laundry RoomWasher Hookup
Bedroom 2 
Dimensions - 10ft 11in x 13ft 3inLevel - SecondArea - 144Area Units - Square Feet
Bedroom 3 
Dimensions - 12ft 8in x 12ft 4inLevel - SecondArea - 156Area Units - Square Feet
Bedroom 4 
Dimensions - 10ft 11in x 12ft 4inLevel - SecondArea - 134Area Units - Square Feet
Bonus Room 
Dimensions - 11ft 0in x 20ft 0inLevel - ThirdArea - 220Area Units - Square Feet
Breakfast 
Dimensions - 6ft 5in x 11ft 5inLevel - MainArea - 73Area Units - Square Feet
Den 
Dimensions - 13ft 5in x 17ft 5inLevel - MainArea - 233Area Units - Square Feet
Dining Room 
Dimensions - 13ft 5in x 11ft 3inLevel - MainArea - 150Area Units - Square Feet
Kitchen 
Dimensions - 10ft 4in x 11ft 0inLevel - MainArea - 113Area Units - Square Feet
Living Room 
Dimensions - 12ft 5in x 13ft 7inLevel - MainArea - 168Area Units - Square Feet
Other 
Dimensions - 11ft 0in x 15ft 8inLevel - ThirdArea - 172Area Units - Square Feet
Primary Bedroom 
Dimensions - 14ft 8in x 17ft 0inLevel - SecondArea - 249Area Units - Square Feet
Recreation Room 
Dimensions - 12ft 8in x 21ft 0inLevel - BasementArea - 266Area Units - Square Feet
Save
Ask
Tour
Hide
Share
Exterior Features
Construction Details 
Vinyl Siding
Exterior 
Garden
Fencing 
Fenced
Lot Features 
Cul-De-Sac
Patio And Porch 
Porch
Pool Features 
None
Community Features
Association Dues 
75
Financing Terms Available 
CashConventionalFHAVA Loan
HOA Fee Frequency 
Annually
Schools
School District
Unknown
Elementary School
Jamestown
Middle School
Jamestown
High School
Ragsdale
Listing courtesy of Brittany Cecil of Berkshire Hathaway HomeServices Yost & Little Realty


Copyright 2024 Triad MLS, Inc. All rights reserved. IDX information is provided exclusively for personal, non-commercial use, and may not be used for any purpose other than to identify prospective properties consumers may be interested in purchasing. Information is deemed reliable but not guaranteed. This site will be monitored for ‘scraping’ and any use of search facilities of data on the site other than by potential buyers/sellers is prohibited. All Sale data is for informational purposes only and is not an indication of a market analysis or appraisal. Properties marked with the Triad MLS, Inc. icon are provided courtesy of the Triad MLS, Inc.’s, Internet Data Exchange Database. Copyright 2026, Triad MLS.
Last checked: 2026-05-25 12:26 AM UTC

Neighborhood & Commute
Source: Walkscore
Save
Ask
Tour
Hide
Share
