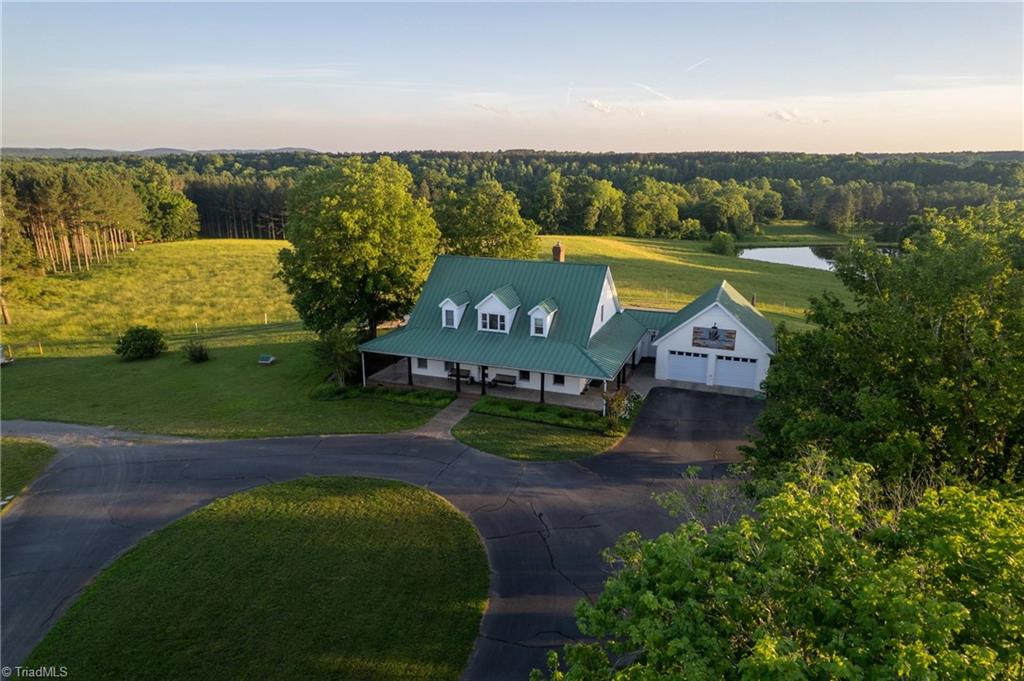
An extraordinary opportunity to own 111 private acres in the heart of North Carolina's Triad. Behind a gated entrance and tree-lined drive, this remarkable estate features rolling pastures, mature hardwoods and pines, scenic trails, a stocked pond with dock and gazebo, and a picturesque stretch of the Uwharrie River. Improvements include an updated main residence with pool and pool house, newly completed farm office/guest quarters, custom riverfront cabin, two barns, corral facilities, fenced pastures, and extensive internal roads and trails. The cabin offers an exceptional retreat setting overlooking the river and has a proven luxury vacation rental history. Ideal as a private estate, family compound, recreational retreat, equestrian property, working farm, or event venue with existing Special Use Permit. Minutes to Asheboro with convenient access to Greensboro, Winston-Salem, and Charlotte. Rarely does a legacy property of this scale, beauty, and versatility become available.
Listing Snapshot
Inside Area (SqFt)
3,595 sqft
Recent Activity
| 3 months ago | | Listing first seen on site |
| 3 months ago | | Listing updated with changes from the MLS® |
General Features
Parking
GarageGarage Door OpenerAttached
Property Sub Type
Single Family Residence
Security
Smoke Detector(s)
Interior Features
Appliances
Convection OvenDishwasherDouble OvenIce MakerElectric Water Heater
Fireplace Features
Great Room
Heating
ElectricGeothermalHeat Pump
Interior
Kitchen IslandPantry
Laundry Features
Main LevelWasher Hookup
Window Features
Insulated Windows
Bedroom 2
Dimensions - 15ft 0in x 13ft 0inLevel - SecondArea - 195Area Units - Square Feet
Bedroom 3
Dimensions - 15ft 0in x 15ft 0inLevel - SecondArea - 225Area Units - Square Feet
Breakfast
Dimensions - 0ft 0in x 0ft 0inLevel - MainArea Units - Square Feet
Dining Room
Dimensions - 12ft 0in x 14ft 0inLevel - MainArea - 168Area Units - Square Feet
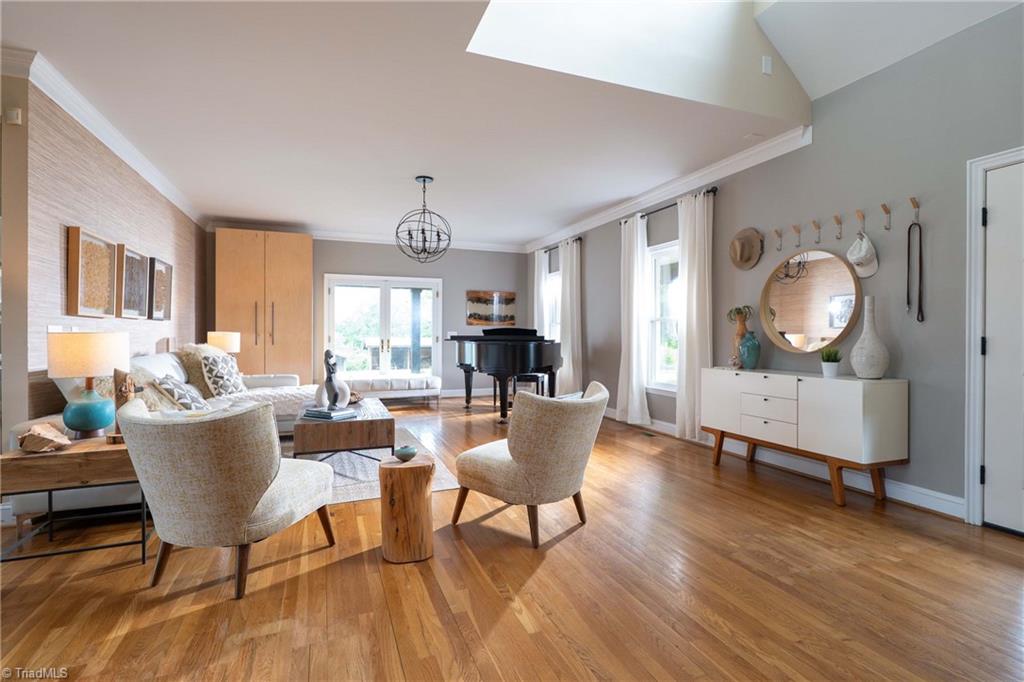
Great Room
Dimensions - 22ft 0in x 13ft 0inLevel - MainArea - 286Area Units - Square Feet
Kitchen
Dimensions - 20ft 0in x 15ft 0inLevel - MainArea - 300Area Units - Square Feet
Laundry
Dimensions - 11ft 0in x 8ft 0inLevel - MainArea - 88Area Units - Square Feet
Living Room
Dimensions - 17ft 0in x 27ft 0inLevel - MainArea - 459Area Units - Square Feet
Mudroom
Dimensions - 12ft 0in x 6ft 0inLevel - MainArea - 72Area Units - Square Feet
Office
Dimensions - 8ft 0in x 12ft 0inLevel - SecondArea - 96Area Units - Square Feet
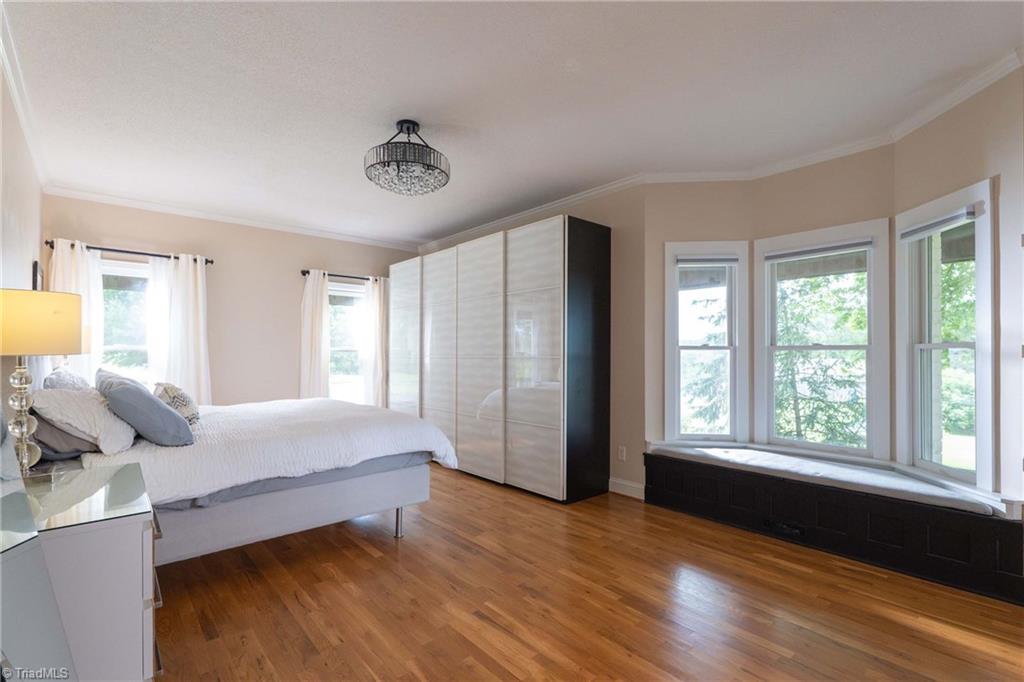
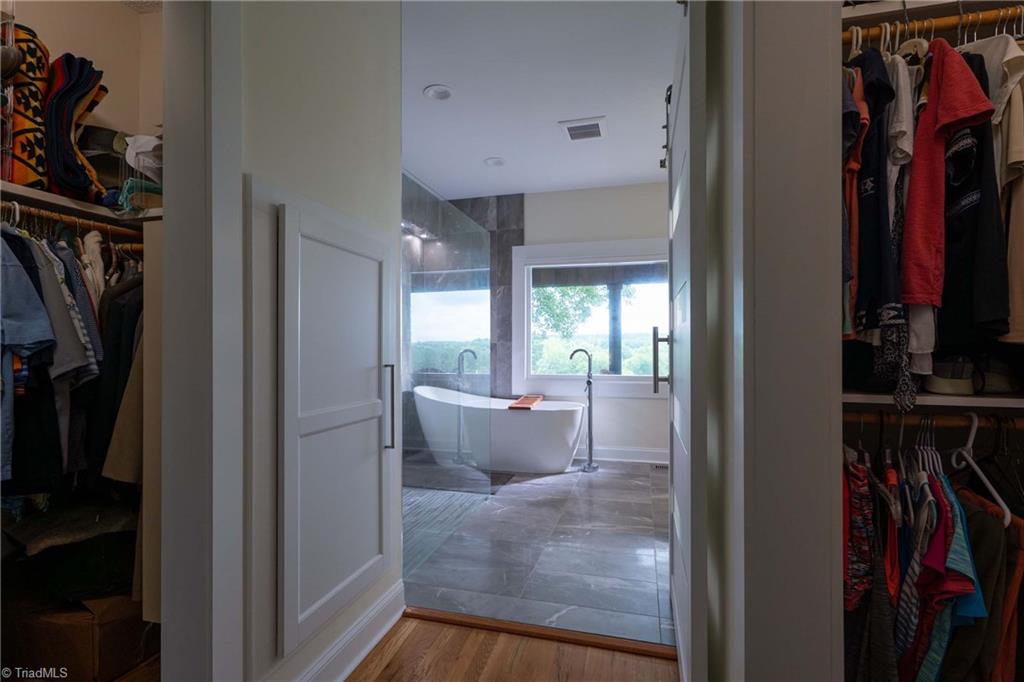
Primary Bedroom
Dimensions - 21ft 0in x 13ft 0inLevel - MainArea - 273Area Units - Square Feet
Sitting
Dimensions - 8ft 0in x 11ft 0inLevel - SecondArea - 88Area Units - Square Feet
Exterior Features
Construction Details
BrickVinyl Siding
Windows/Doors
Insulated Windows
Schools
High SchoolSouthwestern Randolph
Listing courtesy of Max Morrison of Carolina Realty Solutions

Copyright 2024 Triad MLS, Inc. All rights reserved. IDX information is provided exclusively for personal, non-commercial use, and may not be used for any purpose other than to identify prospective properties consumers may be interested in purchasing. Information is deemed reliable but not guaranteed. This site will be monitored for ‘scraping’ and any use of search facilities of data on the site other than by potential buyers/sellers is prohibited. All Sale data is for informational purposes only and is not an indication of a market analysis or appraisal. Properties marked with the Triad MLS, Inc. icon are provided courtesy of the Triad MLS, Inc.’s, Internet Data Exchange Database. Copyright 2026, Triad MLS.
Last checked: 2026-09-10 12:22 AM UTC
Source: Walkscore


Did you know? You can invite friends and family to your search. They can join your search, rate and discuss listings with you.