

Save
Ask
Tour
Hide
Share
$3,999,999
21 Days On Site

5106 Hedrick Drive
Greensboro, NC 27410

For Sale|Single Family Residence|Active
4
Beds
5
Total Baths
5
Full Baths
5,200
SqFt
$769
/SqFt
1990
Built
Subdivision:
Carlson Farms
County:
Guilford
Listing courtesy of D. Felicia Wallace of Real Broker LLC
5106 Hedrick Drive5106 Hedrick Drive5106 Hedrick Drive5106 Hedrick Drive
Save
Ask
Tour
Hide
Share

Mortgage Calculator

Monthly Payment (Est.)

$18,250
Calculator powered by Showcase IDX, a Constellation1 Company. Copyright ©2026 Information is deemed reliable but not guaranteed.

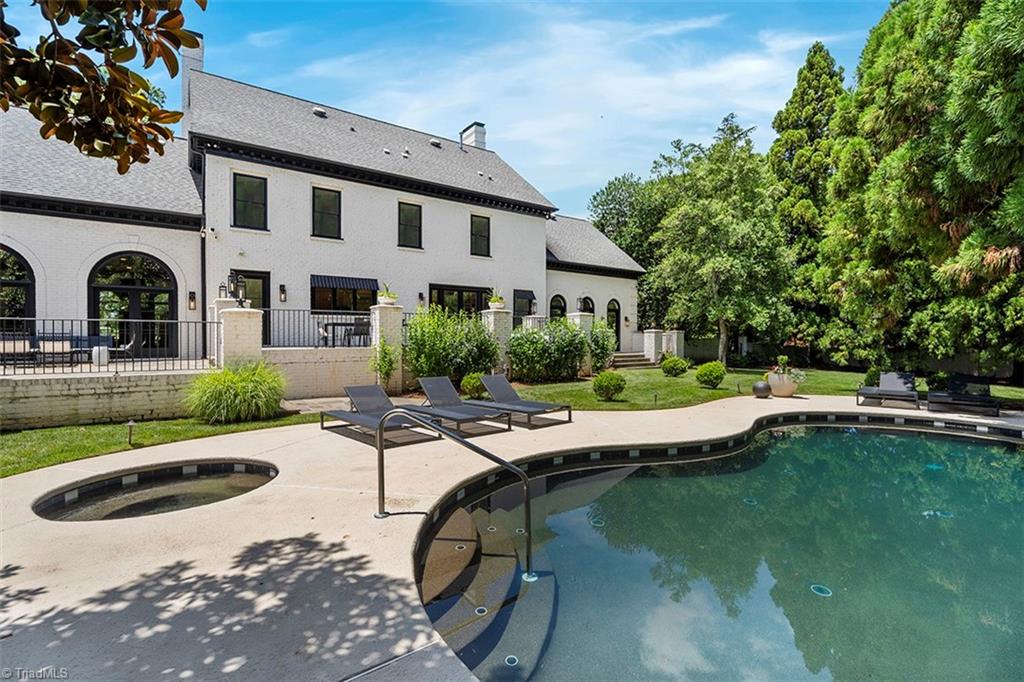
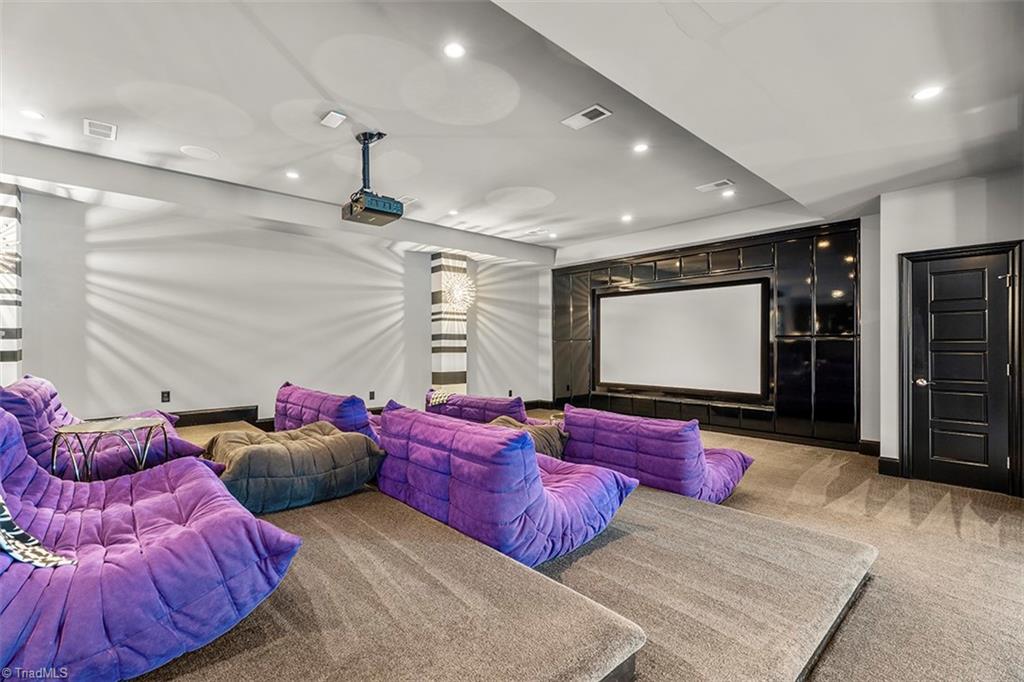
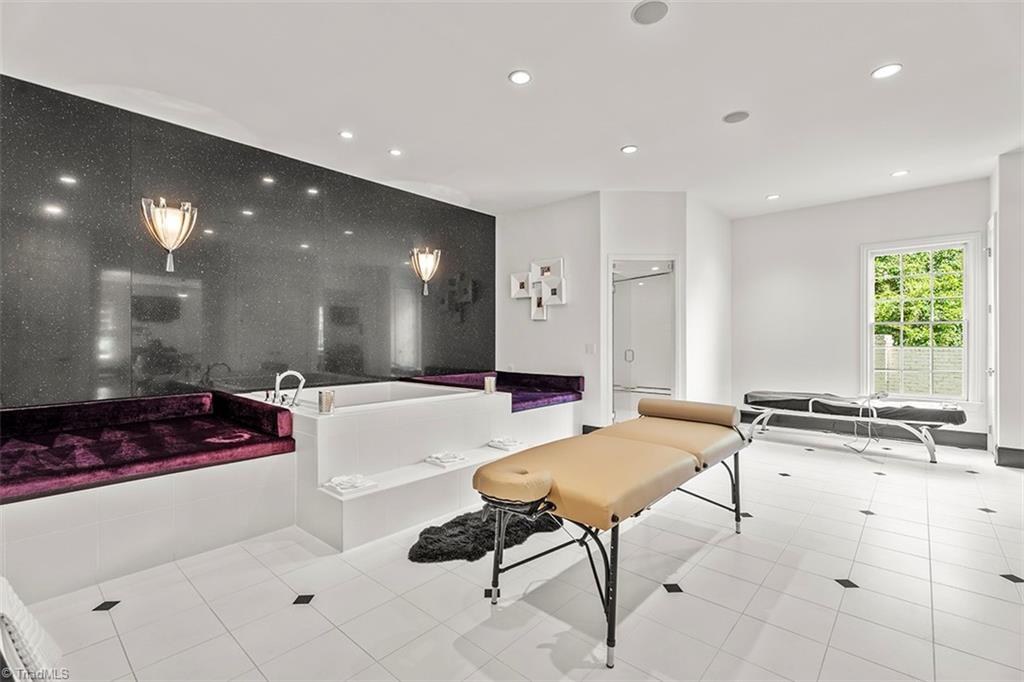
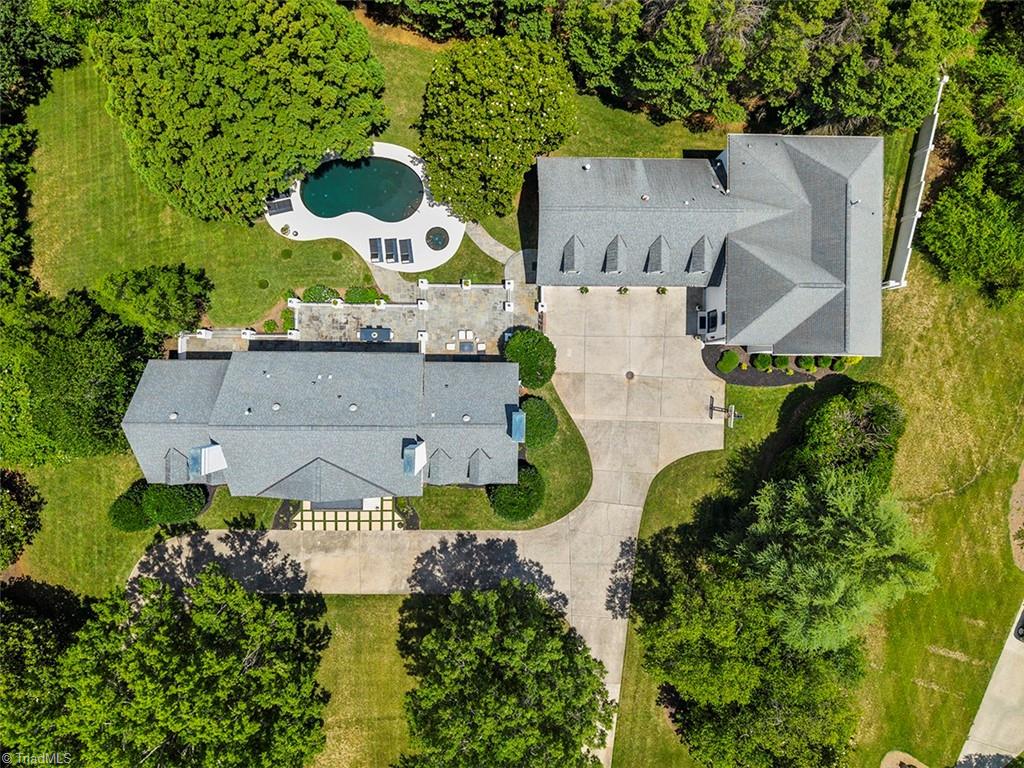
NOTE: In addition to the main residence square footage, the detached Wellness and Entertainment Home built in 2013 is 3,828 sq ft and the private suite over the 4-car garage is 856 sq ft. Situated across from GCC Carlson Farm Golf Course, 5106 Hedrick Dr is a rare offering of two distinct homes on one private lot, just minutes from Bryan Blvd, Battleground Ave, I-840 loop, and PTI Airport. The main residence offers 4 bedrooms on the second level, each with its own ensuite bathroom. Four fireplaces bring warmth throughout the home. A thoughtfully redesigned kitchen with custom cabinetry and designer finishes completes the main level. Outside, a slate patio runs the length of the home, leading down to the pool and spa. The Wellness and Entertainment Home features a fully equipped gym, personal salon, steam room, whirlpool, home theatre, bonus/game room and 1.5 baths. The suite includes its own full bath offering added privacy for guests. Two extraordinary homes. One private world.

Save
Ask
Tour
Hide
Share
Listing Snapshot
Price 
$3,999,999
Days On Site 
21 Days
Bedrooms 
4
Inside Area (SqFt) 
5,200 sqft
Total Baths 
5
Full Baths 
5
Partial Baths 
N/A
Lot Size 
1.59 Acres
Year Built 
1990
MLS® Number 
1226005
Status 
Active
Property Tax 
$18,825.46
HOA/Condo/Coop Fees 
N/A
Sq Ft Source 
N/A
Friends & Family
Recent Activity
3 weeks agoStatus changed to Active
3 weeks agoListing updated with changes from the MLS®
3 weeks agoListing first seen on site
General Features
Acres 
1.59
Garage 
Yes
Garage Spaces 
4
Levels 
Two
Parking 
DrivewayGarageCircular DrivewayGarage Door OpenerDetached
Property Sub Type 
Single Family Residence
Security 
Security LightsSecurity SystemCarbon Monoxide Detector(s)Smoke Detector(s)
Sewer 
Public Sewer
SqFt Above 
5200
SqFt Total 
5200
Style 
Transitional
Water Source 
Public
Zoning 
RS-40
Interior Features
Appliances 
RefrigeratorOvenBuilt-In RefrigeratorMicrowaveDishwasherDisposalGas CooktopIce MakerGas Water Heater
Basement 
Crawl Space
Cooling 
Central AirCeiling Fan(s)
Fireplace 
Yes
Fireplace Features 
Gas LogDenDining RoomMaster Bedroom
Fireplaces 
4
Flooring 
CarpetTileWood
Heating 
Natural GasForced Air
Interior 
Built-in FeaturesCeiling Fan(s)Kitchen IslandSound SystemWet Bar
Laundry Features 
Main LevelWasher Hookup
Bedroom 2 
Dimensions - 15ft 6in x 13ft 4inLevel - SecondArea - 206Area Units - Square Feet
Bedroom 3 
Dimensions - 13ft 4in x 13ft 3inLevel - SecondArea - 176Area Units - Square Feet
Bedroom 4 
Dimensions - 23ft 6in x 10ft 11inLevel - SecondArea - 256Area Units - Square Feet
Breakfast 
Dimensions - 12ft 6in x 11ft 2inLevel - MainArea - 139Area Units - Square Feet
Den 
Dimensions - 27ft 2in x 23ft 3inLevel - MainArea - 631Area Units - Square Feet
Dining Room 
Dimensions - 16ft 9in x 13ft 11inLevel - MainArea - 233Area Units - Square Feet
Entry 
Dimensions - 13ft 5in x 11ft 8inLevel - MainArea - 156Area Units - Square Feet
Kitchen 
Dimensions - 16ft 6in x 13ft 0inLevel - MainArea - 214Area Units - Square Feet
Laundry 
Dimensions - 7ft 4in x 7ft 2inLevel - MainArea - 52Area Units - Square Feet
Living Room 
Dimensions - 27ft 1in x 23ft 3inLevel - MainArea - 629Area Units - Square Feet
Office 
Dimensions - 16ft 4in x 13ft 2inLevel - MainArea - 215Area Units - Square Feet
Primary Bedroom 
Dimensions - 17ft 7in x 12ft 11inLevel - SecondArea - 227Area Units - Square Feet
Sitting 
Dimensions - 20ft 4in x 15ft 8inLevel - SecondArea - 318Area Units - Square Feet
Save
Ask
Tour
Hide
Share
Exterior Features
Construction Details 
Brick
Exterior 
Lighting
Fencing 
Fenced
Lot Features 
City Lot
Patio And Porch 
Porch
Pool Features 
In Ground
Private Pool 
Yes
Community Features
Financing Terms Available 
CashConventional
Schools
School District
Unknown
Elementary School
Summerfield
Middle School
Kernodle
High School
Northwest
Listing courtesy of D. Felicia Wallace of Real Broker LLC


Copyright 2024 Triad MLS, Inc. All rights reserved. IDX information is provided exclusively for personal, non-commercial use, and may not be used for any purpose other than to identify prospective properties consumers may be interested in purchasing. Information is deemed reliable but not guaranteed. This site will be monitored for ‘scraping’ and any use of search facilities of data on the site other than by potential buyers/sellers is prohibited. All Sale data is for informational purposes only and is not an indication of a market analysis or appraisal. Properties marked with the Triad MLS, Inc. icon are provided courtesy of the Triad MLS, Inc.’s, Internet Data Exchange Database. Copyright 2026, Triad MLS.
Last checked: 2026-07-22 02:12 PM UTC

Neighborhood & Commute
Source: Walkscore
Save
Ask
Tour
Hide
Share
