

Save
Ask
Tour
Hide
Share
$2,550,000
14 Days On Site

2375 Southpoint Lane
New London, NC 28127

For Sale|Single Family Residence|Active
5
Beds
7
Total Baths
6
Full Baths
1
Partial Bath
5,042
SqFt
$506
/SqFt
2005
Built
Subdivision:
Uwharrie Point
County:
Montgomery
Listing courtesy of Robert Brady of Old North State Realty
2375 Southpoint Lane2375 Southpoint Lane2375 Southpoint Lane2375 Southpoint Lane
Save
Ask
Tour
Hide
Share

Mortgage Calculator

Monthly Payment (Est.)

$11,634
Calculator powered by Showcase IDX, a Constellation1 Company. Copyright ©2026 Information is deemed reliable but not guaranteed.

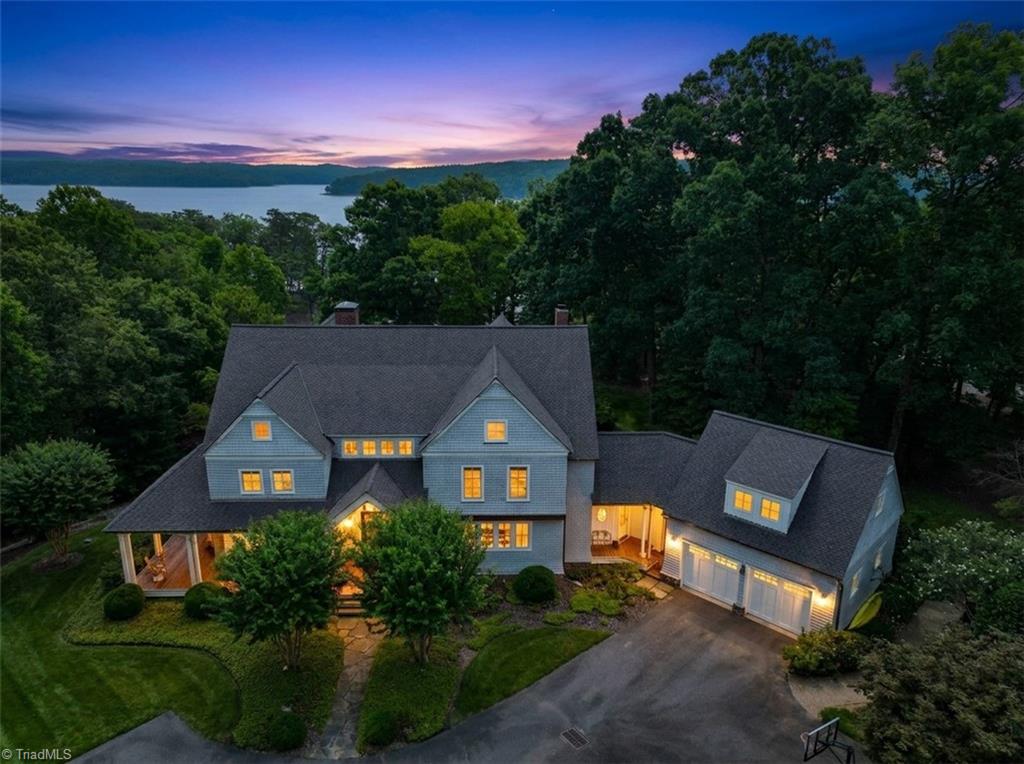
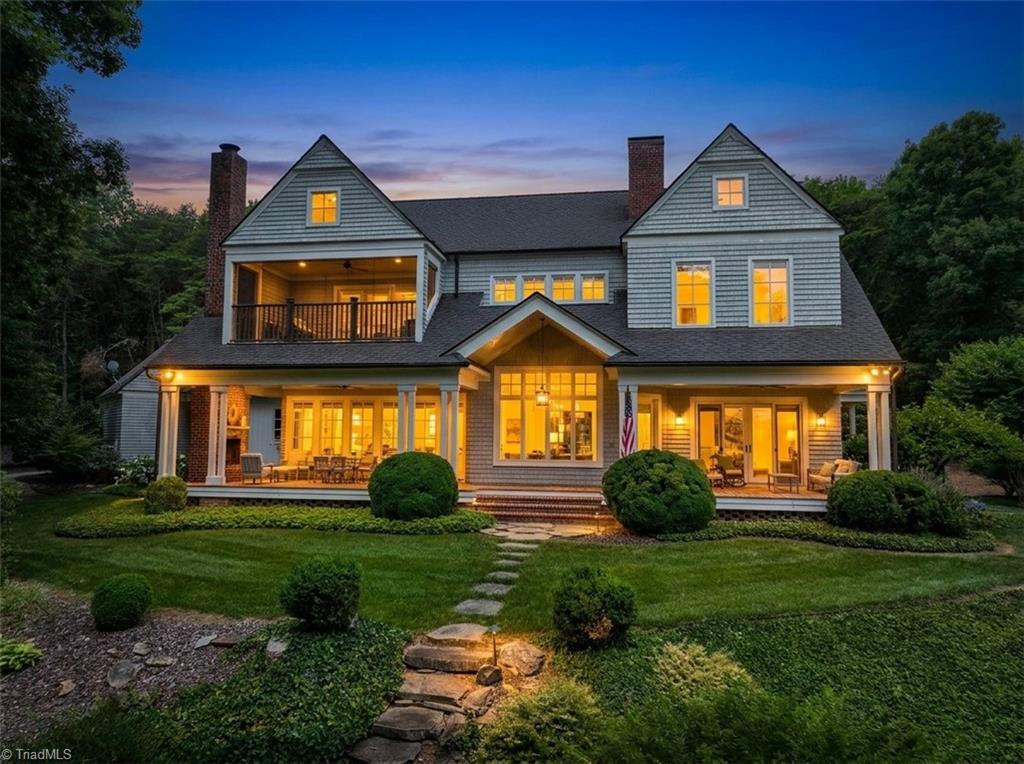
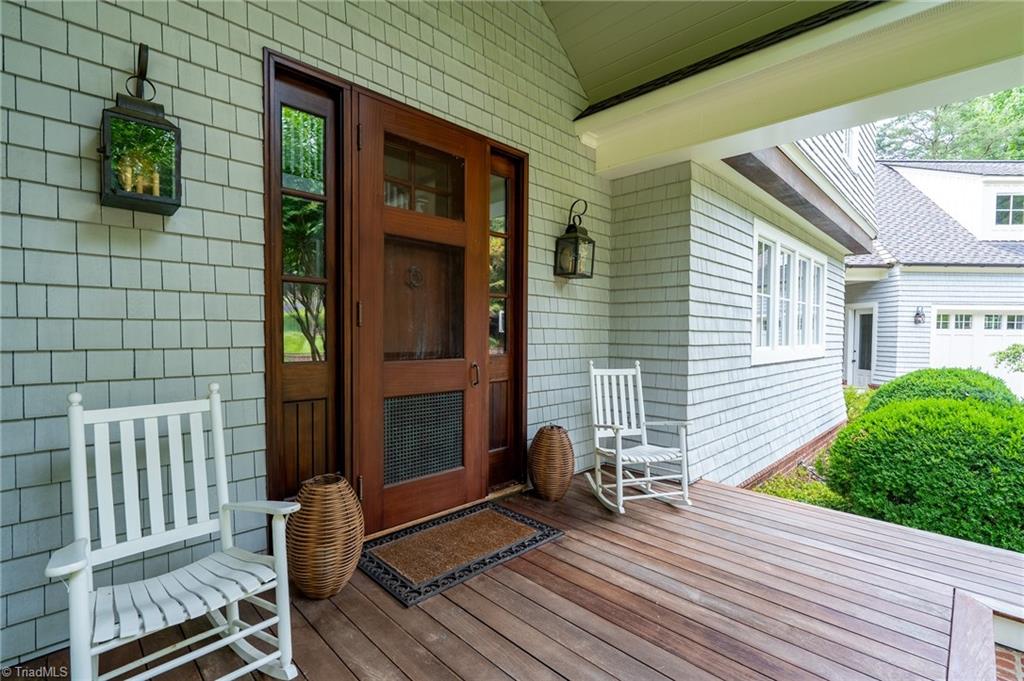
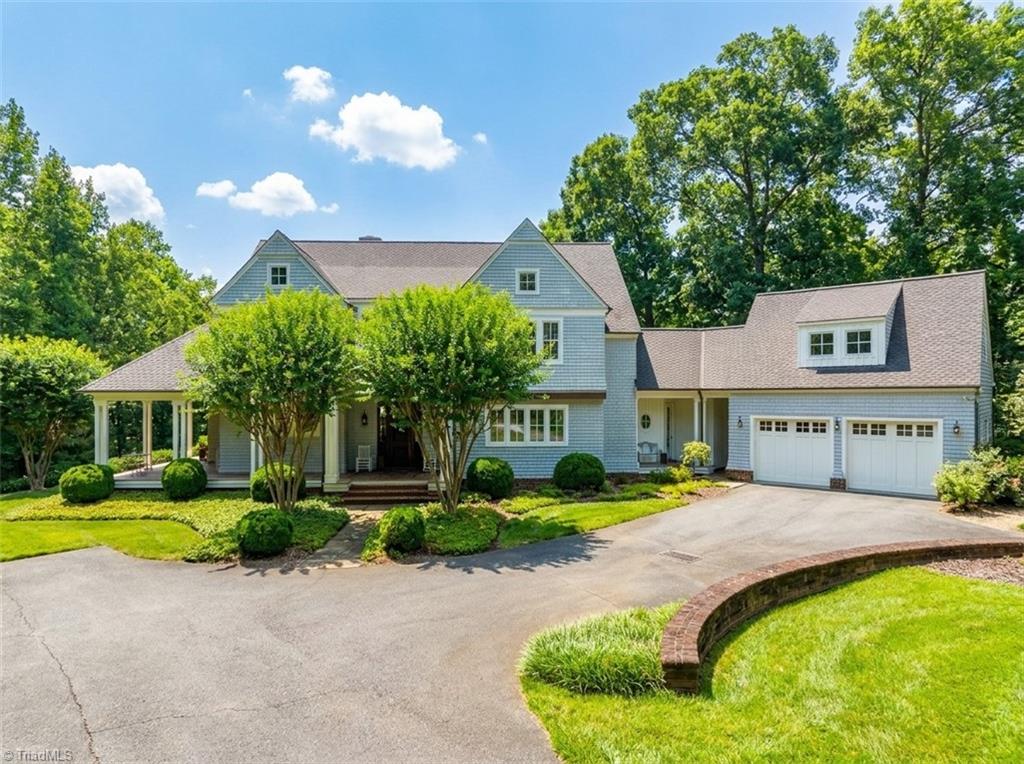
LUXURY LAKE RETREAT WITH PRIVATE PIER! Exhale as you pull onto the wooded private drive to your vacation or primary home at Old North State! Gorgeous light-filled chef’s kitchen with top-of-the-line appliances and no shortage of charm. Take in beautiful lake views from the dining room and living spaces throughout the home. Breathtaking back patio and a shady, winding path down to your own private pier. Elegant primary with its own balcony, en suite bath and spacious walk-in closet. Lovely upstairs bedrooms and en suite baths as well as an airy bonus room with screened porch featuring custom swing beds. Very functional laundry room and lots of storage for water sport equipment and lake toys. Join the Old North State Club to play the championship Tom Fazio golf course, pickleball and tennis, dining, pools, fitness classes and so much more. This extraordinary home is not-to-be-missed!

Save
Ask
Tour
Hide
Share
Listing Snapshot
Price 
$2,550,000
Days On Site 
14 Days
Bedrooms 
5
Inside Area (SqFt) 
5,042 sqft
Total Baths 
7
Full Baths 
6
Partial Baths 
1
Lot Size 
4.07 Acres
Year Built 
2005
MLS® Number 
1226761
Status 
Active
Property Tax 
$9,690
HOA/Condo/Coop Fees 
$261.67 monthly
Sq Ft Source 
N/A
Friends & Family
Recent Activity
2 weeks agoListing first seen on site
2 weeks agoListing updated with changes from the MLS®
General Features
Acres 
4.07
Attached Garage 
Yes
Garage 
Yes
Garage Spaces 
2
Levels 
Two
Parking 
DrivewayGarageAttached
Property Sub Type 
Single Family Residence
Sewer 
Public Sewer
SqFt Above 
5042
SqFt Total 
5042
Water Source 
Public
Zoning 
Res-1
Interior Features
Appliances 
DishwasherDisposalElectric Water Heater
Basement 
Crawl Space
Cooling 
Ceiling Fan(s)Heat Pump
Fireplace 
Yes
Fireplace Features 
Great RoomOutside
Fireplaces 
2
Flooring 
CarpetTileWood
Heating 
Heat PumpElectric
Interior 
Ceiling Fan(s)Kitchen Island
Laundry Features 
Main Level
Bedroom 2 
Dimensions - 0ft 0in x 0ft 0inLevel - SecondArea Units - Square Feet
Bedroom 3 
Dimensions - 0ft 0in x 0ft 0inLevel - SecondArea Units - Square Feet
Bedroom 4 
Dimensions - 0ft 0in x 0ft 0inLevel - SecondArea Units - Square Feet
Bedroom 5 
Dimensions - 0ft 0in x 0ft 0inLevel - SecondArea Units - Square Feet
Bonus Room 
Dimensions - 0ft 0in x 0ft 0inLevel - SecondArea Units - Square Feet
Dining Room 
Dimensions - 0ft 0in x 0ft 0inLevel - MainArea Units - Square Feet
Entry 
Dimensions - 0ft 0in x 0ft 0inLevel - MainArea Units - Square Feet
Great Room 
Dimensions - 0ft 0in x 0ft 0inLevel - MainArea Units - Square Feet
Kitchen 
Dimensions - 0ft 0in x 0ft 0inLevel - MainArea Units - Square Feet
Primary Bedroom 
Dimensions - 0ft 0in x 0ft 0inLevel - MainArea Units - Square Feet
Save
Ask
Tour
Hide
Share
Exterior Features
Construction Details 
StoneWood Siding
Lot Features 
Views
Pool Features 
None
Waterfront 
Yes
Waterfront Features 
Lake PrivilegesLake Front
Community Features
Association Dues 
785
Financing Terms Available 
CashConventionalFHAUSDA LoanVA Loan
HOA Fee Frequency 
Quarterly
Schools
School District
Unknown
Elementary School
Troy
Middle School
West
High School
Unknown
Listing courtesy of Robert Brady of Old North State Realty


Copyright 2024 Triad MLS, Inc. All rights reserved. IDX information is provided exclusively for personal, non-commercial use, and may not be used for any purpose other than to identify prospective properties consumers may be interested in purchasing. Information is deemed reliable but not guaranteed. This site will be monitored for ‘scraping’ and any use of search facilities of data on the site other than by potential buyers/sellers is prohibited. All Sale data is for informational purposes only and is not an indication of a market analysis or appraisal. Properties marked with the Triad MLS, Inc. icon are provided courtesy of the Triad MLS, Inc.’s, Internet Data Exchange Database. Copyright 2026, Triad MLS.
Last checked: 2026-07-22 01:20 PM UTC

Neighborhood & Commute
Source: Walkscore
Save
Ask
Tour
Hide
Share
