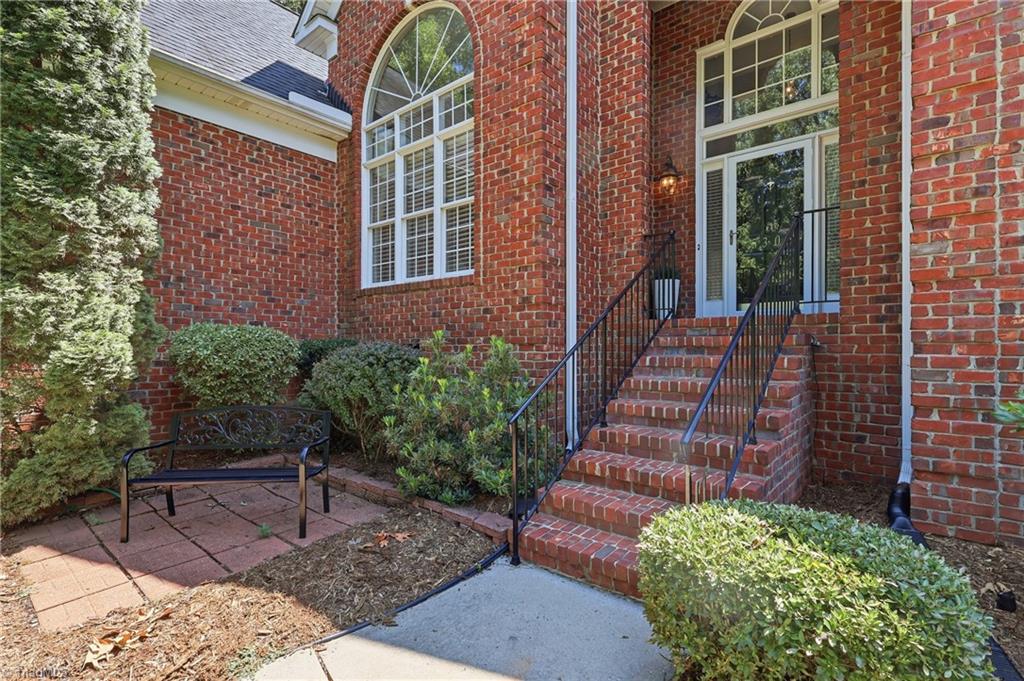
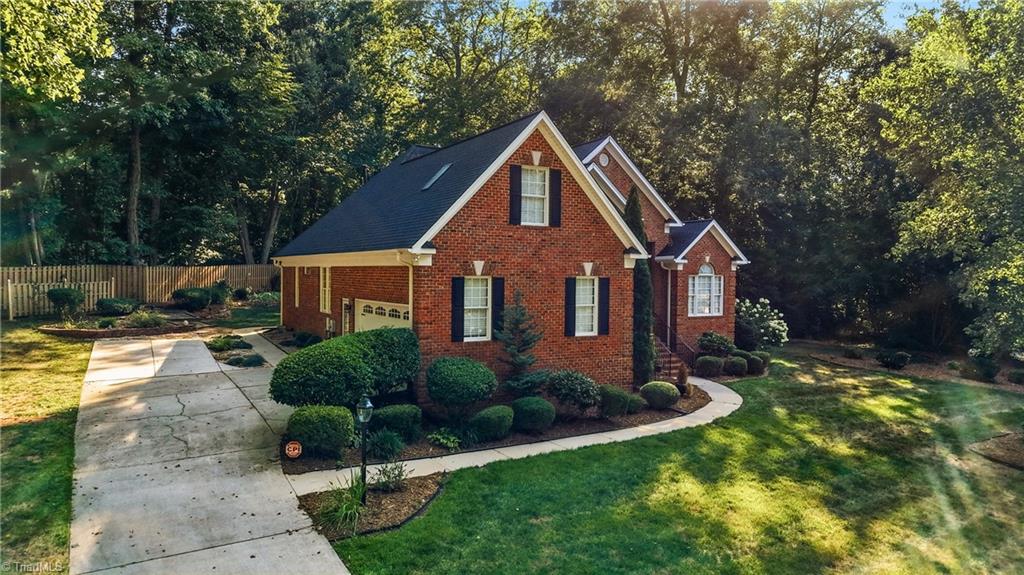
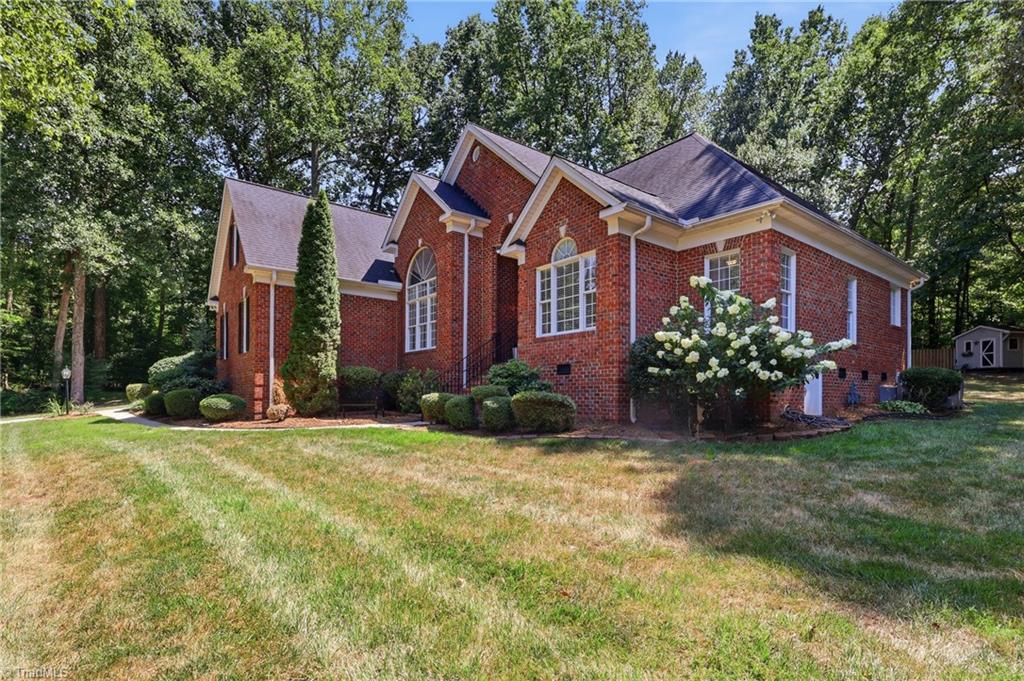
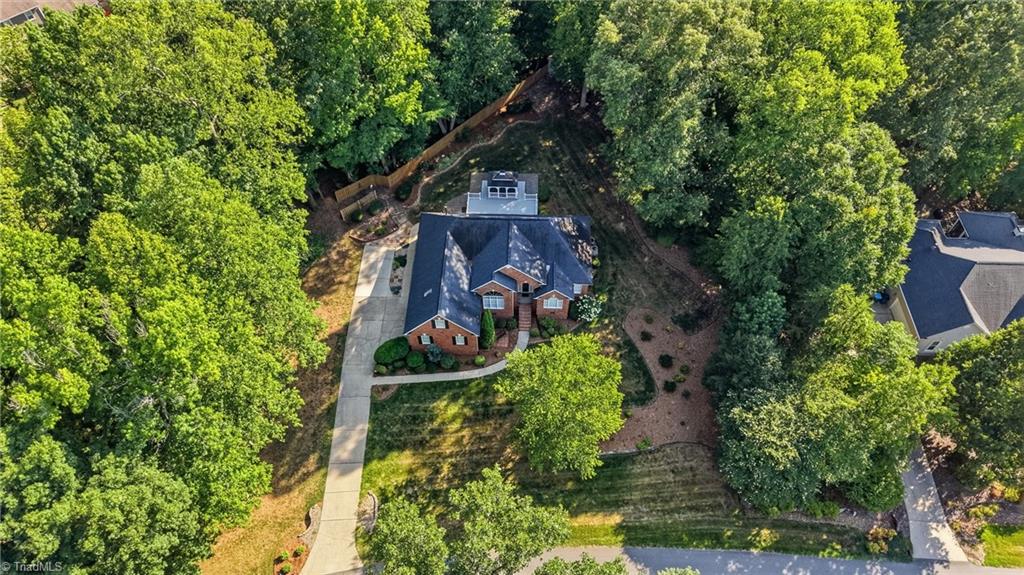
NO HOA! Nestled on nearly an acre of beautifully landscaped, tree-lined property, this well maintained all-brick home offers the perfect balance of privacy, convenience, and everyday luxury. Designed with effortless main-level living in mind, the thoughtfully designed split-bedroom floor plan features three spacious bedrooms on the main floor, including an expansive primary suite complete with a sitting area and a beautifully updated spa-inspired bath. The kitchen showcases modern finishes and flows seamlessly into the living spaces, highlighted by soaring vaulted ceilings, a gas fireplace, and views of the peaceful backyard. Upstairs, you'll find two versatile bonus spaces, a full bath, and walk-up attic storage—ideal for a home office, playroom, guest suite, or media space. Outside, the lot provides exceptional outdoor living with mature landscaping, abundant green space, and room to relax or entertain. Conveniently located just minutes away from dining, shopping, and Lake Brandt.
Listing Snapshot
Inside Area (SqFt)
2,727 sqft
Recent Activity
| 2 weeks ago | | Status changed to Pending |
| 2 weeks ago | | Listing updated with changes from the MLS® |
| 2 months ago | | Listing first seen on site |
General Features
Parking
DrivewayGaragePavedGarage Door OpenerAttached
Property Sub Type
Single Family Residence
Security
Smoke Detector(s)
Interior Features
Appliances
MicrowaveOvenDishwasherDisposalGas CooktopIce MakerWater PurifierGas Water Heater
Cooling
Central AirCeiling Fan(s)
Fireplace Features
Gas LogGreat Room
Heating
ElectricNatural GasForced AirHeat Pump
Interior
Built-in FeaturesCeiling Fan(s)Soaking TubPantryVaulted Ceiling(s)
Laundry Features
Main LevelWasher Hookup
Bedroom 2
Dimensions - 11ft 5in x 12ft 6inLevel - MainArea - 142Area Units - Square Feet
Bedroom 3
Dimensions - 12ft 6in x 11ft 4inLevel - MainArea - 141Area Units - Square Feet
Bonus Room
Dimensions - 12ft 0in x 20ft 0inLevel - SecondArea - 240Area Units - Square Feet
Breakfast
Dimensions - 8ft 0in x 13ft 1inLevel - MainArea - 104Area Units - Square Feet
Den
Dimensions - 12ft 0in x 17ft 0inLevel - SecondArea - 204Area Units - Square Feet
Dining Room
Dimensions - 11ft 5in x 11ft 6inLevel - MainArea - 131Area Units - Square Feet
Great Room
Dimensions - 16ft 7in x 26ft 0inLevel - MainArea - 431Area Units - Square Feet
Kitchen
Dimensions - 13ft 0in x 13ft 1inLevel - MainArea - 170Area Units - Square Feet
Primary Bedroom
Dimensions - 16ft 0in x 13ft 5inLevel - MainArea - 214Area Units - Square Feet
Exterior Features
Construction Details
Brick
Community Features
Financing Terms Available
CashConventionalFHAVA Loan
Schools
Elementary SchoolSummerfield
Listing courtesy of Deesha Sunnassee of Berkshire Hathaway HomeServices Yost & Little Realty

Copyright 2024 Triad MLS, Inc. All rights reserved. IDX information is provided exclusively for personal, non-commercial use, and may not be used for any purpose other than to identify prospective properties consumers may be interested in purchasing. Information is deemed reliable but not guaranteed. This site will be monitored for ‘scraping’ and any use of search facilities of data on the site other than by potential buyers/sellers is prohibited. All Sale data is for informational purposes only and is not an indication of a market analysis or appraisal. Properties marked with the Triad MLS, Inc. icon are provided courtesy of the Triad MLS, Inc.’s, Internet Data Exchange Database. Copyright 2026, Triad MLS.
Last checked: 2026-09-20 04:57 PM UTC
Source: Walkscore


Did you know? You can invite friends and family to your search. They can join your search, rate and discuss listings with you.