

Save
Ask
Tour
Hide
Share
$284,900
46 Days On Site

2130 Alamar Drive
Colfax, NC 27235

For Sale|Townhouse|Active
3
Beds
3
Total Baths
2
Full Baths
1
Partial Bath
1,655
SqFt
$172
/SqFt
2016
Built
Subdivision:
Saddle Brook
County:
Guilford
Listing courtesy of Rabindra Karki of Dream Home Realty
2130 Alamar Drive2130 Alamar Drive2130 Alamar Drive2130 Alamar Drive
Save
Ask
Tour
Hide
Share

Mortgage Calculator

Monthly Payment (Est.)

$1,300
Calculator powered by Showcase IDX, a Constellation1 Company. Copyright ©2026 Information is deemed reliable but not guaranteed.

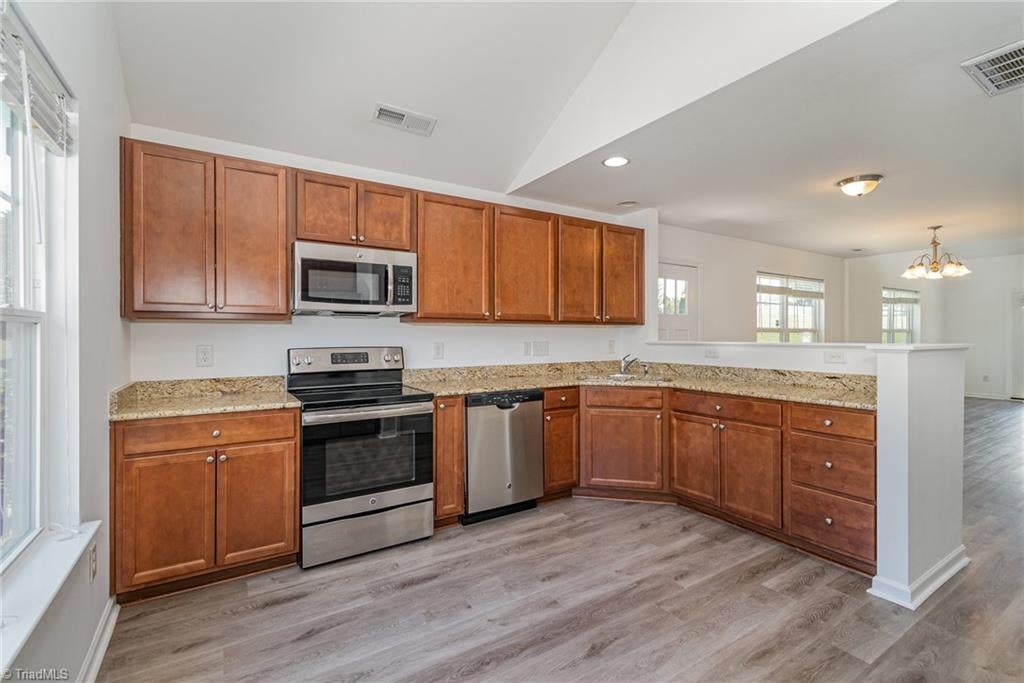
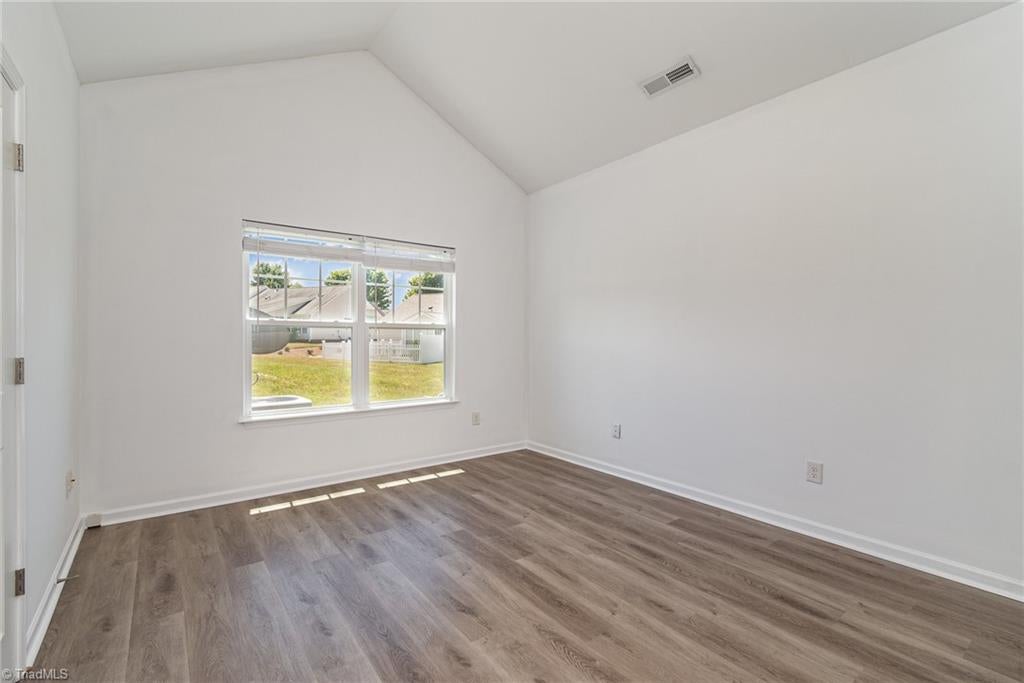
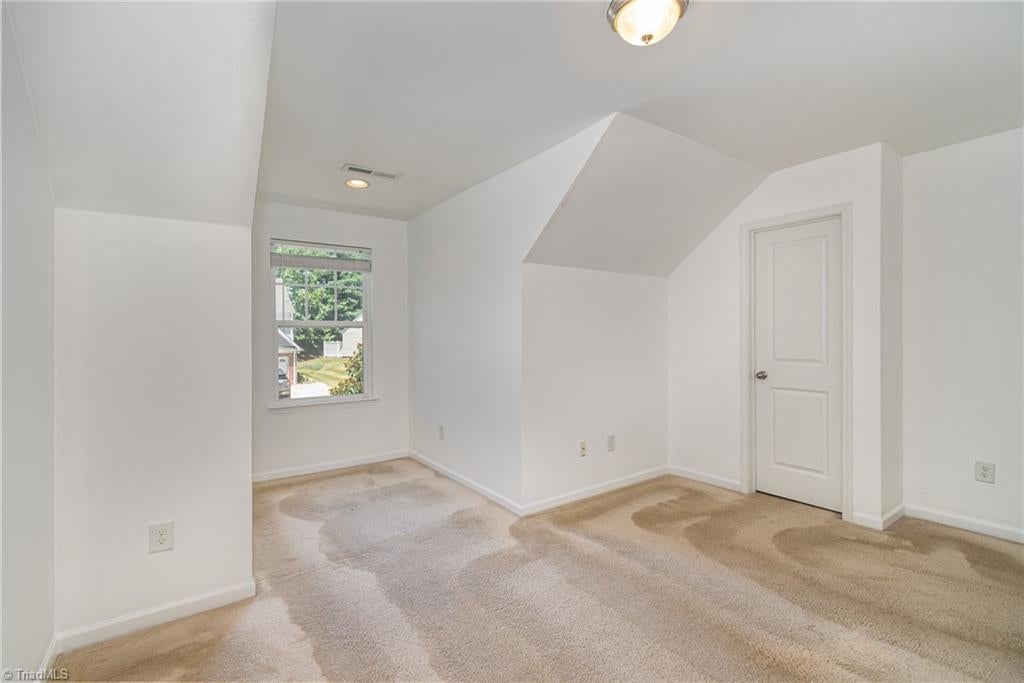
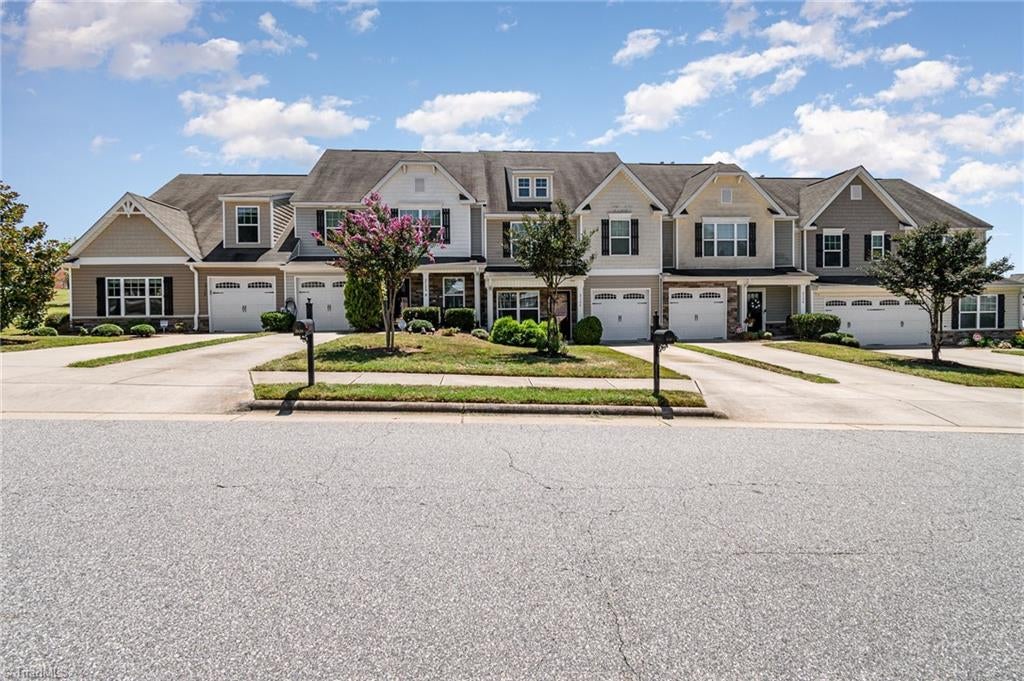
Welcome to this beautiful and well-maintained 3-bedroom, 2.5-bathroom end-unit townhome, offering an open and inviting floor plan with an abundance of natural light throughout. The first floor features durable and stylish LVP flooring and a spacious open-concept layout, perfect for everyday living and entertaining. The primary bedroom is conveniently located on the main level and features a walk-in shower and dual vanity. The well-appointed kitchen offers ample cabinet space for storage and beautiful granite countertops. Upstairs, you will find two additional bedrooms and a full bathroom, providing plenty of space for family, guests, or a home office. The home also includes an attached one-car garage for convenient parking and additional storage. The HOA dues include lawn maintenance and pest control, providing added convenience and helping to simplify homeownership. Don't miss the opportunity to make this beautiful home yours!

Save
Ask
Tour
Hide
Share
Listing Snapshot
Price 
$284,900
Days On Site 
46 Days
Bedrooms 
3
Inside Area (SqFt) 
1,655 sqft
Total Baths 
3
Full Baths 
2
Partial Baths 
1
Lot Size 
0.06 Acres
Year Built 
2016
MLS® Number 
1228736
Status 
Active
Property Tax 
$2,931.83
HOA/Condo/Coop Fees 
$140
Sq Ft Source 
N/A
Friends & Family
Recent Activity
a week agoPrice changed to $284,900
a week agoListing updated with changes from the MLS®
2 months agoListing first seen on site
General Features
Acres 
0.06
Attached Garage 
Yes
Foundation 
Slab
Garage 
Yes
Garage Spaces 
1
Levels 
Two
Parking 
CarportGarageAttached CarportAttached
Property Sub Type 
Townhouse
Sewer 
Public Sewer
SqFt Above 
1655
SqFt Total 
1655
Water Source 
Public
Zoning 
CU-RM-5
Interior Features
Appliances 
MicrowaveDishwasherElectric Water Heater
Cooling 
Central Air
Flooring 
CarpetVinyl
Heating 
ElectricForced AirHeat PumpZoned
Bedroom 2 
Dimensions - 9ft 0in x 14ft 0inLevel - SecondArea - 126Area Units - Square Feet
Living Room 
Dimensions - 12.83ft 0in x 23.92ft 0inLevel - MainArea - 306Area Units - Square Feet
Primary Bedroom 
Dimensions - 11ft 0in x 14ft 0inLevel - MainArea - 154Area Units - Square Feet
Save
Ask
Tour
Hide
Share
Exterior Features
Construction Details 
FrameVinyl SidingWood Siding
Fencing 
None
Pool Features 
None
Community Features
Association Fee 
$140.0
Financing Terms Available 
CashConventionalFHAVA Loan
Listing courtesy of Rabindra Karki of Dream Home Realty


Copyright 2024 Triad MLS, Inc. All rights reserved. IDX information is provided exclusively for personal, non-commercial use, and may not be used for any purpose other than to identify prospective properties consumers may be interested in purchasing. Information is deemed reliable but not guaranteed. This site will be monitored for ‘scraping’ and any use of search facilities of data on the site other than by potential buyers/sellers is prohibited. All Sale data is for informational purposes only and is not an indication of a market analysis or appraisal. Properties marked with the Triad MLS, Inc. icon are provided courtesy of the Triad MLS, Inc.’s, Internet Data Exchange Database. Copyright 2026, Triad MLS.
Last checked: 2026-09-10 12:16 AM UTC

Neighborhood & Commute
Source: Walkscore
Save
Ask
Tour
Hide
Share
