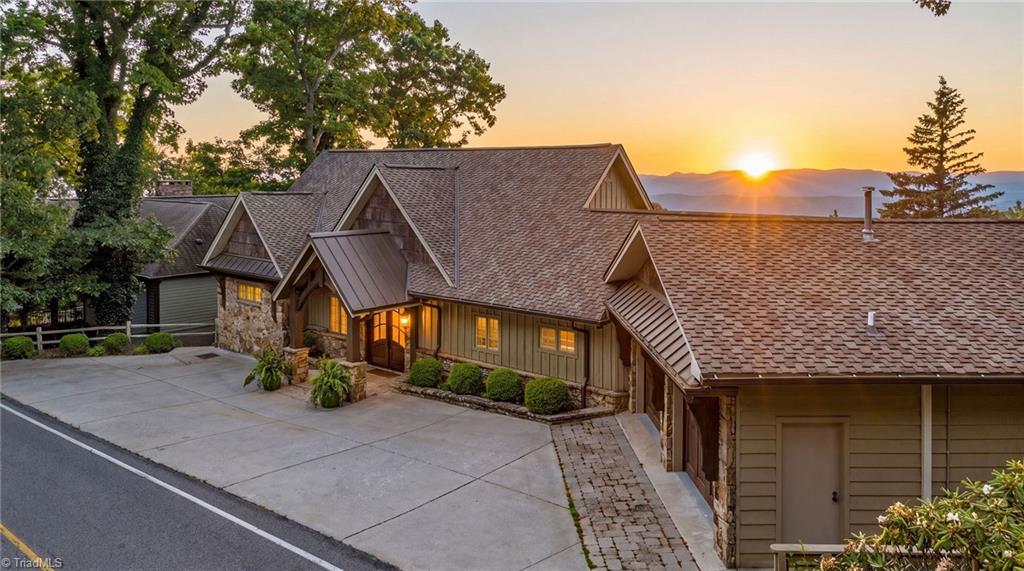
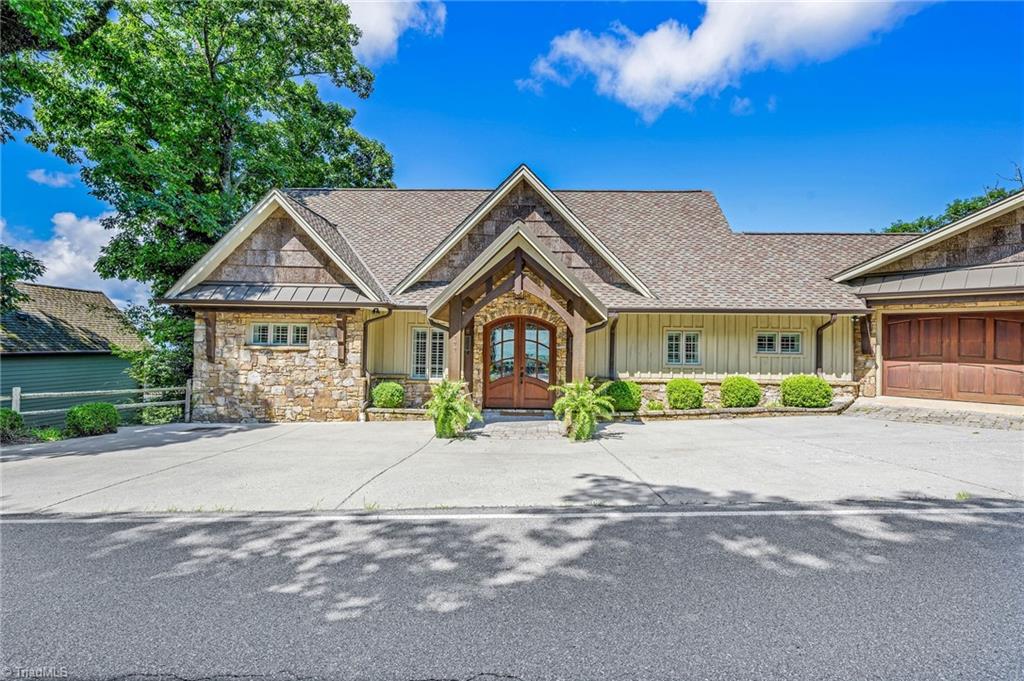
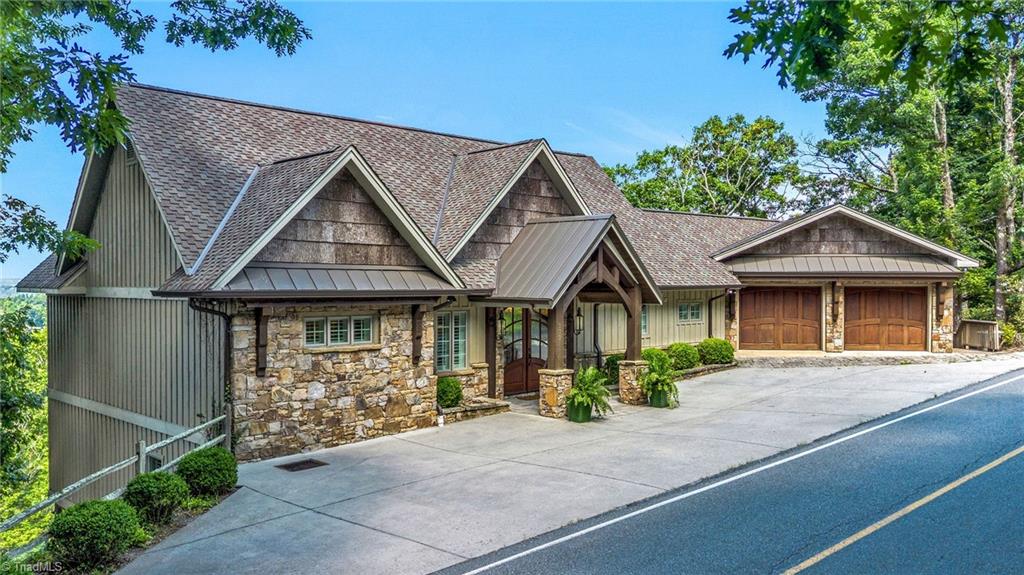
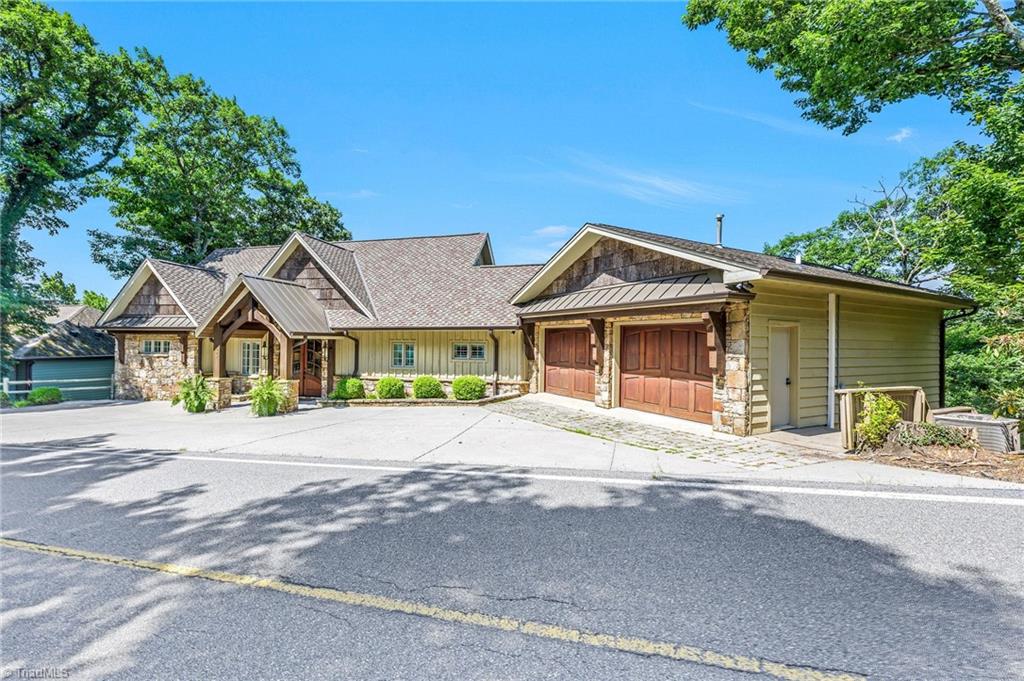
Experience elegant mountain living in this inviting retreat on a rare double lot with breathtaking long-range views, just minutes from downtown Blowing Rock. The open-concept floor plan showcases stunning mountain vistas from nearly every room. The chef's kitchen features granite countertops, a Wolf gas range, Sub-Zero refrigerator, custom cabinetry, and a sunny breakfast nook. The great room offers vaulted ceilings, a stacked-stone fireplace, hardwood floors, and expansive windows filled with natural light. The main-level primary suite includes beautiful views and a luxurious marble bath. The lower level features a second primary suite, wet bar, family room with fireplace, two additional bedrooms, and 2.5 baths. A flexible third level provides another bedroom and full bath. Enjoy wraparound porches, a spacious patio, two-car garage, and level outdoor space—all close to shopping, dining, and Blowing Rock Country Club.
Listing Snapshot
Inside Area (SqFt)
3,833 sqft
Recent Activity
| a month ago | | Price changed to $2,985,000 |
| a month ago | | Listing updated with changes from the MLS |
| 3 months ago | | Listing first seen on site |
General Features
Parking
DrivewayGarageGarage Door OpenerAttached
Property Sub Type
Single Family Residence
Security
Security SystemSmoke Detector(s)
Interior Features
Appliances
RangeMicrowaveBuilt-In RangeDishwasherDisposalExhaust FanGas CooktopIce MakerTankless Water Heater
Basement
Partially FinishedCrawl Space
Fireplace Features
DenGreat Room
Heating
ElectricPropaneForced AirHeat PumpExhaust Fan
Interior
Kitchen IslandVaulted Ceiling(s)Wet Bar
Laundry Features
Main LevelWasher Hookup
Bedroom 2
Dimensions - 0ft 0in x 0ft 0inLevel - LowerArea Units - Square Feet
Bedroom 3
Dimensions - 0ft 0in x 0ft 0inLevel - LowerArea Units - Square Feet
Bedroom 4
Dimensions - 0ft 0in x 0ft 0inLevel - LowerArea Units - Square Feet
Bedroom 5
Dimensions - 0ft 0in x 0ft 0inLevel - BasementArea Units - Square Feet
Breakfast
Dimensions - 0ft 0in x 0ft 0inLevel - MainArea Units - Square Feet
Den
Dimensions - 0ft 0in x 0ft 0inLevel - LowerArea Units - Square Feet
Entry
Dimensions - 0ft 0in x 0ft 0inLevel - MainArea Units - Square Feet
Great Room
Dimensions - 0ft 0in x 0ft 0inLevel - MainArea Units - Square Feet
Kitchen
Dimensions - 0ft 0in x 0ft 0inLevel - MainArea Units - Square Feet
Laundry
Dimensions - 0ft 0in x 0ft 0inLevel - MainArea Units - Square Feet
Other
Dimensions - 0ft 0in x 0ft 0inLevel - LowerArea Units - Square Feet
Primary Bedroom
Dimensions - 0ft 0in x 0ft 0inLevel - MainArea Units - Square Feet
Exterior Features
Construction Details
StoneWood Siding
Listing courtesy of Mary Dulin of Howard Hanna Allen Tate - Statesville

Copyright 2024 Triad MLS, Inc. All rights reserved. IDX information is provided exclusively for personal, non-commercial use, and may not be used for any purpose other than to identify prospective properties consumers may be interested in purchasing. Information is deemed reliable but not guaranteed. This site will be monitored for ‘scraping’ and any use of search facilities of data on the site other than by potential buyers/sellers is prohibited. All Sale data is for informational purposes only and is not an indication of a market analysis or appraisal. Properties marked with the Triad MLS, Inc. icon are provided courtesy of the Triad MLS, Inc.’s, Internet Data Exchange Database. Copyright 2026, Triad MLS.
Last checked: 2026-10-25 03:24 AM UTC
Source: Walkscore


Did you know? You can invite friends and family to your search. They can join your search, rate and discuss listings with you.