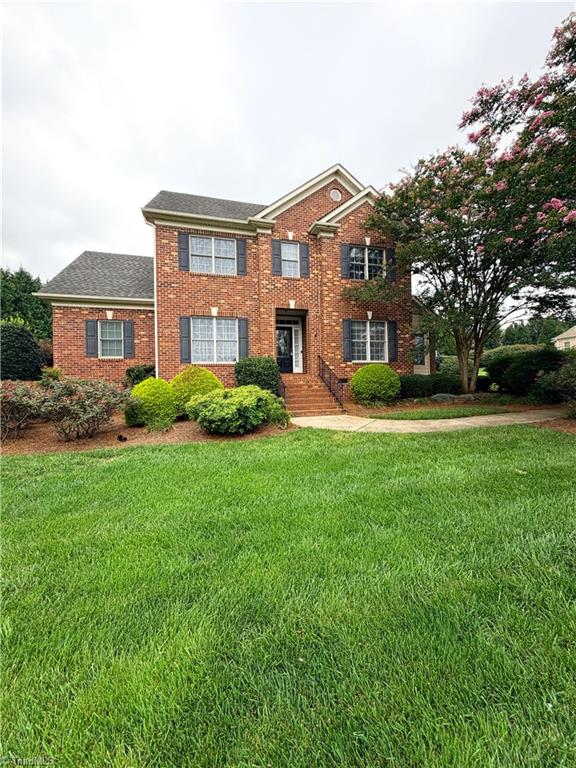
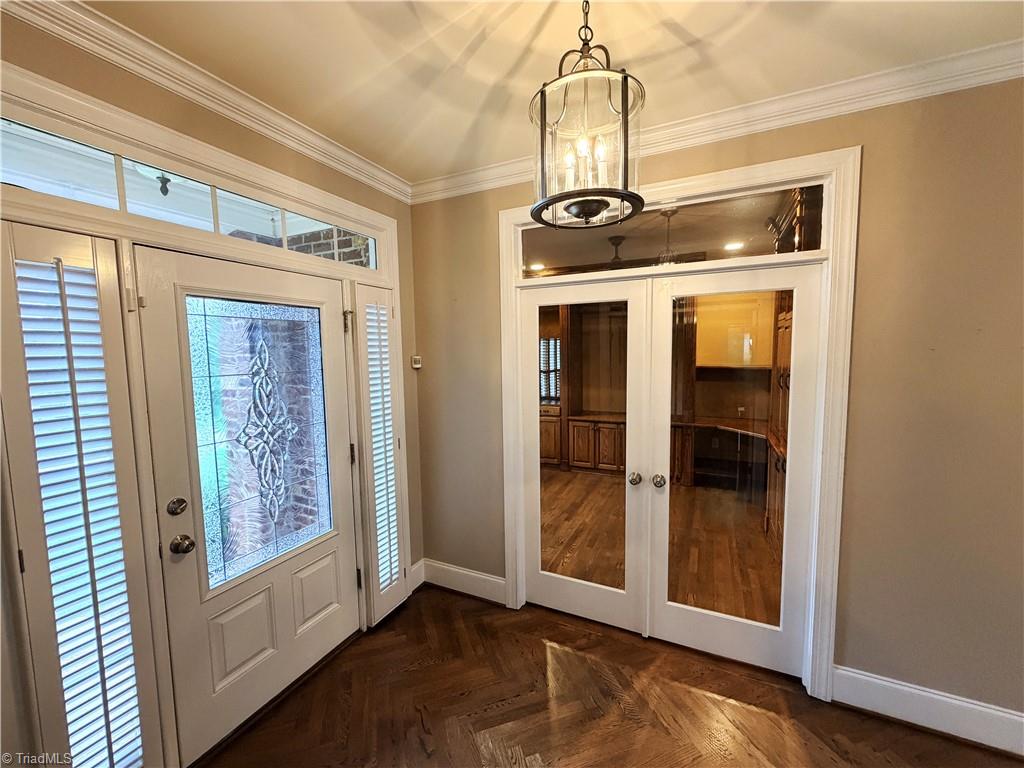
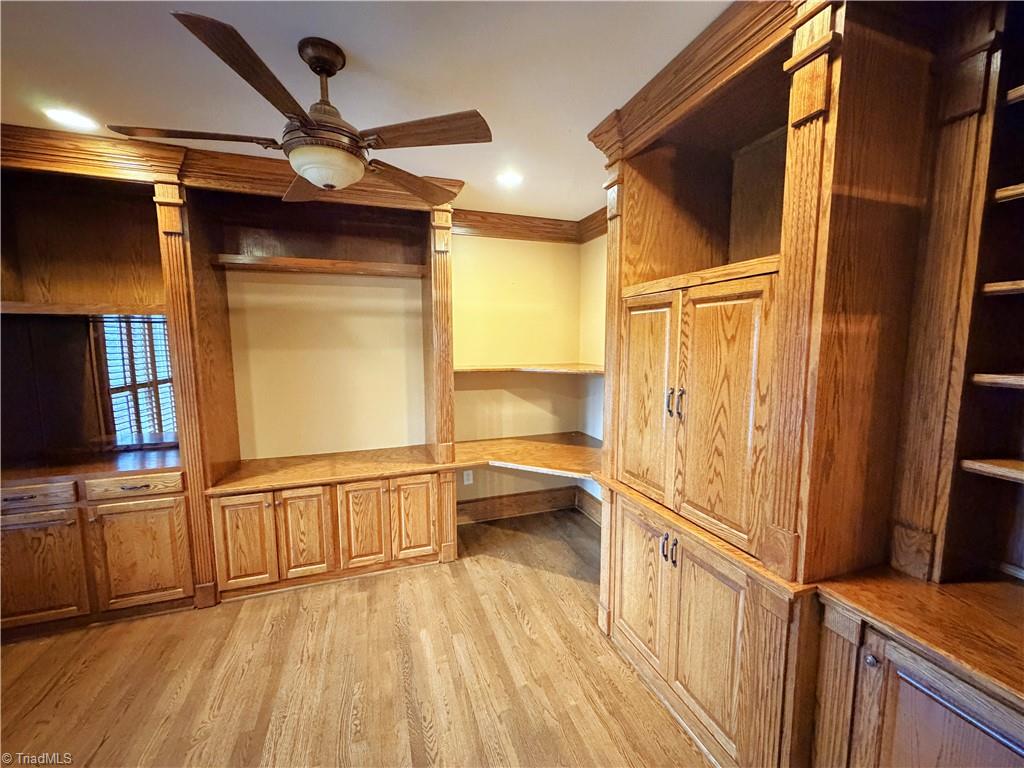
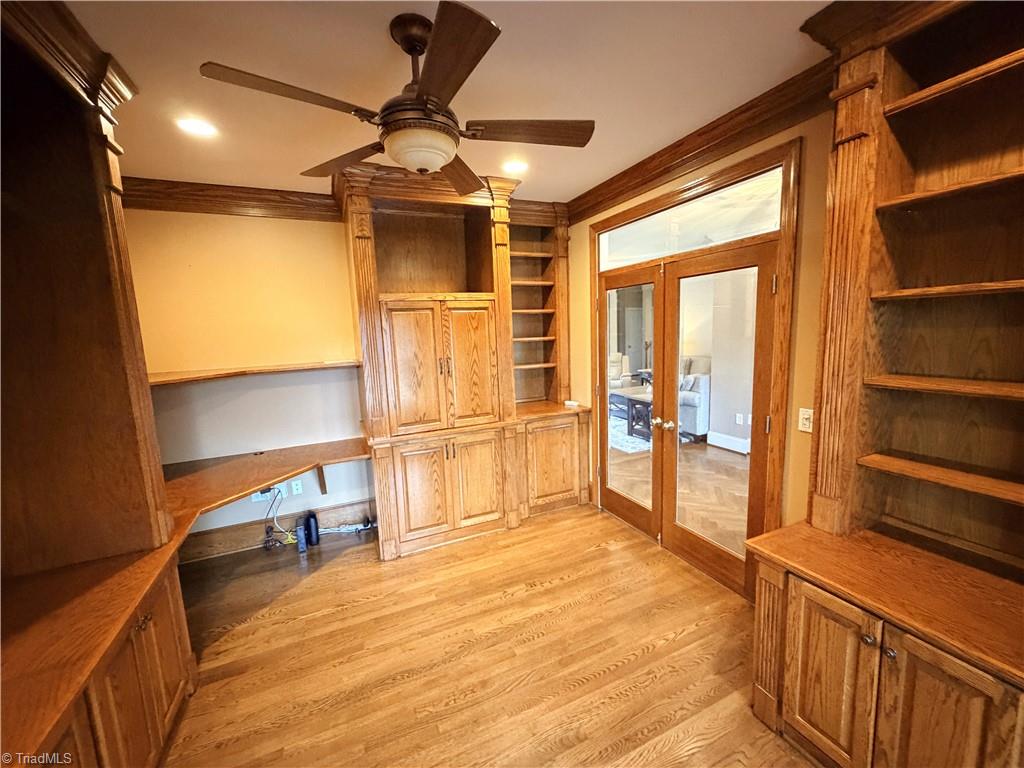
CRUTCHFIELD FARMS All brick 4 Bedroom 3.5 Bath with pool! Kitchen features granite countertops, stainless steel appliances, under-cabinet lighting, and abundant cabinet space. Living room offers hardwood flooring, crown molding, and an inviting layout for everyday living and entertaining. Main-level primary suite features a tray ceiling, en-suite bath with granite countertops and separate shower. Large office with built-in shelving. Upstairs includes spacious secondary bedrooms and a large loft ideal for a family room, playroom, or media space. Backyard and pool have been beautifully updated, featuring a saltwater pool with zero-depth entry, waterfall, hot tub, cool deck coating, fire pit, and outdoor lighting. Brick storage building. Conveniently located near shopping, dining, and major highways.
Listing Snapshot
Inside Area (SqFt)
3,035 sqft
Recent Activity
| a week ago | | Status changed to Pending |
| a week ago | | Listing updated with changes from the MLS® |
| a month ago | | Listing first seen on site |
General Features
Parking
GarageDrivewayAttachedGarage Faces Side
Property Sub Type
Single Family Residence
Interior Features
Appliances
MicrowaveOvenDishwasherCooktopElectric Water Heater
Cooling
Ceiling Fan(s)Heat Pump
Fireplace Features
Gas LogLiving Room
Heating
Heat PumpElectric
Interior
Built-in FeaturesCeiling Fan(s)Kitchen IslandPantry
Laundry Features
Main LevelWasher Hookup
Bedroom 2
Dimensions - 11ft 0in x 13ft 0inLevel - SecondArea - 143Area Units - Square Feet
Bedroom 3
Dimensions - 11ft 5in x 13ft 5inLevel - SecondArea - 153Area Units - Square Feet
Bedroom 4
Dimensions - 12ft 0in x 14ft 0inLevel - SecondArea - 168Area Units - Square Feet
Breakfast
Dimensions - 11ft 2in x 11ft 4inLevel - MainArea - 126Area Units - Square Feet
Den
Dimensions - 17ft 6in x 19ft 8inLevel - MainArea - 344Area Units - Square Feet
Dining Room
Dimensions - 12ft 0in x 15ft 5inLevel - MainArea - 185Area Units - Square Feet
Kitchen
Dimensions - 11ft 9in x 15ft 0inLevel - MainArea - 176Area Units - Square Feet
Loft
Dimensions - 14ft 0in x 17ft 5inLevel - SecondArea - 243Area Units - Square Feet
Office
Dimensions - 11ft 4in x 13ft 3inLevel - MainArea - 150Area Units - Square Feet
Primary Bedroom
Dimensions - 13ft 0in x 17ft 5inLevel - MainArea - 226Area Units - Square Feet
Exterior Features
Construction Details
Brick
Pool Features
In GroundPrivate
Schools
Elementary SchoolOak Ridge
Middle SchoolNorthwest Guilford
Listing courtesy of Jack Bailey of HELP-U-SELL OF GREENSBORO

Copyright 2024 Triad MLS, Inc. All rights reserved. IDX information is provided exclusively for personal, non-commercial use, and may not be used for any purpose other than to identify prospective properties consumers may be interested in purchasing. Information is deemed reliable but not guaranteed. This site will be monitored for ‘scraping’ and any use of search facilities of data on the site other than by potential buyers/sellers is prohibited. All Sale data is for informational purposes only and is not an indication of a market analysis or appraisal. Properties marked with the Triad MLS, Inc. icon are provided courtesy of the Triad MLS, Inc.’s, Internet Data Exchange Database. Copyright 2026, Triad MLS.
Last checked: 2026-09-10 12:16 AM UTC
Source: Walkscore


Did you know? You can invite friends and family to your search. They can join your search, rate and discuss listings with you.