

Save
Ask
Tour
Hide
Share
$569,900
29 Days On Site

4003 Smith Ridge Court
Colfax, NC 27235

For Sale|Single Family Residence|Active
3
Beds
3
Total Baths
2
Full Baths
1
Partial Bath
2,611
SqFt
$218
/SqFt
2008
Built
Subdivision:
Avahlee Meadows
County:
Guilford
Listing courtesy of Robbie Sockwell, Jr. of Berkshire Hathaway HomeServices Yost & Little Realty
4003 Smith Ridge Court4003 Smith Ridge Court4003 Smith Ridge Court4003 Smith Ridge Court
Save
Ask
Tour
Hide
Share

Mortgage Calculator

Monthly Payment (Est.)

$2,600
Calculator powered by Showcase IDX, a Constellation1 Company. Copyright ©2026 Information is deemed reliable but not guaranteed.

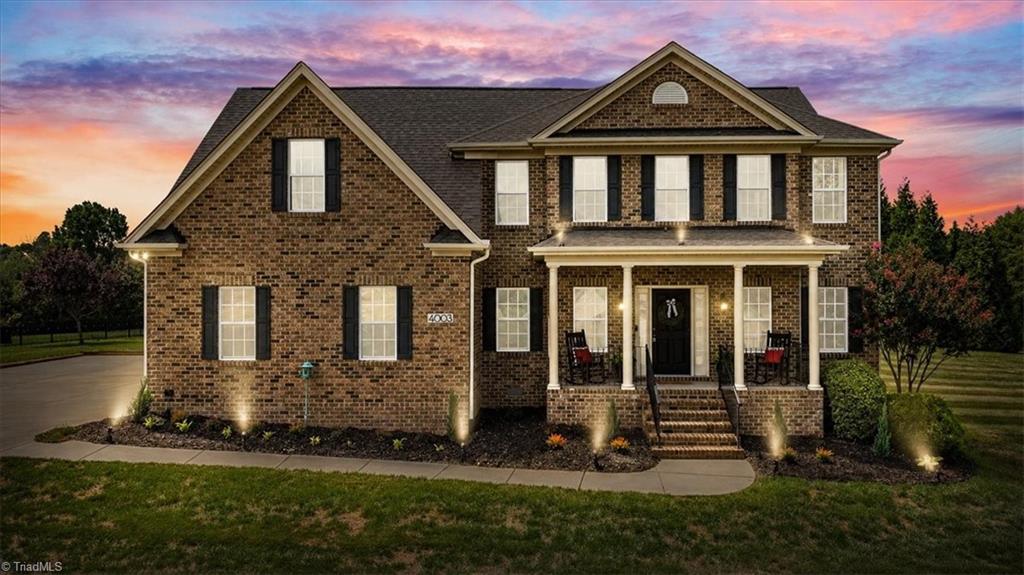
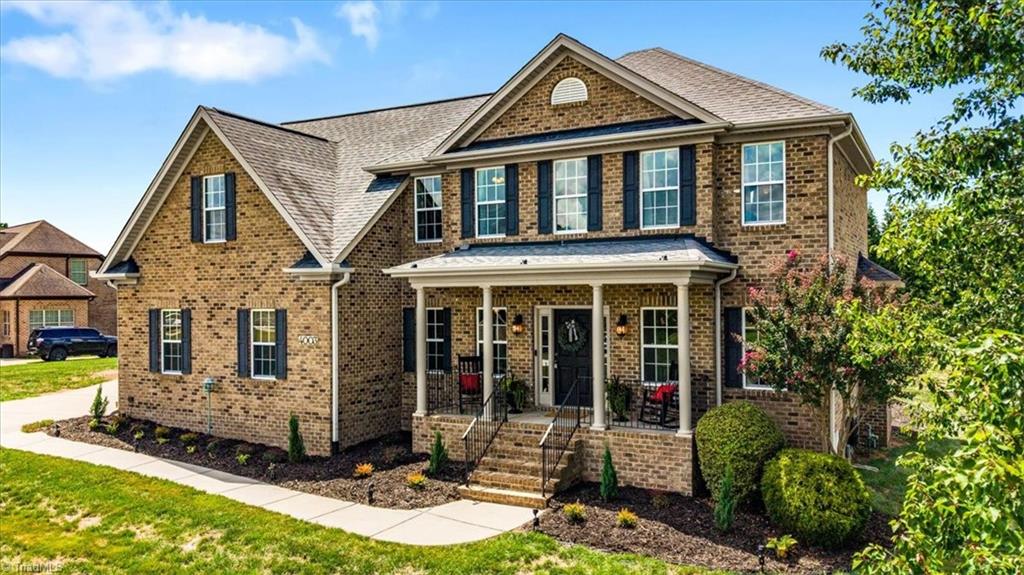
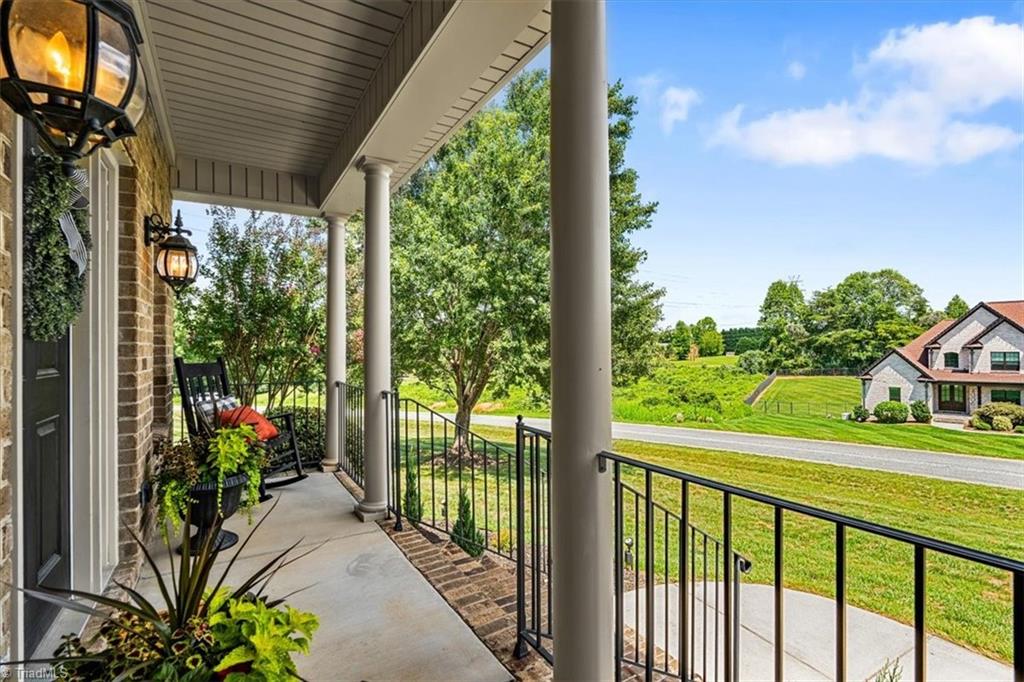
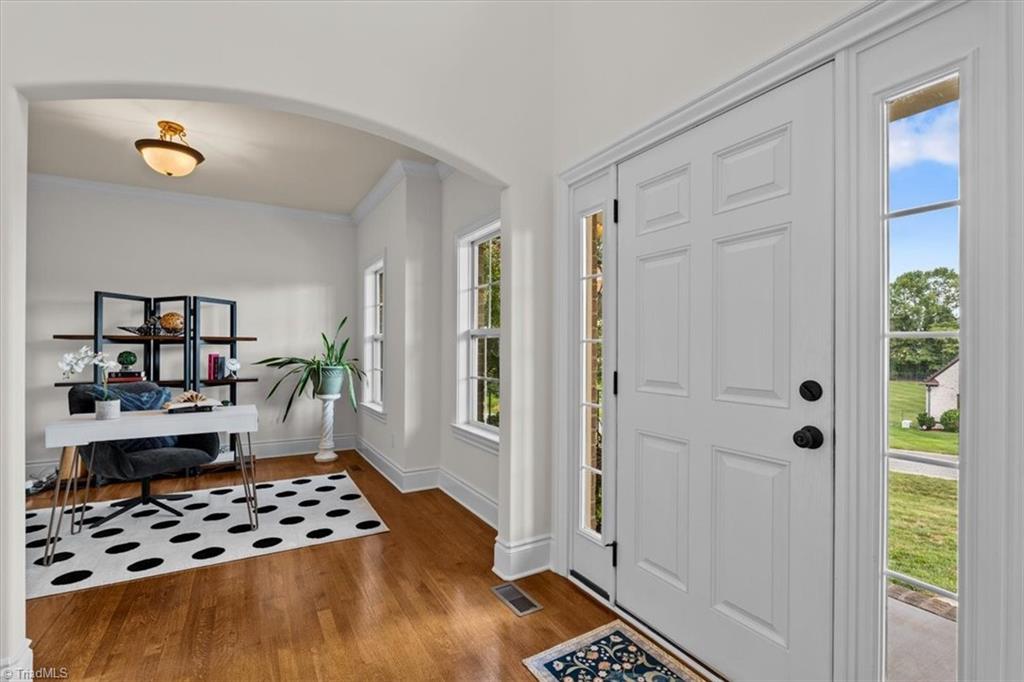
Welcome HOME to Avahlee Meadows! Nestled on a quiet cul-de-sac on 1.15 acres, this custom brick home offers space, privacy & architectural details. Step inside to soaring 10-ft ceilings, hardwood floors, detailed millwork, arched openings & refreshed paint throughout the main level and upstairs hall. The bright, open floor plan is filled with natural light & features a formal dining room plus a versatile main-level flex room ideal for an office, den or study. The spacious living room with gas-log fireplace flows into the breakfast area & kitchen with granite countertops, tile backsplash, stainless appliances, pantry & abundant cabinetry. Upstairs, the primary suite offers a sitting/dressing area, double vanity, garden tub, separate shower & walk-in closet. Large bonus room offers flexibility as a game room, playroom or guest space. Enjoy the newer Trex deck overlooking the private backyard. Tankless gas water heater, 2-car garage, excellent storage, Northwest schools & USDA eligible!

Save
Ask
Tour
Hide
Share
Listing Snapshot
Price 
$569,900
Days On Site 
29 Days
Bedrooms 
3
Inside Area (SqFt) 
2,611 sqft
Total Baths 
3
Full Baths 
2
Partial Baths 
1
Lot Size 
1.15 Acres
Year Built 
2008
MLS® Number 
1230244
Status 
Active
Property Tax 
$3,486.73
HOA/Condo/Coop Fees 
$10 monthly
Sq Ft Source 
N/A
Friends & Family
Recent Activity
12 hours agoPrice changed to $569,900
12 hours agoListing updated with changes from the MLS®
4 weeks agoListing first seen on site
General Features
Acres 
1.15
Attached Garage 
Yes
Garage 
Yes
Garage Spaces 
2
Levels 
Two
Parking 
DrivewayPavedGarage Door OpenerAttached
Property Sub Type 
Single Family Residence
Security 
Security LightsSecurity SystemSmoke Detector(s)
Sewer 
Septic TankPrivate Sewer
SqFt Above 
2611
SqFt Total 
2611
Style 
Traditional
Water Source 
PrivateWell
Zoning 
RS-40
Interior Features
Appliances 
MicrowaveDishwasherIce MakerFree-Standing RangeGas Water HeaterTankless Water Heater
Basement 
Crawl Space
Cooling 
Central AirCeiling Fan(s)
Fireplace 
Yes
Fireplace Features 
Gas LogLiving Room
Fireplaces 
1
Flooring 
CarpetTileWood
Heating 
ElectricNatural GasForced AirHeat Pump
Interior 
Ceiling Fan(s)Soaking TubPantryVaulted Ceiling(s)
Laundry Features 
Main LevelWasher Hookup
Bedroom 2 
Dimensions - 10ft 8in x 11ft 4inLevel - SecondArea - 120Area Units - Square Feet
Bedroom 3 
Dimensions - 10ft 8in x 11ft 5inLevel - SecondArea - 121Area Units - Square Feet
Bonus Room 
Dimensions - 12ft 8in x 18ft 1inLevel - SecondArea - 229Area Units - Square Feet
Breakfast 
Dimensions - 15ft 4in x 9ft 3inLevel - MainArea - 141Area Units - Square Feet
Den 
Dimensions - 12ft 7in x 18ft 4inLevel - MainArea - 230Area Units - Square Feet
Dining Room 
Dimensions - 10ft 7in x 11ft 5inLevel - MainArea - 120Area Units - Square Feet
Entry 
Dimensions - 8ft 0in x 6ft 4inLevel - MainArea - 50Area Units - Square Feet
Kitchen 
Dimensions - 12ft 3in x 12ft 10inLevel - MainArea - 157Area Units - Square Feet
Laundry 
Dimensions - 6ft 5in x 9ft 9inLevel - MainArea - 62Area Units - Square Feet
Living Room 
Dimensions - 10ft 7in x 11ft 5inLevel - MainArea - 120Area Units - Square Feet
Primary Bedroom 
Dimensions - 26ft 7in x 15ft 2inLevel - SecondArea - 403Area Units - Square Feet
Save
Ask
Tour
Hide
Share
Exterior Features
Construction Details 
Brick
Exterior 
Lighting
Fencing 
None
Lot Features 
Cul-De-Sac
Patio And Porch 
Porch
Pool Features 
None
Community Features
Association Fee 
$120.0
Association Fee Frequency 
Annually
Financing Terms Available 
CashConventionalFHAVA Loan
Schools
School District
Unknown
Elementary School
Colfax
Middle School
Northwest
High School
Northwest
Listing courtesy of Robbie Sockwell, Jr. of Berkshire Hathaway HomeServices Yost & Little Realty


Copyright 2024 Triad MLS, Inc. All rights reserved. IDX information is provided exclusively for personal, non-commercial use, and may not be used for any purpose other than to identify prospective properties consumers may be interested in purchasing. Information is deemed reliable but not guaranteed. This site will be monitored for ‘scraping’ and any use of search facilities of data on the site other than by potential buyers/sellers is prohibited. All Sale data is for informational purposes only and is not an indication of a market analysis or appraisal. Properties marked with the Triad MLS, Inc. icon are provided courtesy of the Triad MLS, Inc.’s, Internet Data Exchange Database. Copyright 2026, Triad MLS.
Last checked: 2026-09-10 12:16 AM UTC

Neighborhood & Commute
Source: Walkscore
Save
Ask
Tour
Hide
Share
