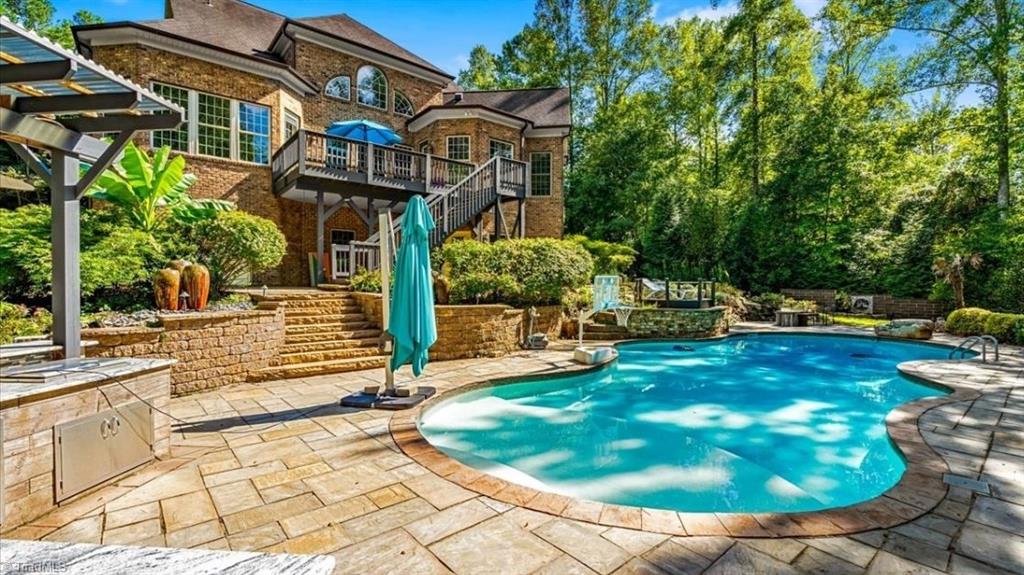
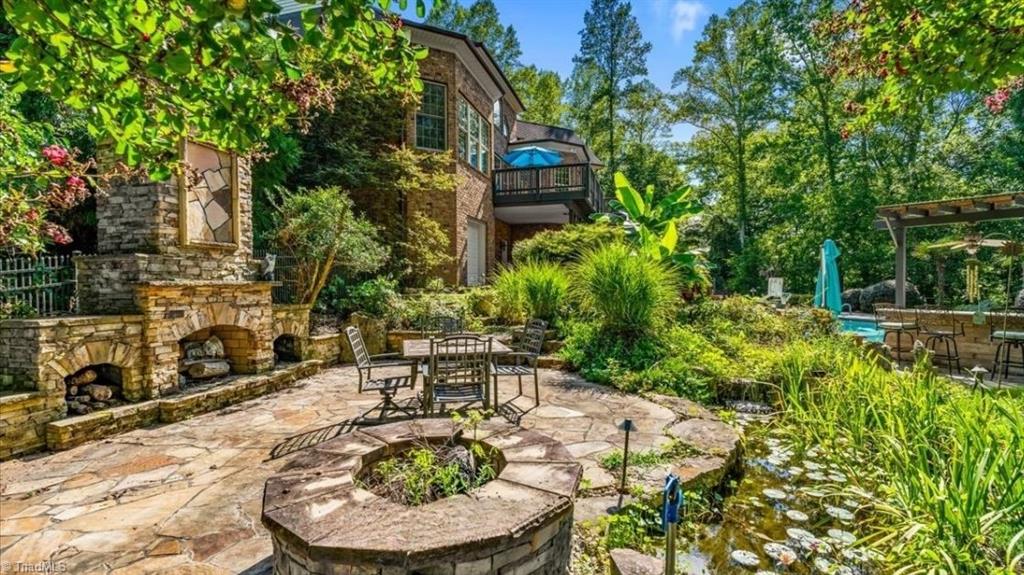
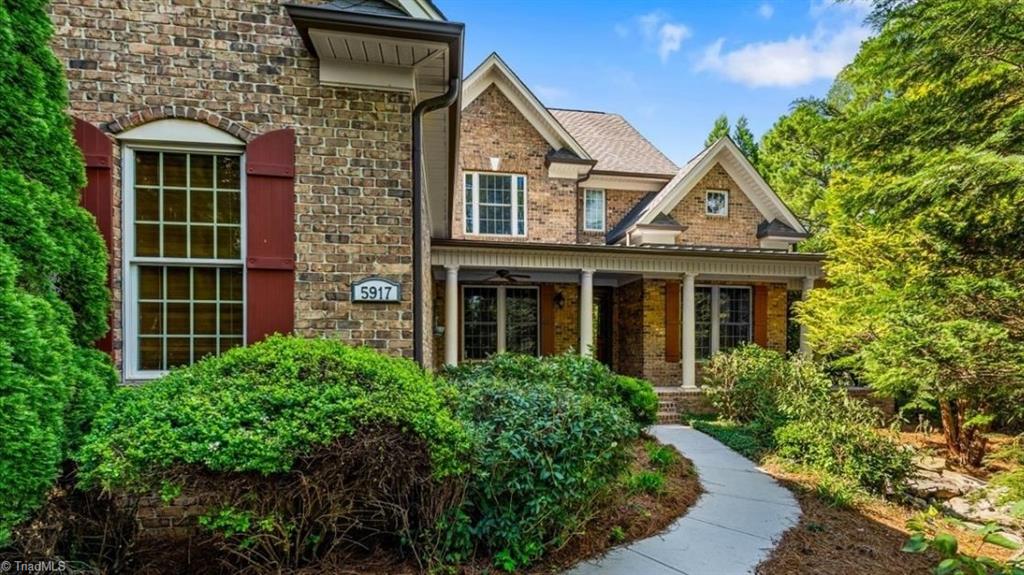
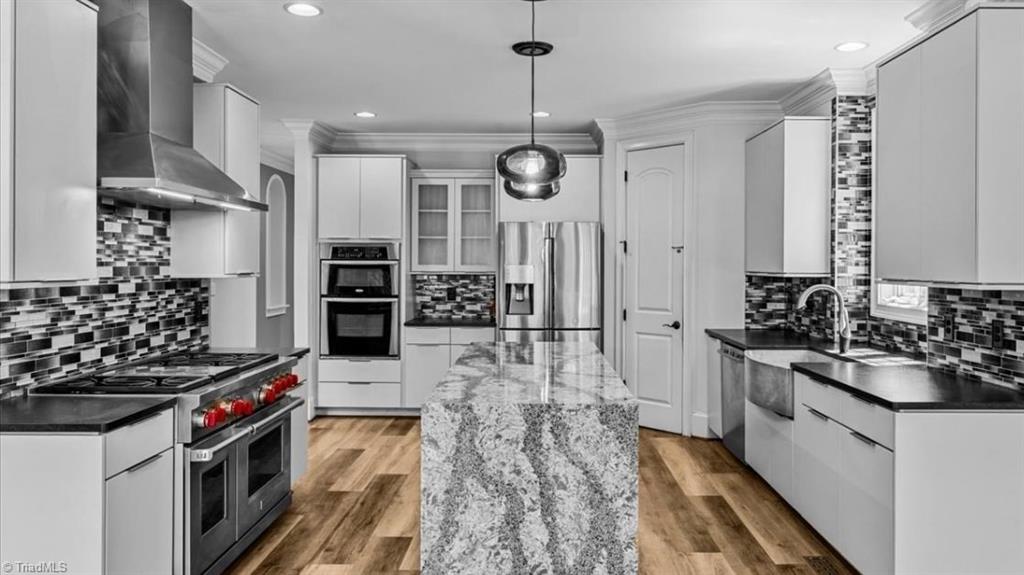
Welcome to your personal resort-style retreat at 5917 Crutchfield Farm Rd! Nestled on a private 1.19-acre, tree-lined lot in sought-after Crutchfield Farms and zoned for Oak Ridge Elementary, Northwest Middle & High, this stunning 4BR/4.5BA home offers luxury inside and out. The fenced backyard is an entertainer's dream with a resort-style saltwater pool, custom stone patio, outdoor kitchen, fireplace, Koi pond and elevated seating area. Inside, enjoy soaring ceilings, floor-to-ceiling windows, a formal dining room with double-sided fireplace, and a chef's kitchen featuring custom white cabinetry, SS appliances, and a stone waterfall island. Main-level primary suite offers vaulted ceilings, deck access, and spa-like bath. Upstairs features 3 bedrooms, bonus room, and office. Finished basement includes rec room with wet bar, theater, study, gym, and walk-out access to the pool. 3-car garage. OPEN HOUSE SATRUDAY AUGUST15 TH 2PM-4PM!
Listing Snapshot
Inside Area (SqFt)
5,581 sqft
Recent Activity
| 3 weeks ago | | Status changed to Pending |
| 3 weeks ago | | Listing updated with changes from the MLS® |
| a month ago | | Listing first seen on site |
General Features
Parking
DrivewayGaragePavedAttached
Property Sub Type
Single Family Residence
Water Source
PrivatePublicWell
Interior Features
Appliances
OvenDouble OvenGas CooktopFree-Standing RangeElectric Water Heater
Basement
Partially Finished
Fireplace Features
Great RoomOutside
Heating
ElectricPropaneHeat Pump
Bedroom 2
Dimensions - 11ft 11in x 11ft 2inLevel - UpperArea - 133Area Units - Square Feet
Bedroom 3
Dimensions - 12ft 4in x 12ft 3inLevel - UpperArea - 151Area Units - Square Feet
Bedroom 4
Dimensions - 10ft 6in x 12ft 4inLevel - UpperArea - 129Area Units - Square Feet
Bonus Room
Dimensions - 26ft 0in x 11ft 7inLevel - UpperArea - 301Area Units - Square Feet
Breakfast
Dimensions - 12ft 3in x 12ft 7inLevel - MainArea - 154Area Units - Square Feet
Dining Room
Dimensions - 14ft 10in x 11ft 4inLevel - MainArea - 168Area Units - Square Feet
Great Room
Dimensions - 19ft 6in x 17ft 10inLevel - MainArea - 347Area Units - Square Feet
Home Theater
Dimensions - 19ft 9in x 17ft 7inLevel - LowerArea - 347Area Units - Square Feet
Keeping Room
Dimensions - 14ft 5in x 14ft 1inLevel - MainArea - 203Area Units - Square Feet
Kitchen
Dimensions - 2-ft 3in x 13ft 5inLevel - MainArea - 3Area Units - Square Feet
Laundry
Dimensions - 14ft 0in x 6ft 1inLevel - MainArea - 85Area Units - Square Feet
Office
Dimensions - 14ft 0in x 10ft 11inLevel - LowerArea - 152Area Units - Square Feet
Primary Bedroom
Dimensions - 16ft 3in x 16ft 7inLevel - MainArea - 269Area Units - Square Feet
Recreation Room
Dimensions - 39ft 7in x 24ft 10inLevel - LowerArea - 982Area Units - Square Feet
Study
Dimensions - 11ft 10in x 11ft 3inLevel - MainArea - 133Area Units - Square Feet
Exterior Features
Construction Details
Brick
Schools
Elementary SchoolOak Ridge
Listing courtesy of Maureena Shepherd of Howard Hanna Allen Tate Oak Ridge - Highway 68 N

Copyright 2024 Triad MLS, Inc. All rights reserved. IDX information is provided exclusively for personal, non-commercial use, and may not be used for any purpose other than to identify prospective properties consumers may be interested in purchasing. Information is deemed reliable but not guaranteed. This site will be monitored for ‘scraping’ and any use of search facilities of data on the site other than by potential buyers/sellers is prohibited. All Sale data is for informational purposes only and is not an indication of a market analysis or appraisal. Properties marked with the Triad MLS, Inc. icon are provided courtesy of the Triad MLS, Inc.’s, Internet Data Exchange Database. Copyright 2026, Triad MLS.
Last checked: 2026-09-10 12:16 AM UTC
Source: Walkscore


Did you know? You can invite friends and family to your search. They can join your search, rate and discuss listings with you.