

Save
Ask
Tour
Hide
Share
$375,000
34 Days On Site

5617 Marblehead Drive
Colfax, NC 27235

Single Family Residence|Pending
3
Beds
2
Total Baths
2
Full Baths
1,750
SqFt
$214
/SqFt
2019
Built
Subdivision:
Northborough
County:
Guilford
Listing courtesy of Colleen Long of Howard Hanna Allen Tate - Greensboro
5617 Marblehead Drive5617 Marblehead Drive5617 Marblehead Drive5617 Marblehead Drive
Save
Ask
Tour
Hide
Share

Mortgage Calculator

Monthly Payment (Est.)

$1,711
Calculator powered by Showcase IDX, a Constellation1 Company. Copyright ©2026 Information is deemed reliable but not guaranteed.

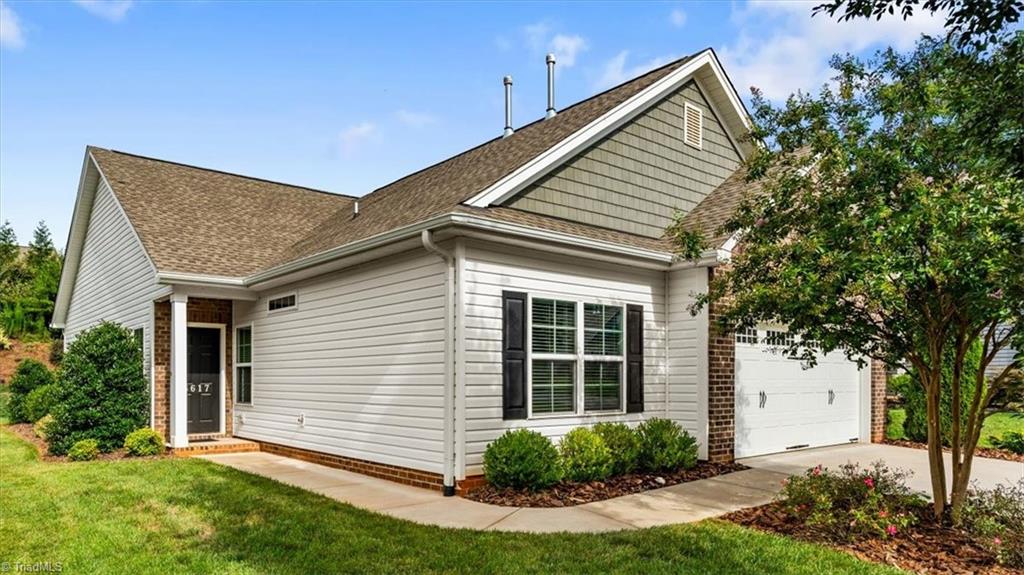
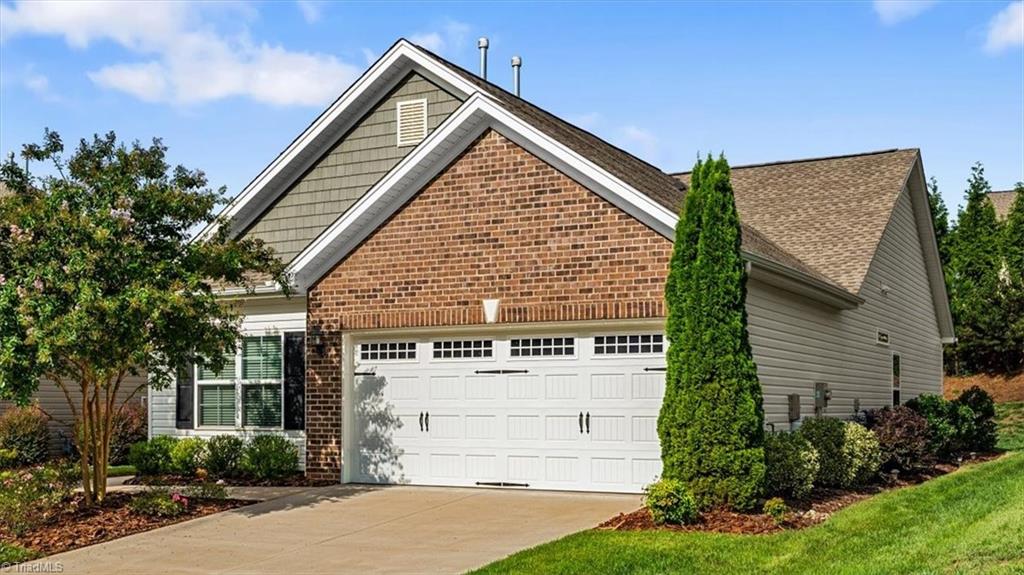
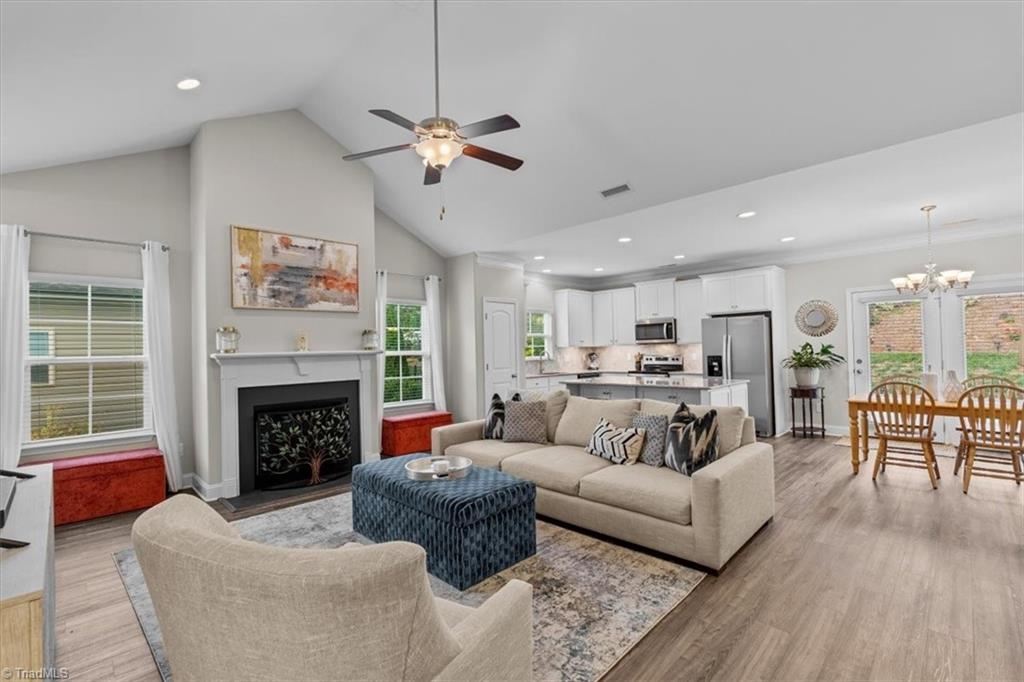
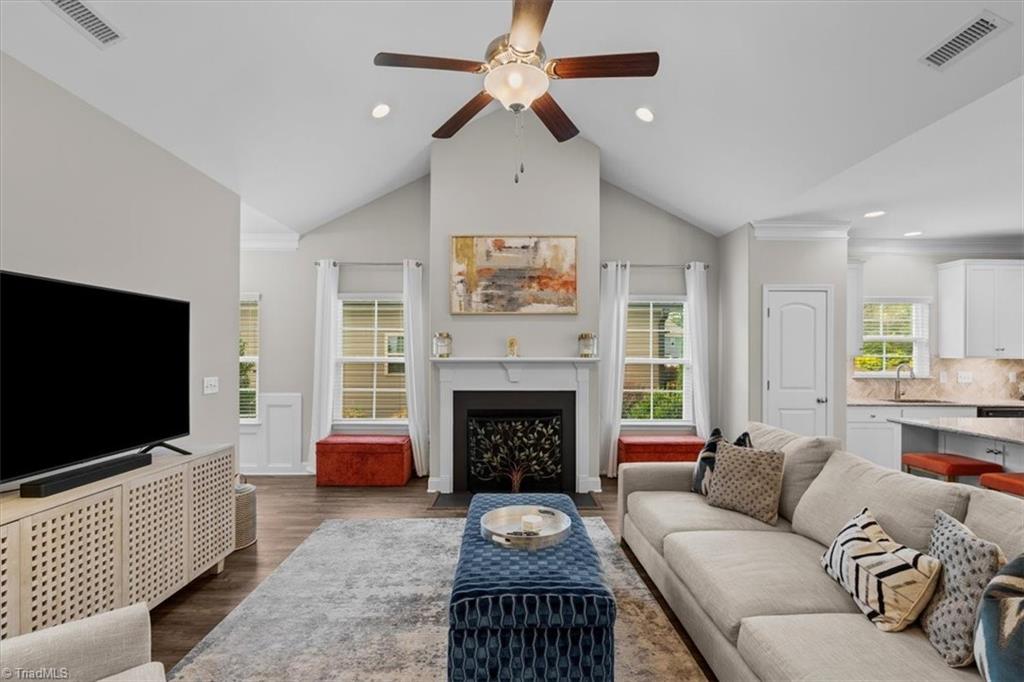
This open concept, like-new home, offers one-level living with a split floor plan! The seamless spaces between the living room, kitchen and dining area provide the ultimate in entertaining opportunities AND the split floor plan provides both the primary bedroom & the secondary bedrooms the occasional privacy everyone wants. A purposeful expansion directly off the primary bedrooms conforms this area into a primary suite! This additional space can be used as an office, a libary/reading room, or for a number of uses suited to the primary home owners! The grassy rear yard overlooks a landscaped buffer, but it does not stop there! This home is professionally landscaped around it's entire perimeter. This well thought out home provides a low-maintenance interior, exterior and even low maintenance landscape, making it ideal for busy professionals, 1st time home owners, empty nesters and so many more! Don't miss this one! OPEN HOUSES Sat. 8/8 & Sun. 8/9 from 2-4pm.

Save
Ask
Tour
Hide
Share
Listing Snapshot
Price 
$375,000
Days On Site 
34 Days
Bedrooms 
3
Inside Area (SqFt) 
1,750 sqft
Total Baths 
2
Full Baths 
2
Partial Baths 
N/A
Lot Size 
0.18 Acres
Year Built 
2019
MLS® Number 
1230341
Status 
Pending
Property Tax 
$3,979
HOA/Condo/Coop Fees 
$60 monthly
Sq Ft Source 
N/A
Friends & Family
Recent Activity
a week agoStatus changed to Pending
a week agoListing updated with changes from the MLS®
a month agoListing first seen on site
General Features
Acres 
0.18
Attached Garage 
Yes
Foundation 
Slab
Garage 
Yes
Garage Spaces 
2
Levels 
One
Parking 
GarageDrivewayAttached
Property Sub Type 
Single Family Residence
Sewer 
Public Sewer
SqFt Above 
1750
SqFt Total 
1750
Water Source 
Public
Zoning 
RS-9
Interior Features
Cooling 
Central AirCeiling Fan(s)
Fireplace 
Yes
Fireplace Features 
Gas LogLiving Room
Fireplaces 
1
Flooring 
VinylHardwood
Heating 
Natural GasForced Air
Interior 
Ceiling Fan(s)Kitchen Island
Laundry Features 
Main LevelWasher Hookup
Bedroom 2 
Dimensions - 0ft 0in x 0ft 0inLevel - MainArea Units - Square Feet
Bedroom 3 
Dimensions - 0ft 0in x 0ft 0inLevel - MainArea Units - Square Feet
Dining Room 
Dimensions - 0ft 0in x 0ft 0inLevel - MainArea Units - Square Feet
Entry 
Dimensions - 0ft 0in x 0ft 0inLevel - MainArea Units - Square Feet
Kitchen 
Dimensions - 0ft 0in x 0ft 0inLevel - MainArea Units - Square Feet
Laundry 
Dimensions - 0ft 0in x 0ft 0inLevel - MainArea Units - Square Feet
Living Room 
Dimensions - 0ft 0in x 0ft 0inLevel - MainArea Units - Square Feet
Primary Bedroom 
Dimensions - 0ft 0in x 0ft 0inLevel - MainArea Units - Square Feet
Save
Ask
Tour
Hide
Share
Exterior Features
Construction Details 
Vinyl Siding
Pool Features 
Community
Community Features
Association Fee 
$60.0
Association Fee Frequency 
Monthly
Community Features 
Pool
Financing Terms Available 
CashConventionalFHAVA Loan
Listing courtesy of Colleen Long of Howard Hanna Allen Tate - Greensboro


Copyright 2024 Triad MLS, Inc. All rights reserved. IDX information is provided exclusively for personal, non-commercial use, and may not be used for any purpose other than to identify prospective properties consumers may be interested in purchasing. Information is deemed reliable but not guaranteed. This site will be monitored for ‘scraping’ and any use of search facilities of data on the site other than by potential buyers/sellers is prohibited. All Sale data is for informational purposes only and is not an indication of a market analysis or appraisal. Properties marked with the Triad MLS, Inc. icon are provided courtesy of the Triad MLS, Inc.’s, Internet Data Exchange Database. Copyright 2026, Triad MLS.
Last checked: 2026-09-10 12:16 AM UTC

Neighborhood & Commute
Source: Walkscore
Save
Ask
Tour
Hide
Share
