

Save
Ask
Tour
Hide
Share
$389,900
30 Days On Site

2919 Oak Ridge Road
Oak Ridge, NC 27310

For Sale|Single Family Residence|Active
3
Beds
2
Total Baths
2
Full Baths
1,504
SqFt
$259
/SqFt
1989
Built
Subdivision:
None
County:
Guilford
Listing courtesy of Crystal O'Connor of Gate City Real Estate
2919 Oak Ridge Road2919 Oak Ridge Road2919 Oak Ridge Road2919 Oak Ridge Road
Save
Ask
Tour
Hide
Share

Mortgage Calculator

Monthly Payment (Est.)

$1,779
Calculator powered by Showcase IDX, a Constellation1 Company. Copyright ©2026 Information is deemed reliable but not guaranteed.

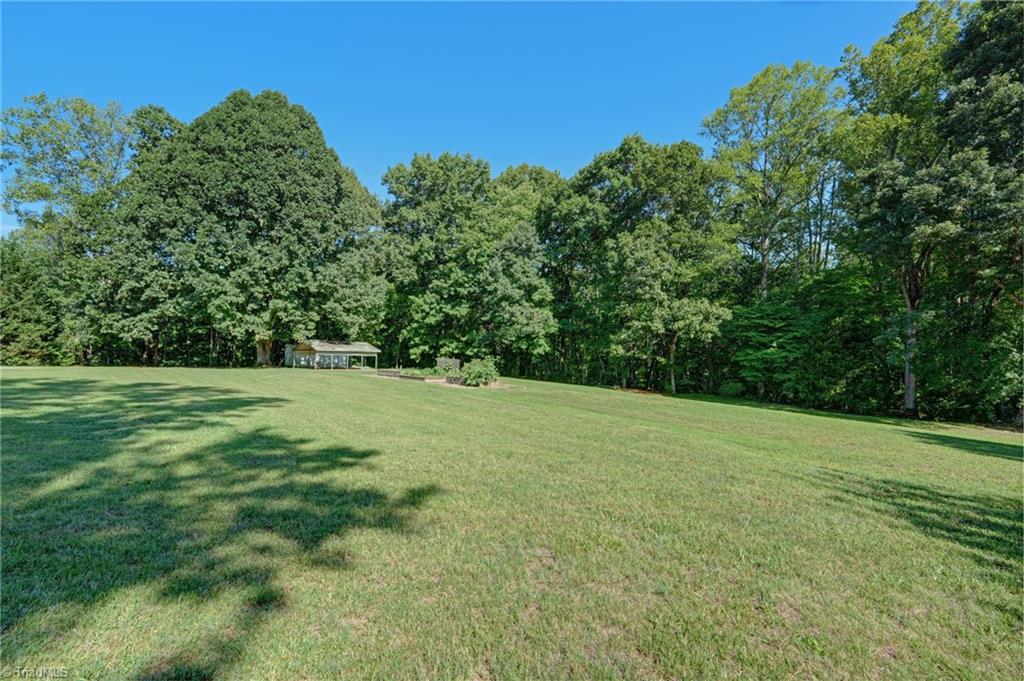
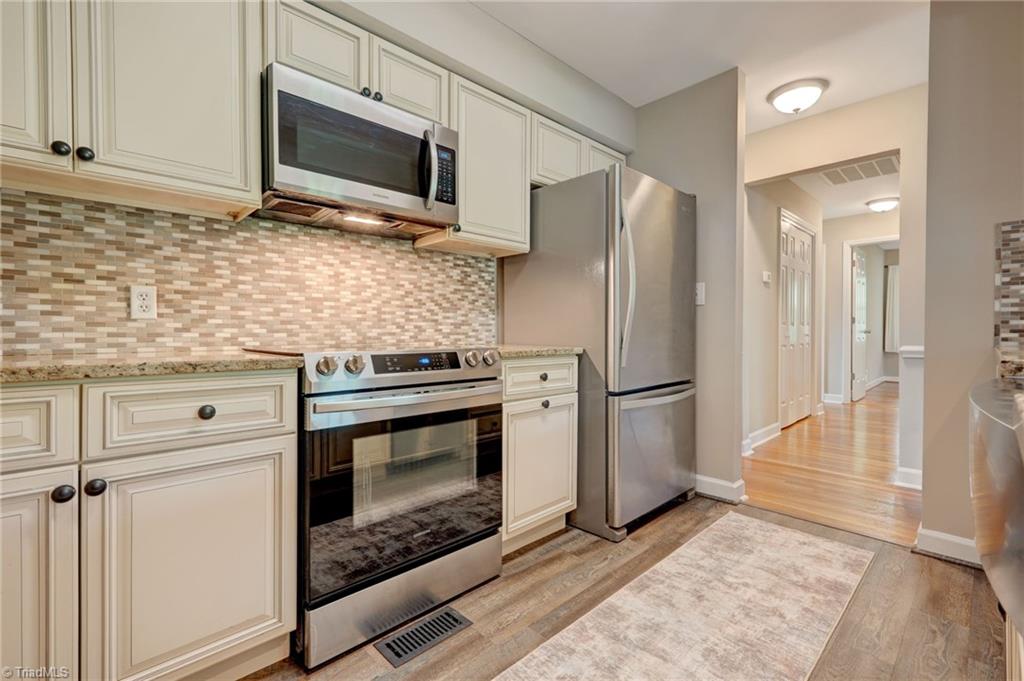
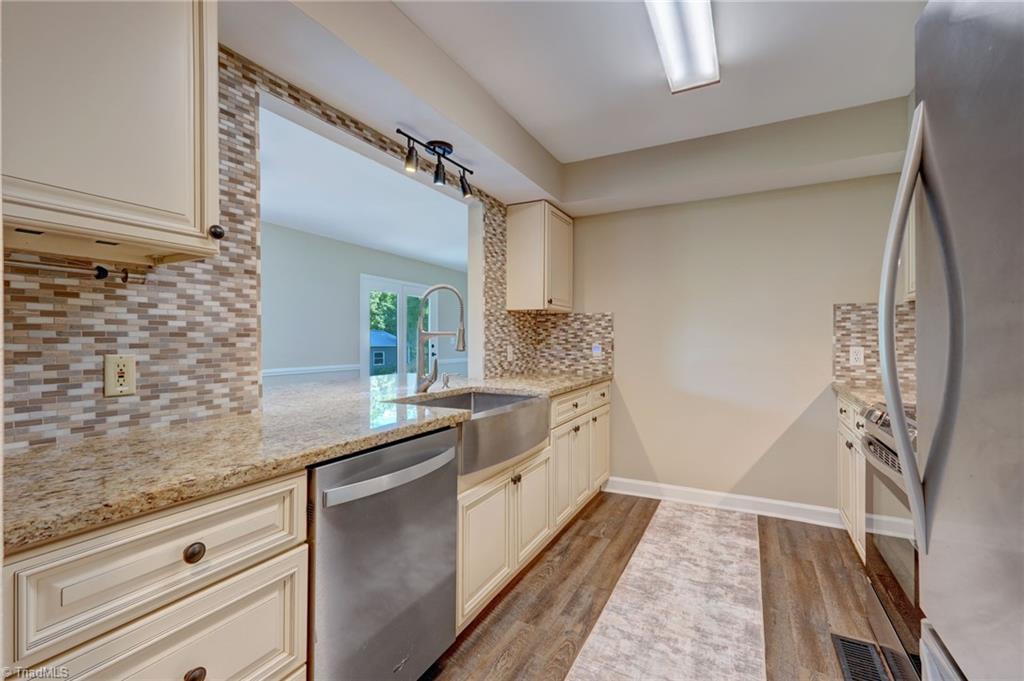
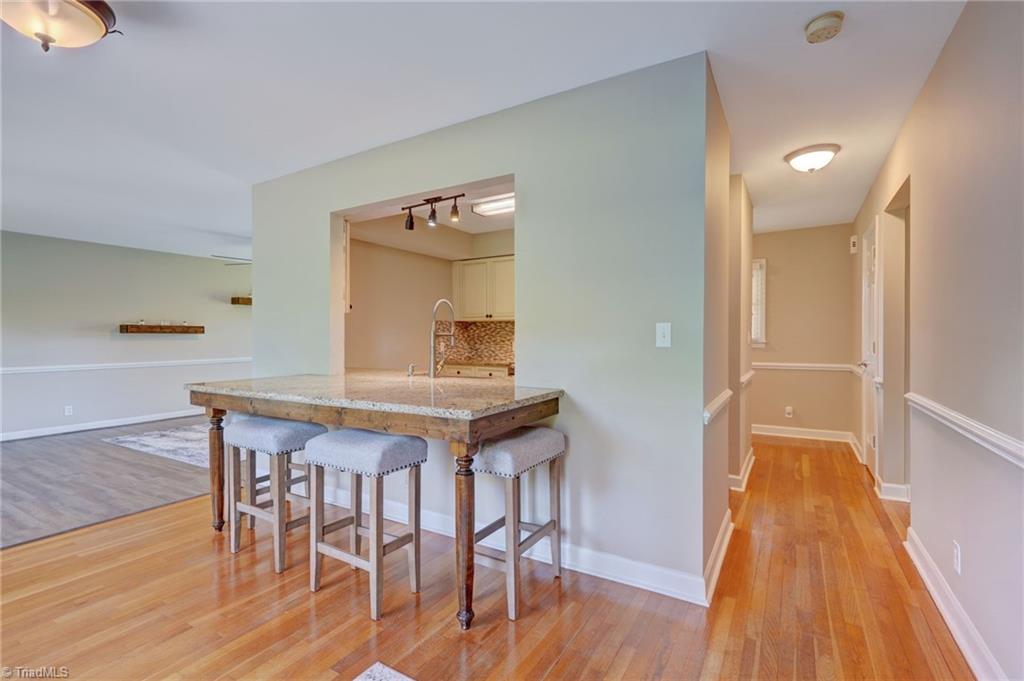
Great updated ranch home sits on almost 2 acres of land! This property features garage with workshop space including heater, garden boxes, carports, storage unit for yard equipment and more. Primary bedroom has private en suite bathroom. Primary bath updated with new vanity, toilet, fixtures and flooring. Kitchen with solid surface countertops and stainless appliances make this a move in ready property.

Save
Ask
Tour
Hide
Share
Listing Snapshot
Price 
$389,900
Days On Site 
30 Days
Bedrooms 
3
Inside Area (SqFt) 
1,504 sqft
Total Baths 
2
Full Baths 
2
Partial Baths 
N/A
Lot Size 
1.87 Acres
Year Built 
1989
MLS® Number 
1230518
Status 
Active
Property Tax 
$1,906.84
HOA/Condo/Coop Fees 
N/A
Sq Ft Source 
N/A
Friends & Family
Recent Activity
3 weeks agoPrice changed to $389,900
3 weeks agoListing updated with changes from the MLS®
a month agoListing first seen on site
General Features
Acres 
1.87
Garage 
Yes
Garage Spaces 
4
Levels 
One
Parking 
CarportDetached Carport
Property Sub Type 
Single Family Residence
Sewer 
Septic Tank
SqFt Above 
1504
SqFt Total 
1504
Style 
Ranch
Water Source 
PrivateWell
Zoning 
RS-30
Interior Features
Appliances 
Electric Water Heater
Basement 
Crawl Space
Cooling 
Central Air
Heating 
Natural GasForced Air
Bedroom 2 
Dimensions - 10ft 4in x 11ft 4inLevel - MainArea - 117Area Units - Square Feet
Bedroom 3 
Dimensions - 11ft 4in x 12ft 0inLevel - MainArea - 136Area Units - Square Feet
Dining Room 
Dimensions - 9ft 6in x 14ft 6inLevel - MainArea - 137Area Units - Square Feet
Kitchen 
Dimensions - 8ft 8in x 10ft 8inLevel - MainArea - 92Area Units - Square Feet
Living Room 
Dimensions - 13ft 6in x 27ft 6inLevel - MainArea - 371Area Units - Square Feet
Primary Bedroom 
Dimensions - 11ft 4in x 16ft 8inLevel - MainArea - 188Area Units - Square Feet
Save
Ask
Tour
Hide
Share
Exterior Features
Construction Details 
Wood Siding
Lot Features 
City Lot
Patio And Porch 
Porch
Pool Features 
None
Community Features
Financing Terms Available 
CashConventionalFHAVA Loan
Schools
School District
Unknown
Elementary School
Stokesdale
Middle School
Northwest
High School
Northwest
Listing courtesy of Crystal O'Connor of Gate City Real Estate


Copyright 2024 Triad MLS, Inc. All rights reserved. IDX information is provided exclusively for personal, non-commercial use, and may not be used for any purpose other than to identify prospective properties consumers may be interested in purchasing. Information is deemed reliable but not guaranteed. This site will be monitored for ‘scraping’ and any use of search facilities of data on the site other than by potential buyers/sellers is prohibited. All Sale data is for informational purposes only and is not an indication of a market analysis or appraisal. Properties marked with the Triad MLS, Inc. icon are provided courtesy of the Triad MLS, Inc.’s, Internet Data Exchange Database. Copyright 2026, Triad MLS.
Last checked: 2026-09-10 12:16 AM UTC

Neighborhood & Commute
Source: Walkscore
Save
Ask
Tour
Hide
Share
