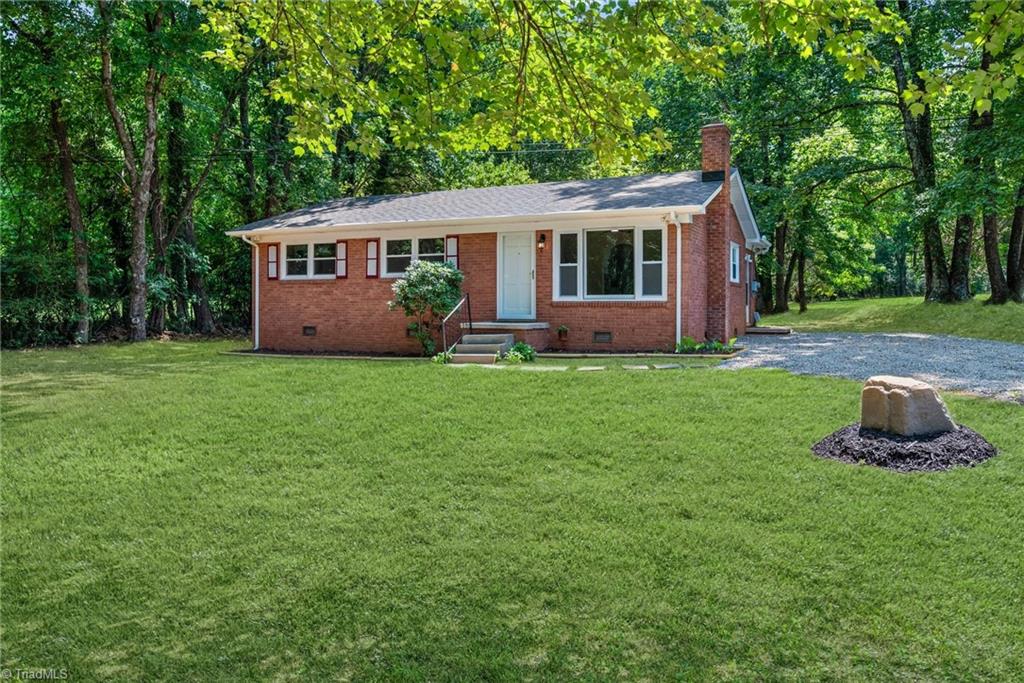
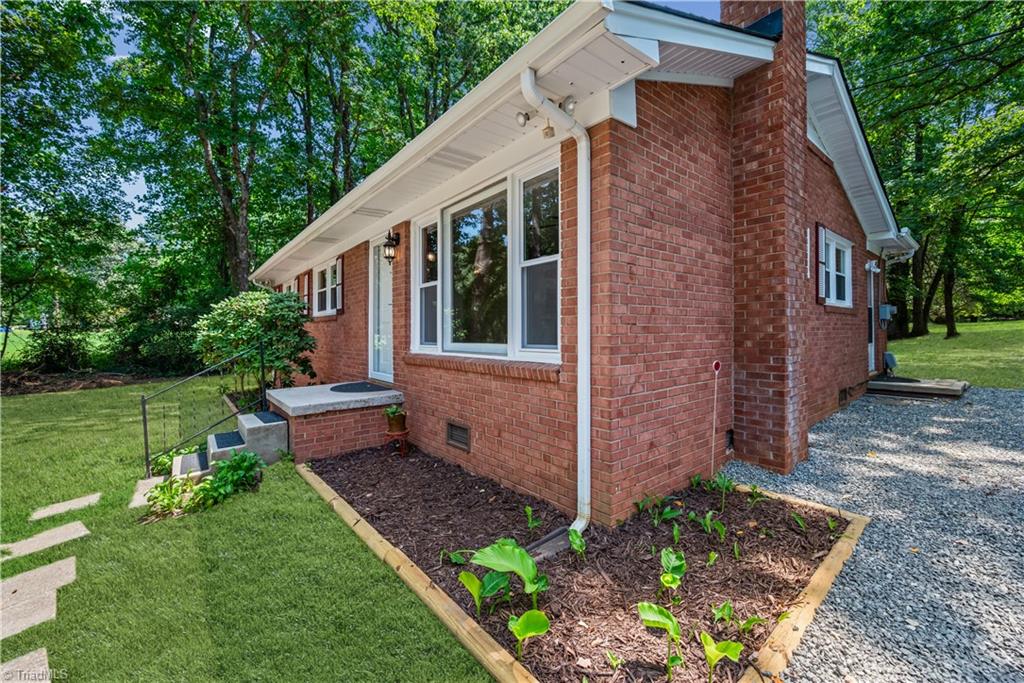
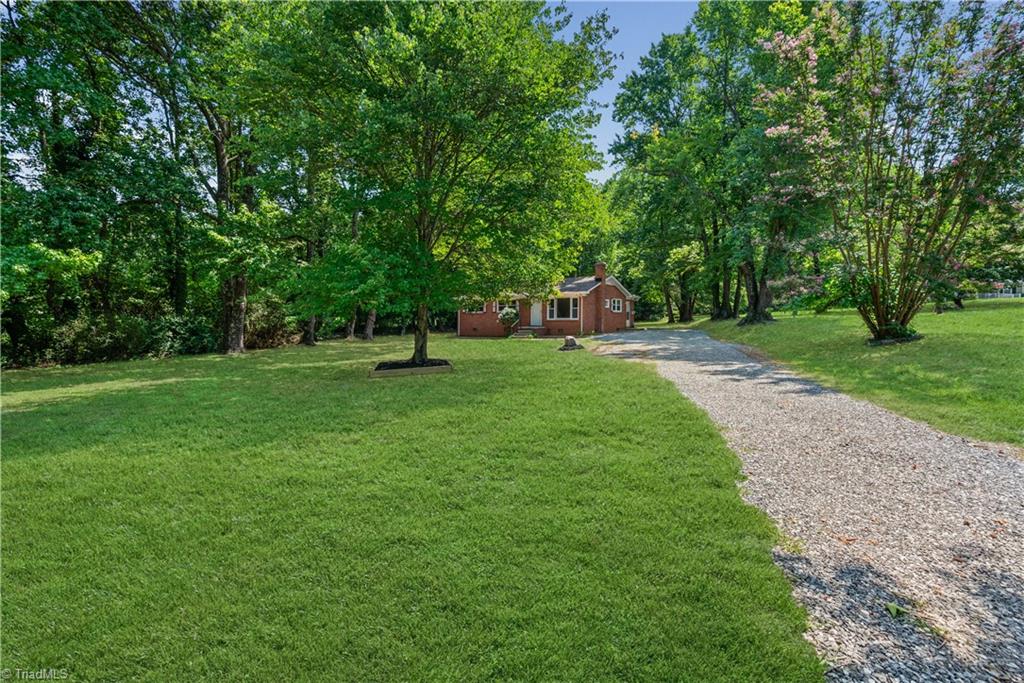
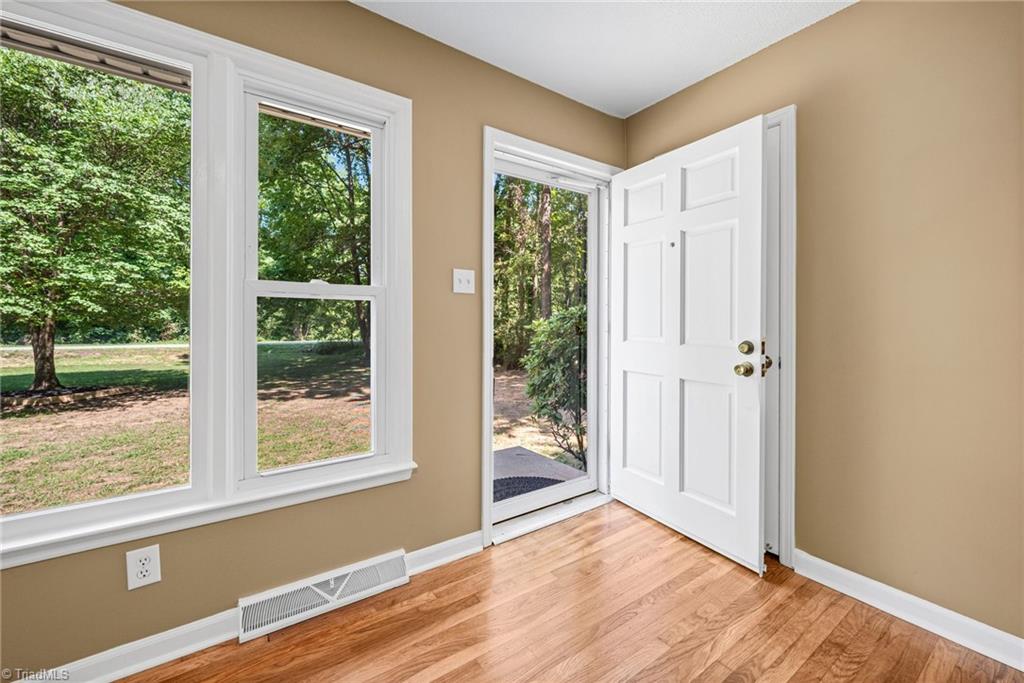
Welcome home to this beautifully renovated brick ranch situated on a spacious .86-acre lot in Oak Ridge! This charming 3-bedroom home blends classic character with modern updates throughout. Step inside to refinished original hardwood floors, LVP flooring, new windows, updated light fixtures, ceiling fans in each bedroom, and a charming arched doorway.
The completely renovated kitchen features new cabinetry, countertops, stainless steel appliances, and new flooring. The bathroom has also been beautifully updated with fresh, modern finishes.Outside, nearly an acre provides plenty of space for outdoor entertaining, gardening, recreation, or simply enjoying the extra room. Conveniently located with easy access to NC-68, shopping, dining, parks, and nearby Greensboro, Kernersville, and Summerfield. Classic brick charm, modern updates, and plenty of space make this move-in-ready home one you won’t want to miss!
Listing Snapshot
Inside Area (SqFt)
984 sqft
Recent Activity
| 2 weeks ago | | Status changed to Pending |
| 2 weeks ago | | Listing updated with changes from the MLS® |
| 4 weeks ago | | Listing first seen on site |
General Features
Property Sub Type
Single Family Residence
Interior Features
Appliances
DishwasherDisposalFree-Standing RangeCooktopElectric Water Heater
Cooling
Central AirCeiling Fan(s)
Heating
ElectricForced Air
Laundry Features
Main LevelWasher Hookup
Bedroom 2
Dimensions - 9ft 9in x 11ft 5inLevel - MainArea - 111Area Units - Square Feet
Bedroom 3
Dimensions - 9ft 9in x 9ft 11inLevel - MainArea - 96Area Units - Square Feet
Dining Room
Dimensions - 9ft 6in x 10ft 3inLevel - MainArea - 97Area Units - Square Feet
Kitchen
Dimensions - 10ft 3in x 11ft 9inLevel - MainArea - 120Area Units - Square Feet
Laundry
Dimensions - 5ft 6in x 9ft 11inLevel - MainArea - 54Area Units - Square Feet
Living Room
Dimensions - 13ft 3in x 14ft 4inLevel - MainArea - 189Area Units - Square Feet
Primary Bedroom
Dimensions - 10ft 11in x 11ft 10inLevel - MainArea - 129Area Units - Square Feet
Exterior Features
Construction Details
Brick
Community Features
Financing Terms Available
CashConventionalVA Loan
Listing courtesy of Jasmine Phillips of Realty One Group Results

Copyright 2024 Triad MLS, Inc. All rights reserved. IDX information is provided exclusively for personal, non-commercial use, and may not be used for any purpose other than to identify prospective properties consumers may be interested in purchasing. Information is deemed reliable but not guaranteed. This site will be monitored for ‘scraping’ and any use of search facilities of data on the site other than by potential buyers/sellers is prohibited. All Sale data is for informational purposes only and is not an indication of a market analysis or appraisal. Properties marked with the Triad MLS, Inc. icon are provided courtesy of the Triad MLS, Inc.’s, Internet Data Exchange Database. Copyright 2026, Triad MLS.
Last checked: 2026-09-10 12:16 AM UTC
Source: Walkscore