

Save
Ask
Tour
Hide
Share
$1,785,000
26 Days On Site

6324 Poplar Forest Drive
Summerfield, NC 27358

Single Family Residence|Pending
4
Beds
6
Total Baths
5
Full Baths
1
Partial Bath
6,797
SqFt
$263
/SqFt
2006
Built
Subdivision:
Henson Forest
County:
Guilford
Listing courtesy of Deborah Proehl of RE/MAX Realty Consultants
6324 Poplar Forest Drive6324 Poplar Forest Drive6324 Poplar Forest Drive6324 Poplar Forest Drive
Save
Ask
Tour
Hide
Share

Mortgage Calculator

Monthly Payment (Est.)

$8,144
Calculator powered by Showcase IDX, a Constellation1 Company. Copyright ©2026 Information is deemed reliable but not guaranteed.

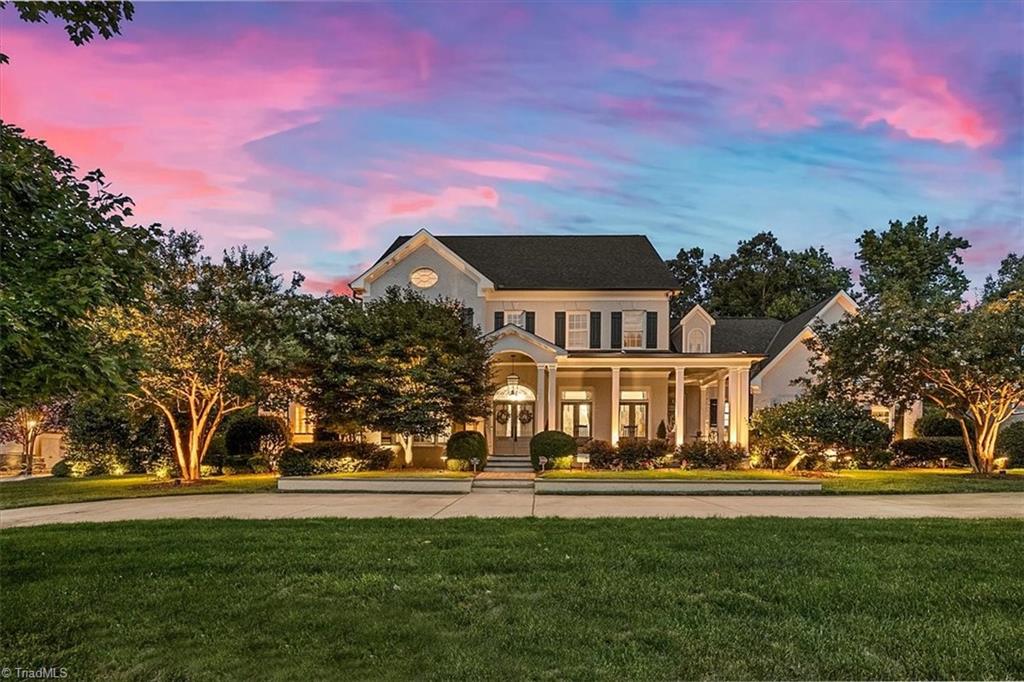
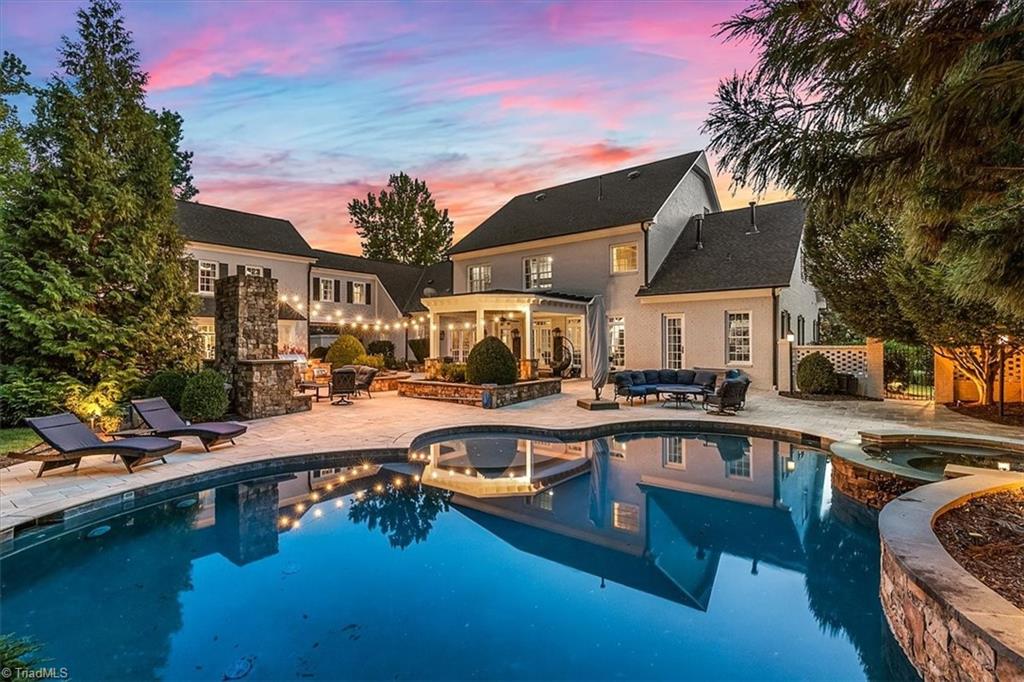
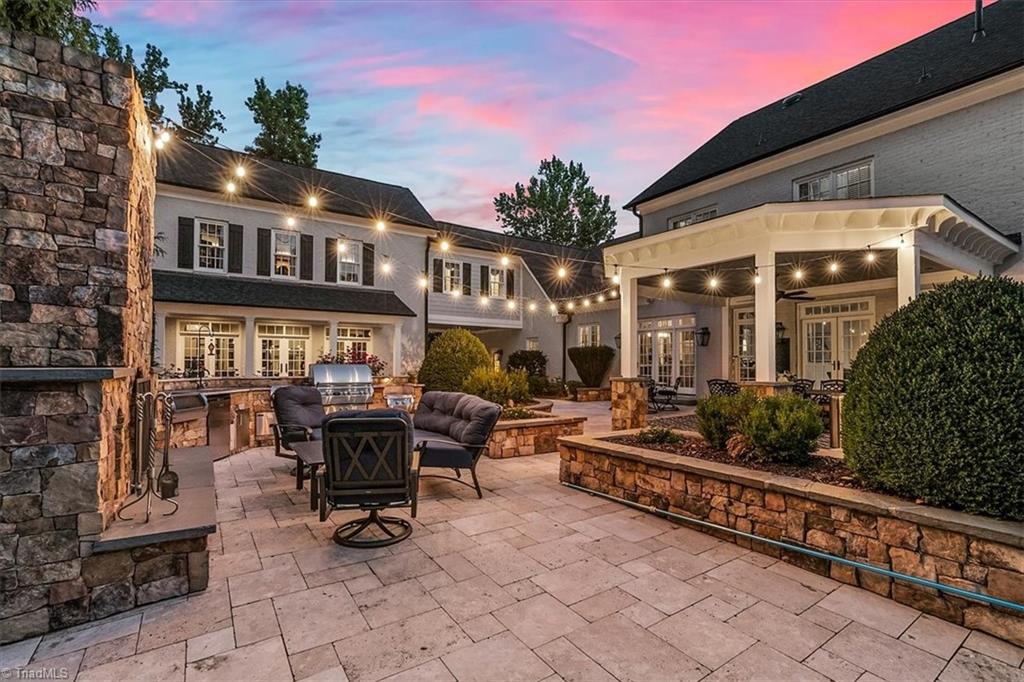
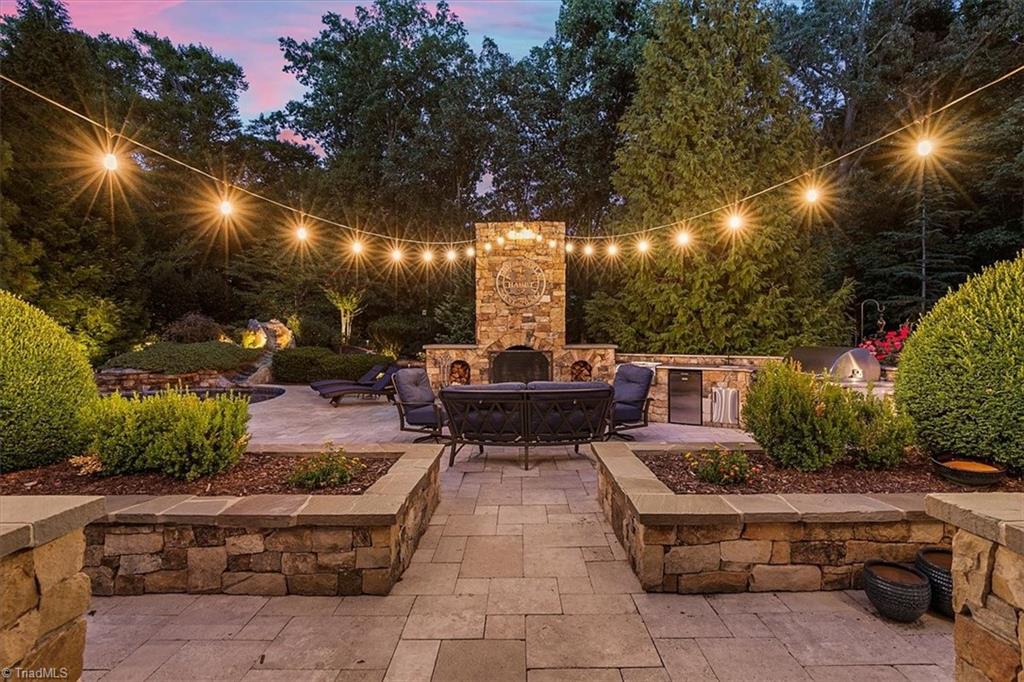
Luxury living at its finest in this custom-built Gary Jobe estate, where timeless craftsmanship meets beautifully updated spaces for living and entertaining. The kitchen is a showpiece with new custom cabinetry, stone countertops & a grand island! Top of the line oversized Sub-Zero refrigerator and wine cooler, Wolf gas cooktop, double convection ovens & dual dishwashers. Fresh interior and exterior paint, custom draperies, intricate moldings and an upgraded indoor fireplace elevate the home throughout. Choose a ML or upstairs Primary Suite, + a game room & updated state-of-the-art theater adding to the experience. Outside, a private resort awaits with a heated saltwater pool, waterfall, tanning ledge, rock slide & hot tub + an outdoor kitchen with Fire Magic grill, simmer station and fireplace. A main level ADU w/kitchen, bath, laundry and living area suits a pool house, guest retreat or in-law suite. A 2year old roof, generator & illuminated landscaping complete this remarkable home.

Save
Ask
Tour
Hide
Share
Listing Snapshot
Price 
$1,785,000
Days On Site 
26 Days
Bedrooms 
4
Inside Area (SqFt) 
6,797 sqft
Total Baths 
6
Full Baths 
5
Partial Baths 
1
Lot Size 
1 Acre
Year Built 
2006
MLS® Number 
1230643
Status 
Pending
Property Tax 
$11,051
HOA/Condo/Coop Fees 
$175 monthly
Sq Ft Source 
N/A
Friends & Family
Recent Activity
3 weeks agoStatus changed to Pending
3 weeks agoListing updated with changes from the MLS®
4 weeks agoListing first seen on site
General Features
Acres 
1
Attached Garage 
Yes
Garage 
Yes
Garage Spaces 
3
Levels 
Two
Parking 
DrivewayGaragePavedCircular DrivewayAttachedGarage Faces Side
Property Sub Type 
Single Family Residence
Security 
Smoke Detector(s)
Sewer 
Septic Tank
SqFt Above 
6797
SqFt Total 
6797
Style 
Transitional
Water Source 
Public
Zoning 
OSRD
Interior Features
Appliances 
RefrigeratorMicrowaveBuilt-In RefrigeratorConvection OvenDishwasherDouble OvenGas CooktopIce MakerGas Water Heater
Basement 
Crawl Space
Cooling 
Central AirCeiling Fan(s)Zoned
Fireplace 
Yes
Fireplace Features 
Gas LogGreat RoomOutside
Fireplaces 
2
Flooring 
CarpetTileWood
Heating 
ElectricNatural GasForced AirZoned
Interior 
Built-in FeaturesCeiling Fan(s)Soaking TubIn-Law FloorplanKitchen IslandPantryWet Bar
Laundry Features 
Washer HookupMultiple Locations
Bedroom 2 
Dimensions - 15ft 3in x 24ft 2inLevel - SecondArea - 368Area Units - Square Feet
Bedroom 3 
Dimensions - 13ft 3in x 14ft 0inLevel - SecondArea - 185Area Units - Square Feet
Bedroom 4 
Dimensions - 13ft 4in x 13ft 8inLevel - SecondArea - 182Area Units - Square Feet
Breakfast 
Dimensions - 10ft 11in x 15ft 8inLevel - MainArea - 171Area Units - Square Feet
Dining Room 
Dimensions - 14ft 0in x 16ft 5inLevel - MainArea - 229Area Units - Square Feet
Entry 
Dimensions - 8ft 0in x 19ft 3inLevel - MainArea - 154Area Units - Square Feet
Great Room 
Dimensions - 19ft 3in x 22ft 7inLevel - MainArea - 434Area Units - Square Feet
Home Theater 
Dimensions - 19ft 11in x 27ft 9inLevel - SecondArea - 552Area Units - Square Feet
Kitchen 
Dimensions - 11ft 0in x 17ft 0inLevel - MainArea - 187Area Units - Square Feet
Laundry 
Dimensions - 5ft 9in x 8ft 6inLevel - SecondArea - 48Area Units - Square Feet
Mudroom 
Dimensions - 6ft 4in x 8ft 4inLevel - MainArea - 52Area Units - Square Feet
Office 
Dimensions - 7ft 2in x 7ft 5inLevel - MainArea - 53Area Units - Square Feet
Primary Bedroom 
Dimensions - 15ft 4in x 19ft 6inLevel - MainArea - 299Area Units - Square Feet
Recreation Room 
Dimensions - 14ft 0in x 24ft 0inLevel - MainArea - 336Area Units - Square Feet
Sitting 
Dimensions - 13ft 4in x 13ft 7inLevel - MainArea - 181Area Units - Square Feet
Save
Ask
Tour
Hide
Share
Exterior Features
Construction Details 
BrickCement Siding
Exterior 
LightingGas Grill
Fencing 
Fenced
Lot Features 
Wooded
Patio And Porch 
Porch
Pool Features 
In GroundCommunityPrivate
Private Pool 
Yes
Community Features
Association Fee 
$525.0
Association Fee Frequency 
Quarterly
Community Features 
Pool
Financing Terms Available 
CashConventionalVA Loan
Schools
School District
Unknown
Elementary School
Summerfield
Middle School
Northern
High School
Northern
Listing courtesy of Deborah Proehl of RE/MAX Realty Consultants


Copyright 2024 Triad MLS, Inc. All rights reserved. IDX information is provided exclusively for personal, non-commercial use, and may not be used for any purpose other than to identify prospective properties consumers may be interested in purchasing. Information is deemed reliable but not guaranteed. This site will be monitored for ‘scraping’ and any use of search facilities of data on the site other than by potential buyers/sellers is prohibited. All Sale data is for informational purposes only and is not an indication of a market analysis or appraisal. Properties marked with the Triad MLS, Inc. icon are provided courtesy of the Triad MLS, Inc.’s, Internet Data Exchange Database. Copyright 2026, Triad MLS.
Last checked: 2026-09-10 12:16 AM UTC

Neighborhood & Commute
Source: Walkscore
Save
Ask
Tour
Hide
Share
