

Save
Ask
Tour
Hide
Share
$850,000
23 Days On Site

6202 Bradford Place Court
Summerfield, NC 27358

For Sale|Single Family Residence|Active
4
Beds
4
Total Baths
3
Full Baths
1
Partial Bath
3,649
SqFt
$233
/SqFt
2014
Built
Subdivision:
Bradford Place
County:
Guilford
Listing courtesy of Kelly R. Walters of Keller Williams One
6202 Bradford Place Court6202 Bradford Place Court6202 Bradford Place Court6202 Bradford Place Court
Save
Ask
Tour
Hide
Share

Mortgage Calculator

Monthly Payment (Est.)

$3,878
Calculator powered by Showcase IDX, a Constellation1 Company. Copyright ©2026 Information is deemed reliable but not guaranteed.

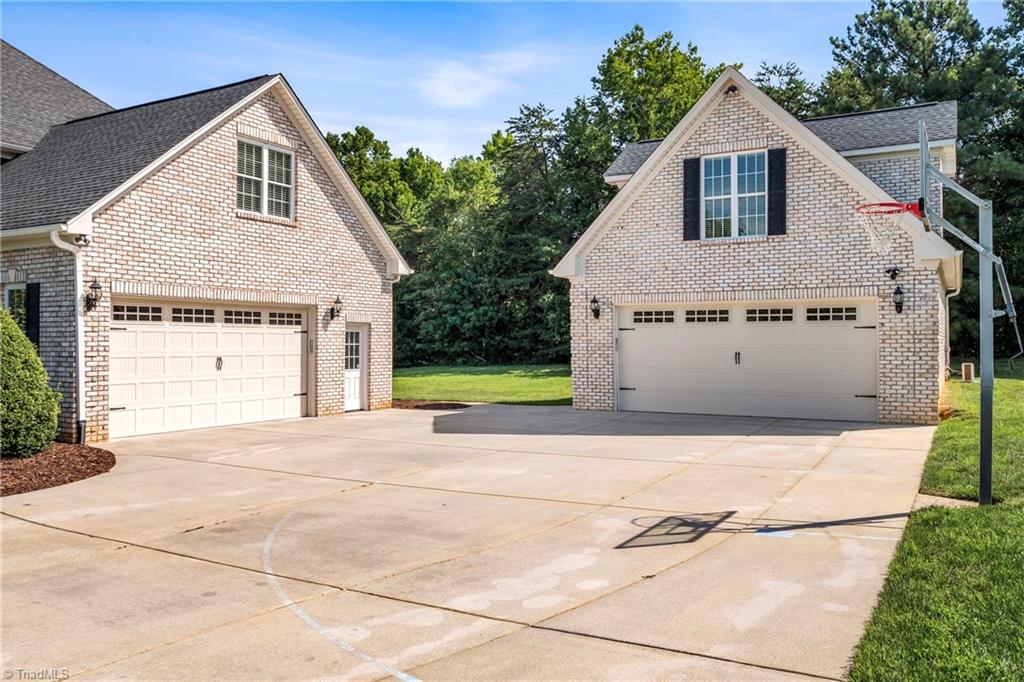
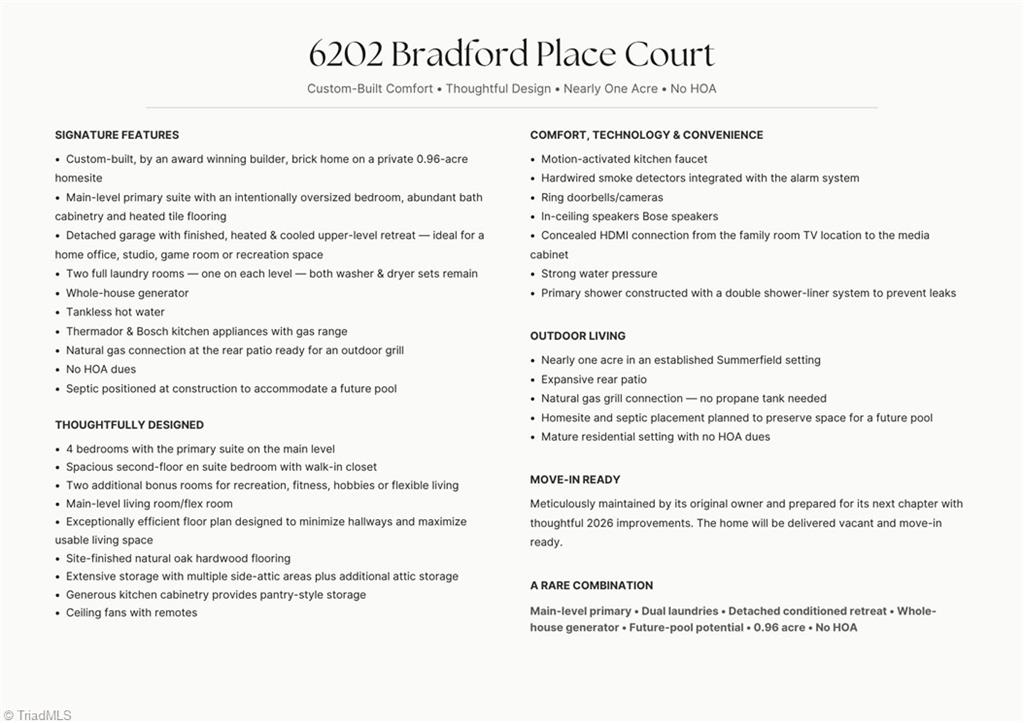
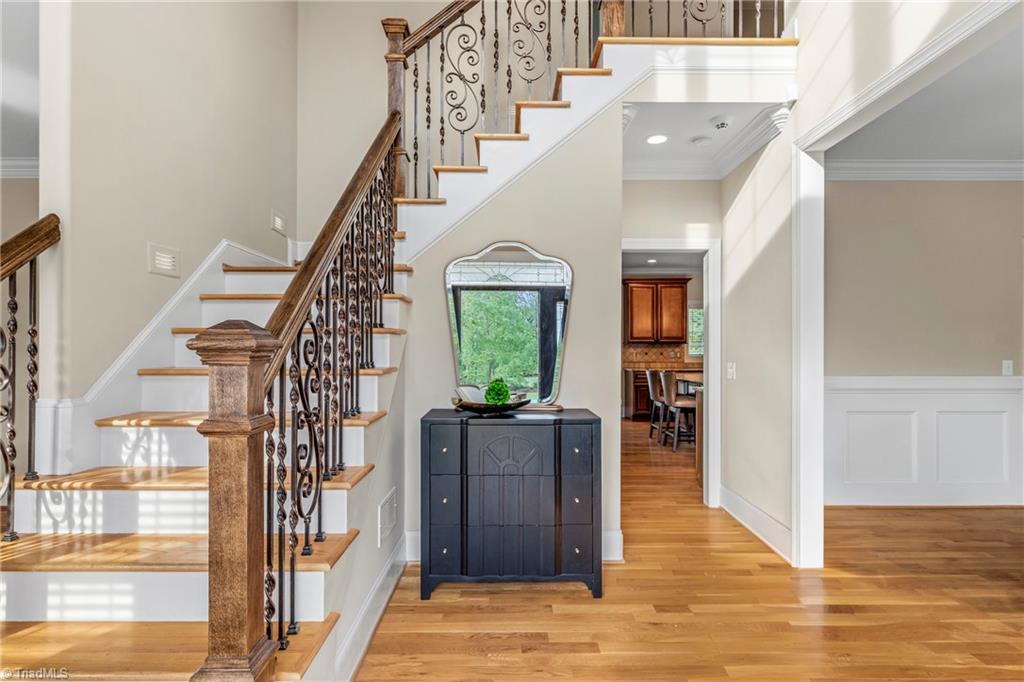
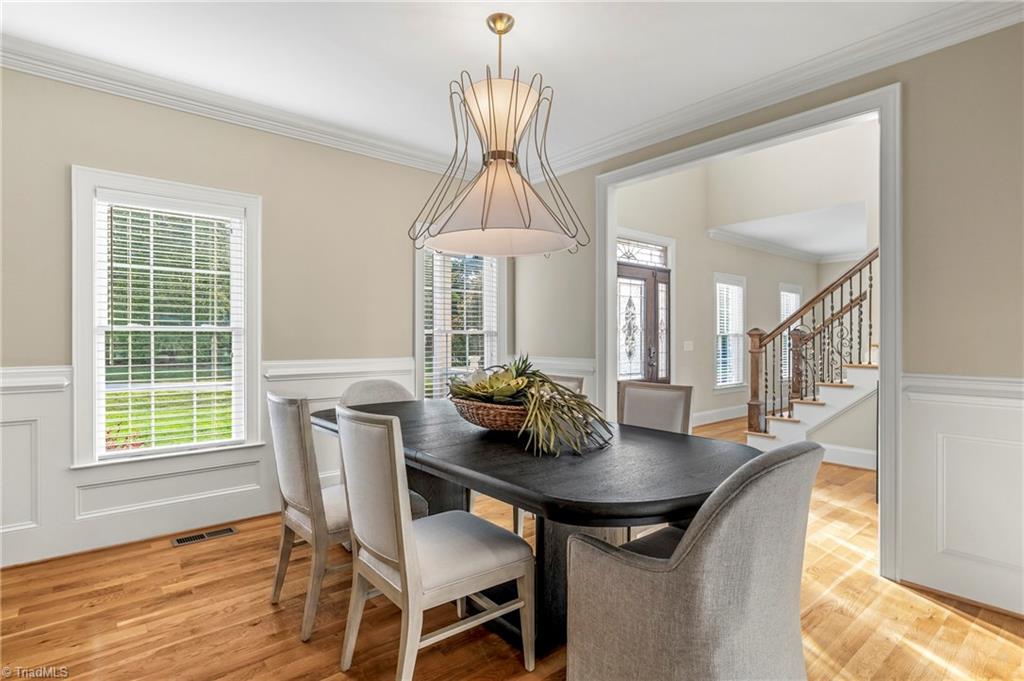
4,177 SQ FT OF FINISHED LIVING SPACE! Custom-built brick home by an award-winning builder on nearly an acre with NO HOA dues. 3,649 sq ft in the main home PLUS a 528 sq ft finished studio over the detached garage (office, gym or potential guest house). Below you'll find parking and workshop space, there's even room for a boat, and it's pre-plumbed for future well and septic connection. Multigenerational-flexible layout in the main house with TWO en suites: main-level primary w/ heated tile floors, plus an 18'x14' upstairs suite w/ walk-in closet. 3 bedrooms up, TWO bonus rooms, TWO laundry rooms — BOTH washer/dryer sets stay! Whole-house generator, tankless w/ recirculating pump, high-end Thermador/Bosch kitchen appliances, gas range. Site-finished oak hardwoods, elevated ceilings, extensive moldings. Wood blinds convey. Gas grill line on patio. Septic sited to allow future pool. Freshly repainted, new carpet in primary — completely move-in ready!

Save
Ask
Tour
Hide
Share
Listing Snapshot
Price 
$850,000
Days On Site 
23 Days
Bedrooms 
4
Inside Area (SqFt) 
3,649 sqft
Total Baths 
4
Full Baths 
3
Partial Baths 
1
Lot Size 
0.96 Acres
Year Built 
2014
MLS® Number 
1230806
Status 
Active
Property Tax 
$5,538.03
HOA/Condo/Coop Fees 
N/A
Sq Ft Source 
N/A
Friends & Family
Recent Activity
3 weeks agoStatus changed to Active
3 weeks agoListing updated with changes from the MLS®
3 weeks agoListing first seen on site
General Features
Acres 
0.96
Attached Garage 
Yes
Garage 
Yes
Garage Spaces 
4
Levels 
Two
Parking 
DrivewayGarageGarage Door OpenerAttachedDetached
Property Sub Type 
Single Family Residence
Sewer 
Septic Tank
SqFt Above 
3649
SqFt Total 
3649
Water Source 
PrivateWell
Zoning 
RS-40
Interior Features
Appliances 
RangeMicrowaveOvenBuilt-In RangeDishwasherGas CooktopFree-Standing RangeRange HoodTankless Water Heater
Basement 
Crawl Space
Cooling 
Central AirCeiling Fan(s)
Fireplace 
Yes
Fireplace Features 
Gas LogGreat Room
Fireplaces 
1
Flooring 
CarpetTileWood
Heating 
ElectricNatural GasForced Air
Interior 
Ceiling Fan(s)Soaking TubKitchen Island
Laundry Features 
Laundry RoomMain LevelWasher HookupMultiple Locations
Bedroom 2 
Dimensions - 13ft 11in x 18ft 0inLevel - SecondArea - 250Area Units - Square Feet
Bedroom 3 
Dimensions - 13ft 11in x 12ft 9inLevel - SecondArea - 177Area Units - Square Feet
Bedroom 4 
Dimensions - 13ft 11in x 12ft 11inLevel - SecondArea - 179Area Units - Square Feet
Bonus Room 
Dimensions - 11ft 5in x 22ft 0inLevel - SecondArea - 251Area Units - Square Feet
Den 
Dimensions - 19ft 6in x 24ft 4inLevel - MainArea - 474Area Units - Square Feet
Dining Room 
Dimensions - 13ft 11in x 12ft 11inLevel - MainArea - 179Area Units - Square Feet
Kitchen 
Dimensions - 17ft 6in x 13ft 3inLevel - MainArea - 231Area Units - Square Feet
Laundry 
Dimensions - 6ft 3in x 5ft 9inLevel - MainArea - 35Area Units - Square Feet
Living Room 
Dimensions - 19ft 6in x 24ft 4inLevel - MainArea - 474Area Units - Square Feet
Primary Bedroom 
Dimensions - 13ft 6in x 20ft 4inLevel - MainArea - 274Area Units - Square Feet
Recreation Room 
Dimensions - 0ft 0in x 0ft 0inArea Units - Square Feet
Save
Ask
Tour
Hide
Share
Exterior Features
Construction Details 
Brick
Exterior 
GardenGas Grill
Pool Features 
None
Community Features
Financing Terms Available 
CashConventionalFHAVA Loan
Schools
School District
Unknown
Elementary School
Summerfield
Middle School
Northern
High School
Northern
Listing courtesy of Kelly R. Walters of Keller Williams One


Copyright 2024 Triad MLS, Inc. All rights reserved. IDX information is provided exclusively for personal, non-commercial use, and may not be used for any purpose other than to identify prospective properties consumers may be interested in purchasing. Information is deemed reliable but not guaranteed. This site will be monitored for ‘scraping’ and any use of search facilities of data on the site other than by potential buyers/sellers is prohibited. All Sale data is for informational purposes only and is not an indication of a market analysis or appraisal. Properties marked with the Triad MLS, Inc. icon are provided courtesy of the Triad MLS, Inc.’s, Internet Data Exchange Database. Copyright 2026, Triad MLS.
Last checked: 2026-09-10 12:22 AM UTC

Neighborhood & Commute
Source: Walkscore
Save
Ask
Tour
Hide
Share
