

Save
Ask
Tour
Hide
Share
$689,000
22 Days On Site

180 Topside Court
Stokesdale, NC 27357

Single Family Residence|Pending
3
Beds
3
Total Baths
2
Full Baths
1
Partial Bath
3,195
SqFt
$216
/SqFt
2007
Built
Subdivision:
Belews Landing - Windward
County:
Rockingham
Listing courtesy of Jay Brower, III of Howard Hanna Allen Tate - Greensboro
180 Topside Court180 Topside Court180 Topside Court180 Topside Court
Save
Ask
Tour
Hide
Share

Mortgage Calculator

Monthly Payment (Est.)

$3,144
Calculator powered by Showcase IDX, a Constellation1 Company. Copyright ©2026 Information is deemed reliable but not guaranteed.

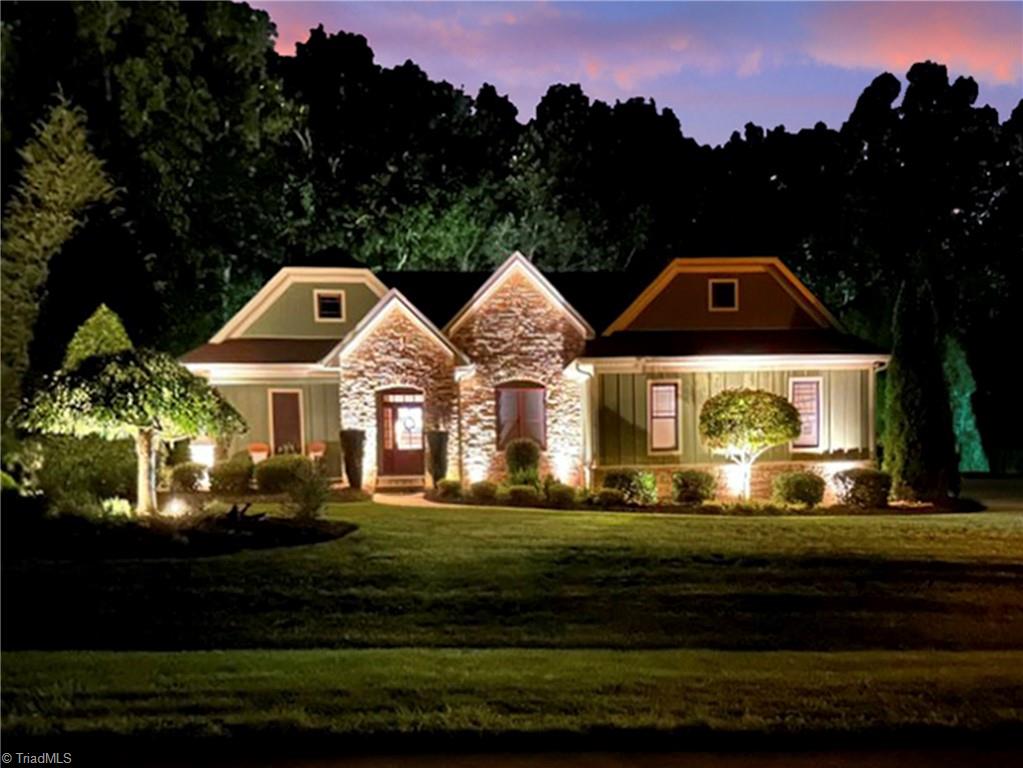
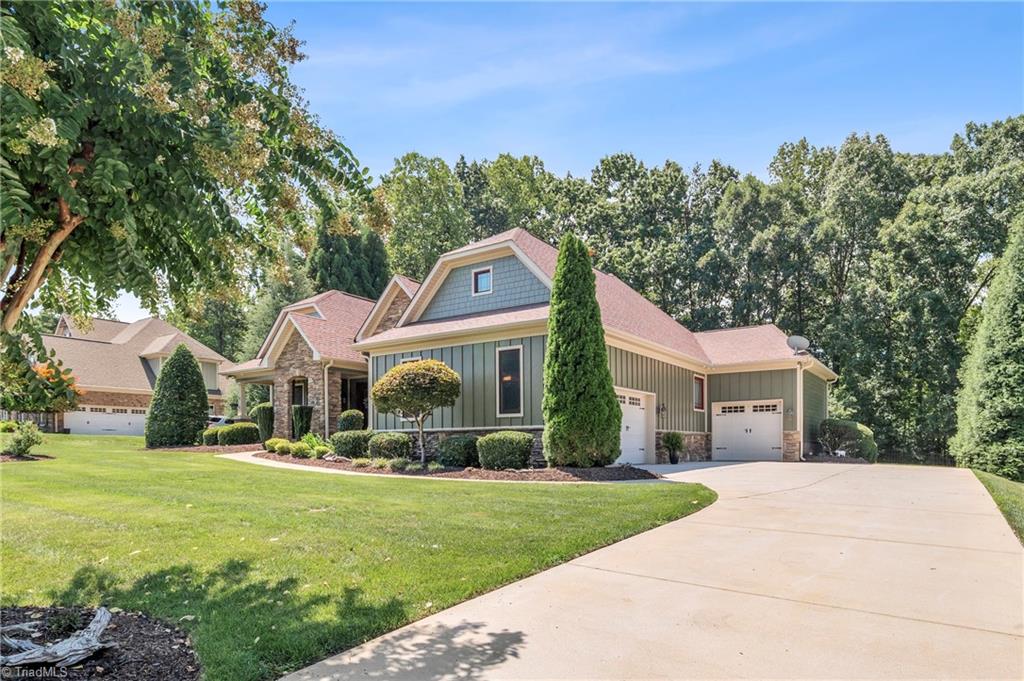
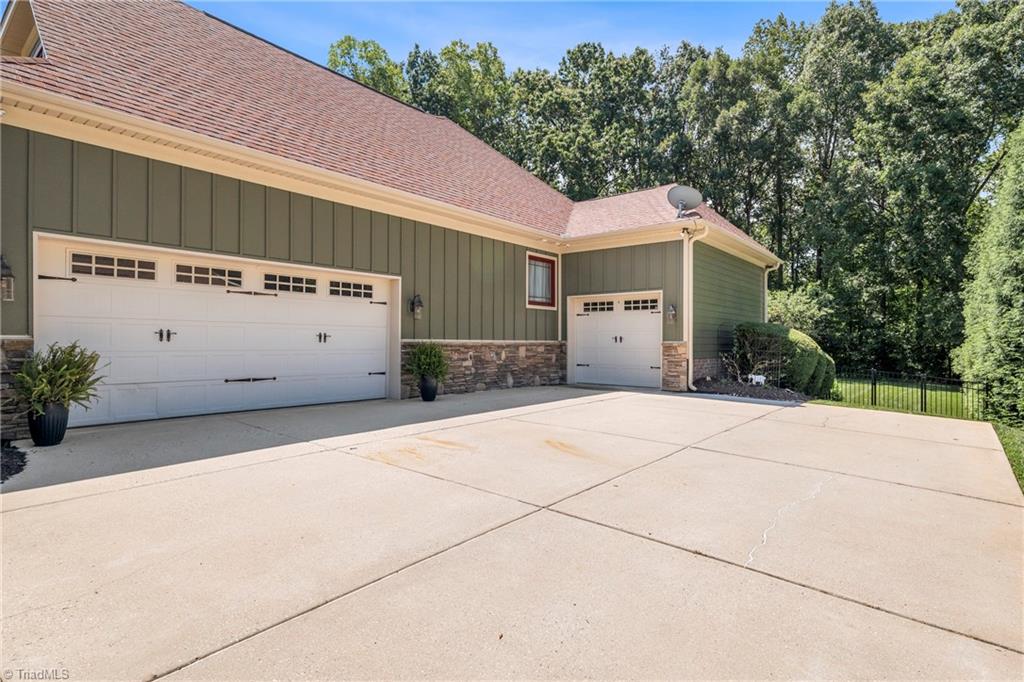
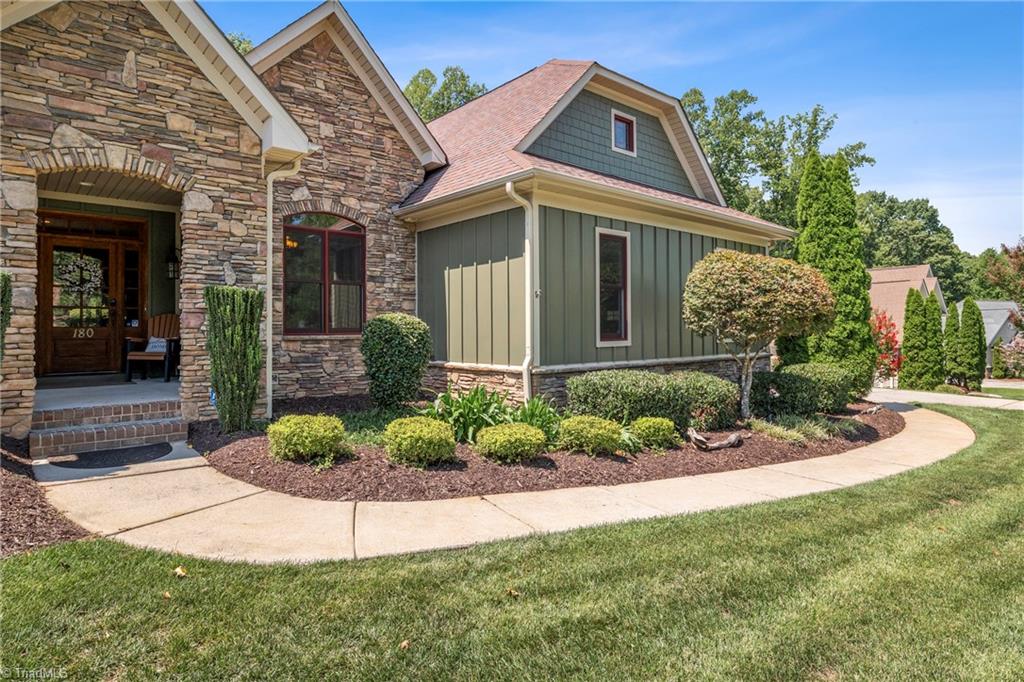
Nestled on a private lot in the prestigious Windward section of Belews Landing, 180 Topside Ct offers an extraordinary blend of effortless main-level living & resort-style amenities near Belews Lake. Experience true convenience with a main-floor primary suite featuring an en suite bath with a jetted tub & separate shower, plus two additional main-floor bedrooms, great room with a gas-log fireplace, light filled dining room & large laundry room. Versatile Upper Level: Expand your possibilities with a generous upper-level bonus room and a dedicated home theater —ideal for entertaining, a home office, or media room. Private Outdoor Retreat: Unwind in your fully fenced large private backyard which features a screened porch, spacious patio & hot tub. Also, home has a sprinkler system & an attached 3-car garage. Have Resort Community Lifestyle: Take advantage of neighborhood pool access & the convenient proximity to water recreation at Belews Creek.

Save
Ask
Tour
Hide
Share
Listing Snapshot
Price 
$689,000
Days On Site 
22 Days
Bedrooms 
3
Inside Area (SqFt) 
3,195 sqft
Total Baths 
3
Full Baths 
2
Partial Baths 
1
Lot Size 
0.69 Acres
Year Built 
2007
MLS® Number 
1230841
Status 
Pending
Property Tax 
$4,560
HOA/Condo/Coop Fees 
$101.29 monthly
Sq Ft Source 
N/A
Friends & Family
Recent Activity
3 weeks agoStatus changed to Pending
3 weeks agoListing updated with changes from the MLS®
3 weeks agoListing first seen on site
General Features
Acres 
0.69
Attached Garage 
Yes
Garage 
Yes
Garage Spaces 
3
Levels 
One and One Half
Parking 
DrivewayGaragePavedGarage Door OpenerAttached
Property Sub Type 
Single Family Residence
Security 
Security LightsSecurity SystemCarbon Monoxide Detector(s)Smoke Detector(s)
Sewer 
Septic Tank
SqFt Above 
3195
SqFt Total 
3195
Style 
Transitional
Water Source 
Public
Zoning 
RP/CU
Interior Features
Appliances 
MicrowaveConvection OvenDishwasherDisposalExhaust FanCooktopGas Water HeaterTankless Water Heater
Basement 
Crawl Space
Cooling 
Central AirCeiling Fan(s)
Fireplace 
Yes
Fireplace Features 
Blower FanGas LogGreat Room
Fireplaces 
1
Flooring 
CarpetTileWood
Heating 
Natural GasForced AirExhaust Fan
Interior 
Built-in FeaturesCeiling Fan(s)Pantry
Laundry Features 
Main LevelWasher Hookup
Bedroom 2 
Dimensions - 12ft 4in x 10ft 10inLevel - MainArea - 133Area Units - Square Feet
Bedroom 3 
Dimensions - 11ft 2in x 12ft 3inLevel - MainArea - 136Area Units - Square Feet
Bonus Room 
Dimensions - 12ft 10in x 25ft 2inLevel - UpperArea - 322Area Units - Square Feet
Dining Room 
Dimensions - 13ft 3in x 10ft 9inLevel - MainArea - 142Area Units - Square Feet
Entry 
Dimensions - 6ft 6in x 10ft 8inLevel - MainArea - 69Area Units - Square Feet
Great Room 
Dimensions - 14ft 7in x 18ft 4inLevel - MainArea - 267Area Units - Square Feet
Home Theater 
Dimensions - 14ft 0in x 24ft 0inLevel - UpperArea - 336Area Units - Square Feet
Kitchen 
Dimensions - 13ft 11in x 12ft 0inLevel - MainArea - 167Area Units - Square Feet
Laundry 
Dimensions - 5ft 3in x 8ft 4inLevel - MainArea - 43Area Units - Square Feet
Office 
Dimensions - 12ft 0in x 14ft 4inLevel - MainArea - 172Area Units - Square Feet
Primary Bedroom 
Dimensions - 15ft 7in x 16ft 11inLevel - MainArea - 263Area Units - Square Feet
Save
Ask
Tour
Hide
Share
Exterior Features
Construction Details 
Cement Siding
Exterior 
LightingGarden
Fencing 
Fenced
Lot Features 
Subdivided
Patio And Porch 
Porch
Pool Features 
Community
Community Features
Association Fee 
$1215.43
Association Fee Frequency 
Annually
Community Features 
Pool
Financing Terms Available 
CashConventional
Listing courtesy of Jay Brower, III of Howard Hanna Allen Tate - Greensboro


Copyright 2024 Triad MLS, Inc. All rights reserved. IDX information is provided exclusively for personal, non-commercial use, and may not be used for any purpose other than to identify prospective properties consumers may be interested in purchasing. Information is deemed reliable but not guaranteed. This site will be monitored for ‘scraping’ and any use of search facilities of data on the site other than by potential buyers/sellers is prohibited. All Sale data is for informational purposes only and is not an indication of a market analysis or appraisal. Properties marked with the Triad MLS, Inc. icon are provided courtesy of the Triad MLS, Inc.’s, Internet Data Exchange Database. Copyright 2026, Triad MLS.
Last checked: 2026-09-10 12:16 AM UTC

Neighborhood & Commute
Source: Walkscore
Save
Ask
Tour
Hide
Share
