

Save
Ask
Tour
Hide
Share
$825,000
26 Days On Site

7504 Dovefield Drive
Stokesdale, NC 27357

Single Family Residence|Pending
4
Beds
3
Total Baths
2
Full Baths
1
Partial Bath
2,808
SqFt
$294
/SqFt
2025
Built
Subdivision:
Treeline Trails
County:
Guilford
Listing courtesy of Ashby Cook, III of Real Broker LLC
7504 Dovefield Drive7504 Dovefield Drive7504 Dovefield Drive7504 Dovefield Drive
Save
Ask
Tour
Hide
Share

Mortgage Calculator

Monthly Payment (Est.)

$3,764
Calculator powered by Showcase IDX, a Constellation1 Company. Copyright ©2026 Information is deemed reliable but not guaranteed.

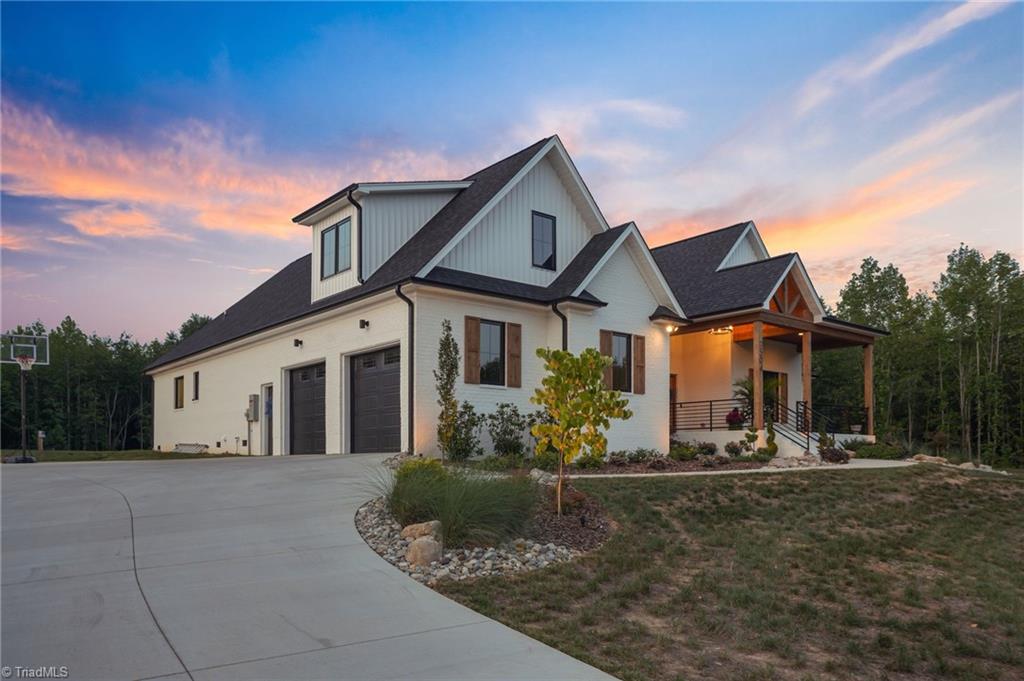
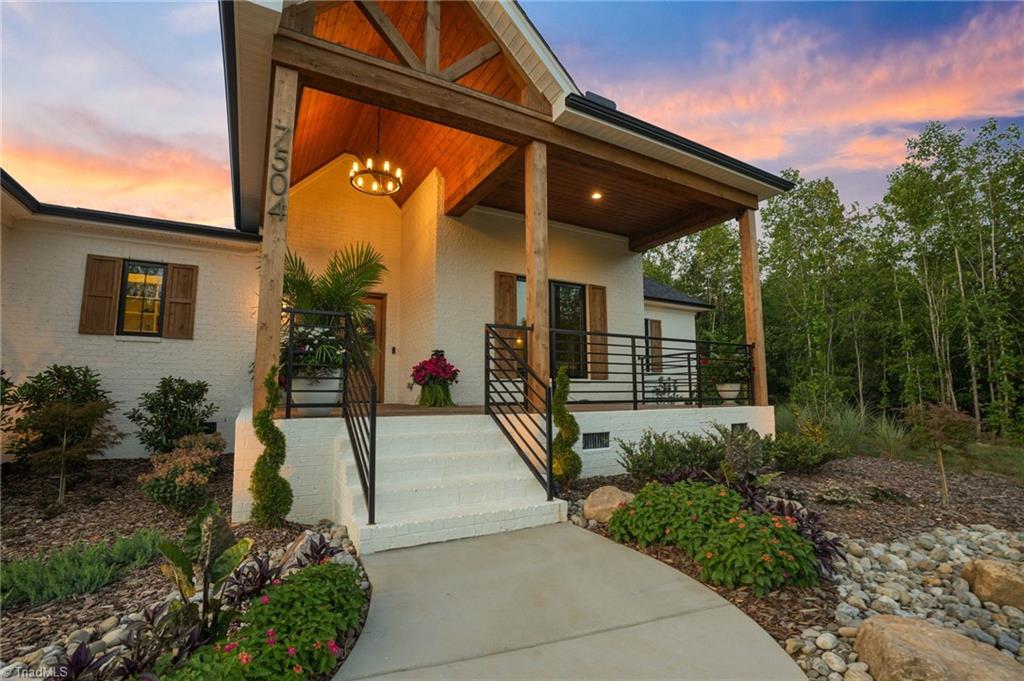
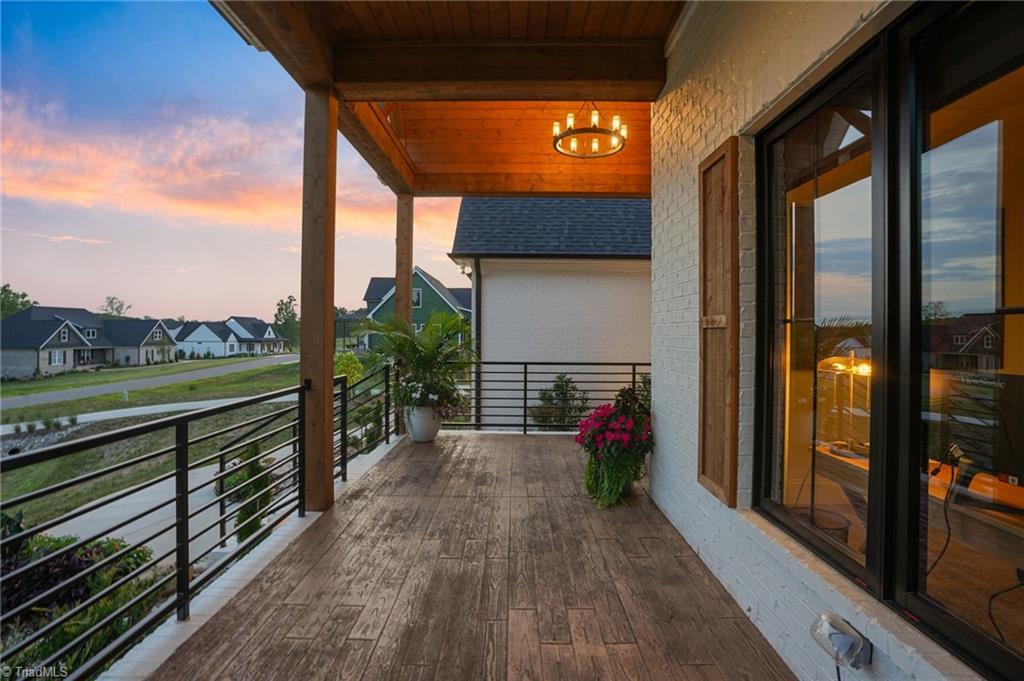
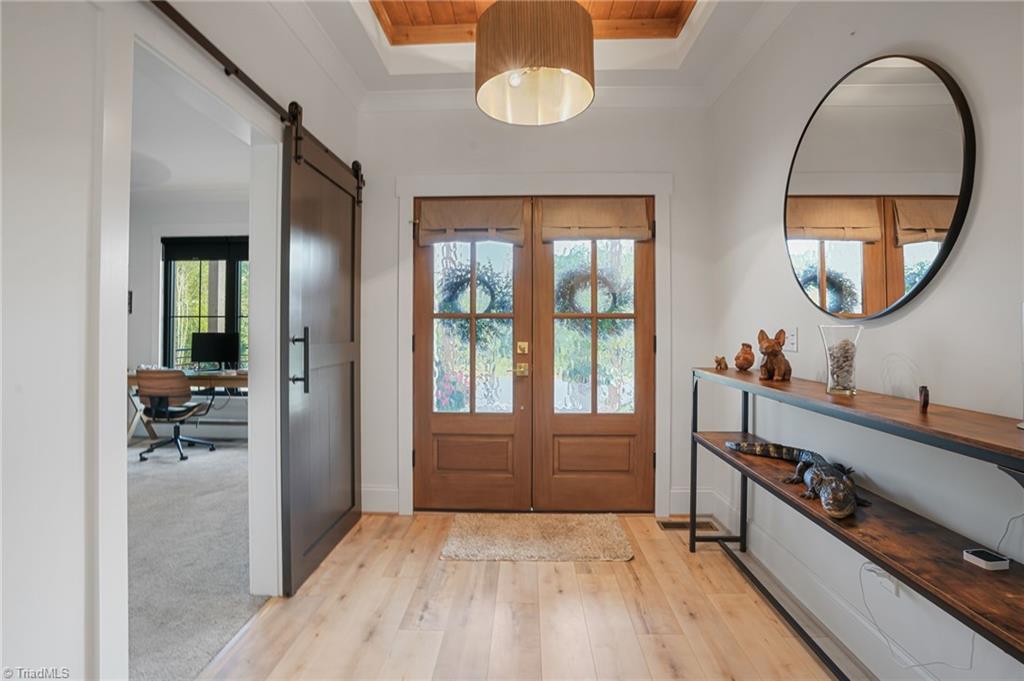
ONE-OF-A-KIND CUSTOM HOME WITH PRIVACY, STYLE & SERIOUS WOW FACTOR! Perfectly positioned on an exceptional cul-de-sac lot with expansive frontage and a completely wooded backyard offering incredible privacy. Inside, soaring 14’ vaulted ceilings, natural cedar beams, custom built-ins and a stunning German Schmear stone fireplace create an unforgettable first impression. The gourmet kitchen features an 11’ waterfall quartz island, premium black stainless Bosch appliances, oversized pantry and convenient Costco-style garage access. The primary suite offers custom closet organization and a spa-inspired tiled bath with enlarged shower and soaking tub. Entertain year-round on the impressive 20’ x 20’ screened porch with cedar ceiling, stamped concrete and four-panel slider. Add a pool-ready backyard, custom finishes throughout, EV charger pre-wire and Generac pre-wire. Designed from the ground up to STAND APART! 1,270 unfinished bonus room upstairs!!!

Save
Ask
Tour
Hide
Share
Listing Snapshot
Price 
$825,000
Days On Site 
26 Days
Bedrooms 
4
Inside Area (SqFt) 
2,808 sqft
Total Baths 
3
Full Baths 
2
Partial Baths 
1
Lot Size 
0.89 Acres
Year Built 
2025
MLS® Number 
1231237
Status 
Pending
Property Tax 
$610.83
HOA/Condo/Coop Fees 
$36.67 monthly
Sq Ft Source 
N/A
Friends & Family
Recent Activity
2 weeks agoStatus changed to Pending
2 weeks agoListing updated with changes from the MLS®
4 weeks agoListing first seen on site
General Features
Acres 
0.89
Attached Garage 
Yes
Garage 
Yes
Garage Spaces 
2
Levels 
One
Parking 
GarageDrivewayAttachedGarage Faces Side
Property Sub Type 
Single Family Residence
Sewer 
Septic Tank
SqFt Above 
2808
SqFt Total 
2808
Water Source 
PrivateWell
Zoning 
RS-40
Interior Features
Appliances 
MicrowaveOvenDishwasherDisposalDouble OvenGas CooktopRange HoodGas Water HeaterTankless Water Heater
Basement 
Crawl Space
Cooling 
Central AirCeiling Fan(s)
Fireplace 
Yes
Fireplace Features 
Gas LogLiving Room
Fireplaces 
1
Flooring 
CarpetTileWood
Heating 
ElectricNatural GasForced AirHeat Pump
Interior 
Built-in FeaturesCeiling Fan(s)Kitchen IslandPantryVaulted Ceiling(s)
Laundry Features 
Main LevelWasher Hookup
Save
Ask
Tour
Hide
Share
Exterior Features
Construction Details 
Brick
Fencing 
None
Patio And Porch 
Porch
Pool Features 
None
Community Features
Association Fee 
$440.0
Association Fee Frequency 
Annually
Financing Terms Available 
CashConventionalVA Loan
Listing courtesy of Ashby Cook, III of Real Broker LLC


Copyright 2024 Triad MLS, Inc. All rights reserved. IDX information is provided exclusively for personal, non-commercial use, and may not be used for any purpose other than to identify prospective properties consumers may be interested in purchasing. Information is deemed reliable but not guaranteed. This site will be monitored for ‘scraping’ and any use of search facilities of data on the site other than by potential buyers/sellers is prohibited. All Sale data is for informational purposes only and is not an indication of a market analysis or appraisal. Properties marked with the Triad MLS, Inc. icon are provided courtesy of the Triad MLS, Inc.’s, Internet Data Exchange Database. Copyright 2026, Triad MLS.
Last checked: 2026-09-10 12:16 AM UTC

Neighborhood & Commute
Source: Walkscore
Save
Ask
Tour
Hide
Share
