

Save
Ask
Tour
Hide
Share
$564,000
22 Days On Site

4604 Emmacyn Drive
Summerfield, NC 27358

For Sale|Single Family Residence|Active
4
Beds
3
Total Baths
2
Full Baths
1
Partial Bath
2,679
SqFt
$211
/SqFt
1981
Built
Subdivision:
Elmhurst Estates
County:
Guilford
Listing courtesy of Karen Kimrey of Triad's Finest Real Estate by eXp Realty
4604 Emmacyn Drive4604 Emmacyn Drive4604 Emmacyn Drive4604 Emmacyn Drive
Save
Ask
Tour
Hide
Share

Mortgage Calculator

Monthly Payment (Est.)

$2,573
Calculator powered by Showcase IDX, a Constellation1 Company. Copyright ©2026 Information is deemed reliable but not guaranteed.

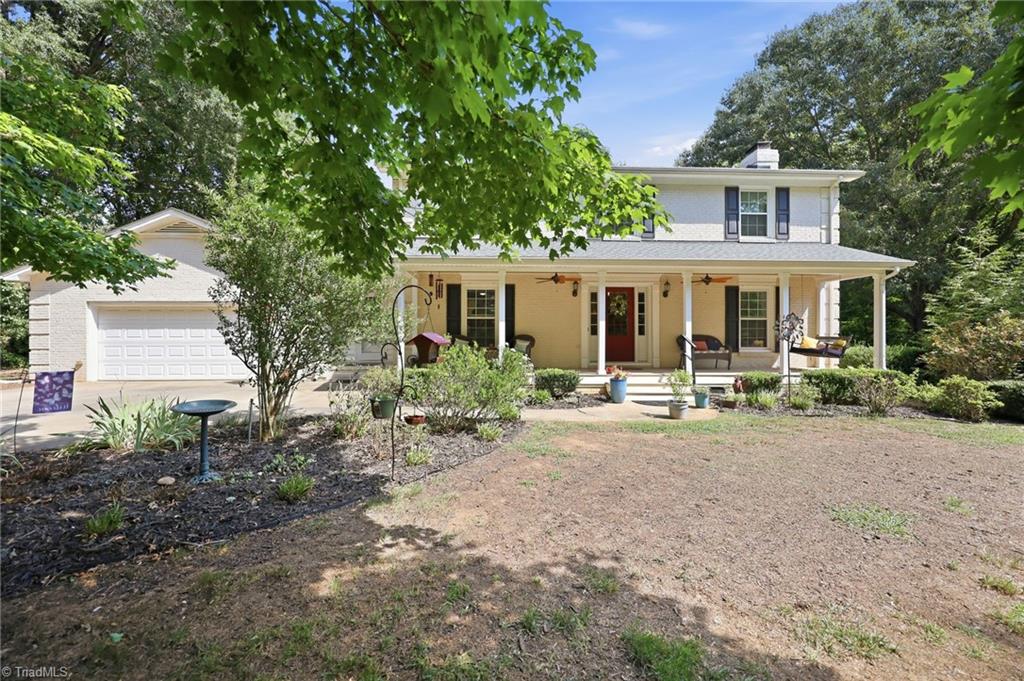
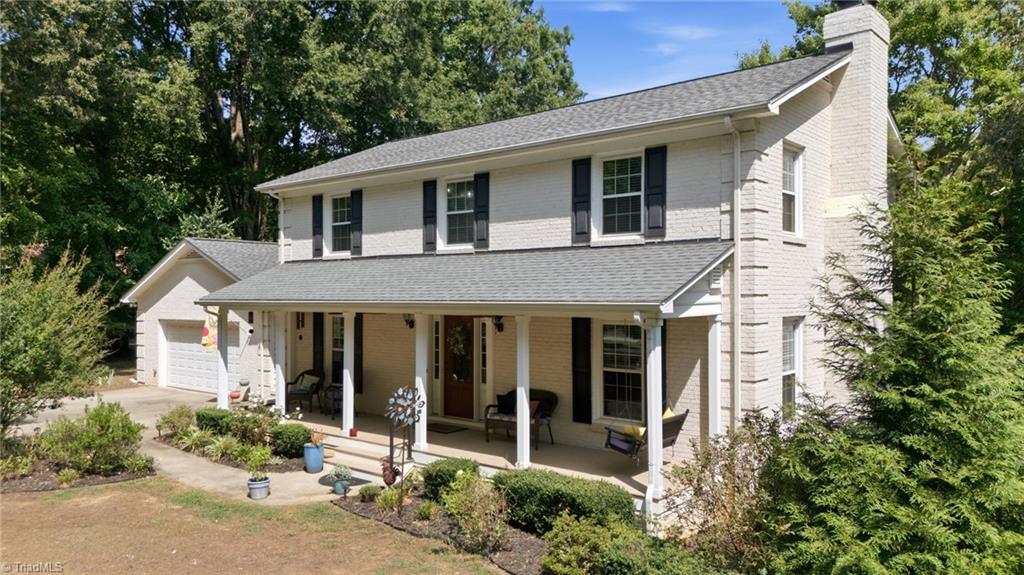
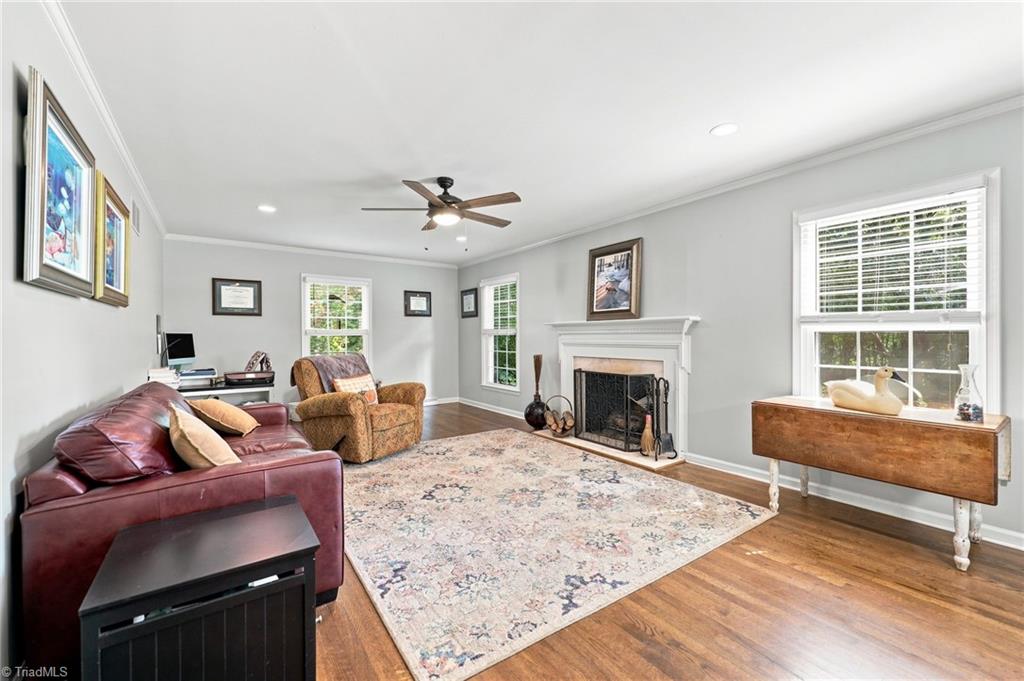
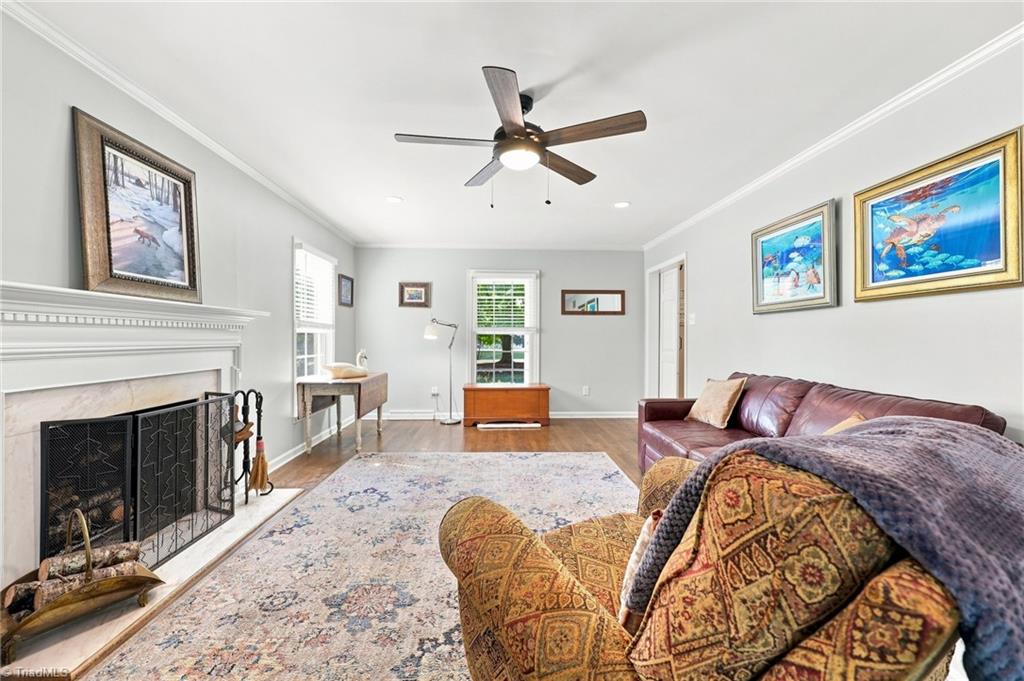
Welcome to 4604 Emmacyn Drive, where peaceful Summerfield living meets thoughtful updates and plenty of space to spread out! Tucked away on a quiet dead-end street on nearly 2 acres, this home offers the perfect blend of privacy and convenience. Inside, you'll love the gorgeous updated kitchen with custom cabinetry, quartz countertops and tile backsplash, along with tastefully updated bathrooms, replacement windows and updated lighting throughout. The finished basement offers flexible space for a rec room, office, gym or entertainment area. Outside, enjoy the peaceful setting from the enclosed porch, deck, patio or covered front porch, with a spacious yard surrounded by nature—deer are frequent visitors right up to the back porch! All this privacy, yet still convenient to Greensboro and everyday amenities.

Save
Ask
Tour
Hide
Share
Listing Snapshot
Price 
$564,000
Days On Site 
22 Days
Bedrooms 
4
Inside Area (SqFt) 
2,679 sqft
Total Baths 
3
Full Baths 
2
Partial Baths 
1
Lot Size 
1.97 Acres
Year Built 
1981
MLS® Number 
1231242
Status 
Active
Property Tax 
$4,084.58
HOA/Condo/Coop Fees 
N/A
Sq Ft Source 
N/A
Friends & Family
Recent Activity
3 weeks agoListing first seen on site
3 weeks agoListing updated with changes from the MLS®
General Features
Acres 
1.97
Attached Garage 
Yes
Garage 
Yes
Garage Spaces 
2
Levels 
Two
Parking 
DrivewayGarageAttached
Property Sub Type 
Single Family Residence
Security 
Smoke Detector(s)
Sewer 
Septic Tank
SqFt Above 
2119
SqFt Below 
560
SqFt Total 
2777
Water Source 
PrivateWell
Zoning 
RS-30
Interior Features
Appliances 
MicrowaveDishwasherFree-Standing RangeElectric Water Heater
Basement 
Partially FinishedSump Pump
Cooling 
Central AirCeiling Fan(s)
Fireplace 
Yes
Fireplace Features 
Blower FanBasementDining RoomLiving Room
Fireplaces 
3
Flooring 
CarpetTileVinylWood
Heating 
ElectricHeat Pump
Interior 
Built-in FeaturesCeiling Fan(s)
Laundry Features 
Main LevelWasher Hookup
Bedroom 2 
Dimensions - 9ft 4in x 14ft 9inLevel - SecondArea - 137Area Units - Square Feet
Bedroom 3 
Dimensions - 10ft 11in x 13ft 5inLevel - SecondArea - 146Area Units - Square Feet
Bedroom 4 
Dimensions - 11ft 6in x 9ft 8inLevel - SecondArea - 111Area Units - Square Feet
Den 
Dimensions - 21ft 9in x 23ft 8inLevel - BasementArea - 514Area Units - Square Feet
Dining Room 
Dimensions - 19ft 5in x 12ft 5inLevel - MainArea - 241Area Units - Square Feet
Kitchen 
Dimensions - 11ft 3in x 19ft 7inLevel - MainArea - 220Area Units - Square Feet
Laundry 
Dimensions - 8ft 6in x 7ft 10inLevel - MainArea - 66Area Units - Square Feet
Living Room 
Dimensions - 22ft 9in x 13ft 2inLevel - MainArea - 299Area Units - Square Feet
Primary Bedroom 
Dimensions - 13ft 1in x 17ft 11inLevel - SecondArea - 234Area Units - Square Feet
Sitting 
Dimensions - 14ft 0in x 13ft 4inLevel - MainArea - 186Area Units - Square Feet
Save
Ask
Tour
Hide
Share
Exterior Features
Construction Details 
BrickVinyl Siding
Patio And Porch 
Porch
Pool Features 
None
Community Features
Financing Terms Available 
CashConventionalFHAVA Loan
Schools
School District
Unknown
Elementary School
Summerfield
Middle School
Northern
High School
Northern
Listing courtesy of Karen Kimrey of Triad's Finest Real Estate by eXp Realty


Copyright 2024 Triad MLS, Inc. All rights reserved. IDX information is provided exclusively for personal, non-commercial use, and may not be used for any purpose other than to identify prospective properties consumers may be interested in purchasing. Information is deemed reliable but not guaranteed. This site will be monitored for ‘scraping’ and any use of search facilities of data on the site other than by potential buyers/sellers is prohibited. All Sale data is for informational purposes only and is not an indication of a market analysis or appraisal. Properties marked with the Triad MLS, Inc. icon are provided courtesy of the Triad MLS, Inc.’s, Internet Data Exchange Database. Copyright 2026, Triad MLS.
Last checked: 2026-09-10 12:22 AM UTC

Neighborhood & Commute
Source: Walkscore
Save
Ask
Tour
Hide
Share
