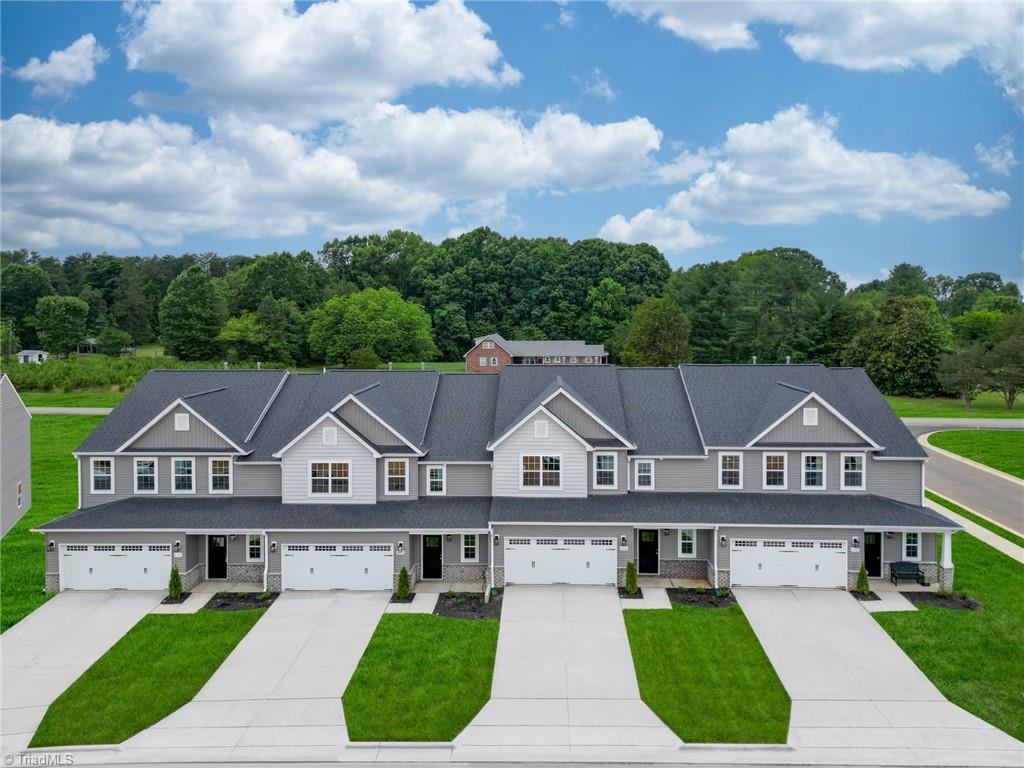
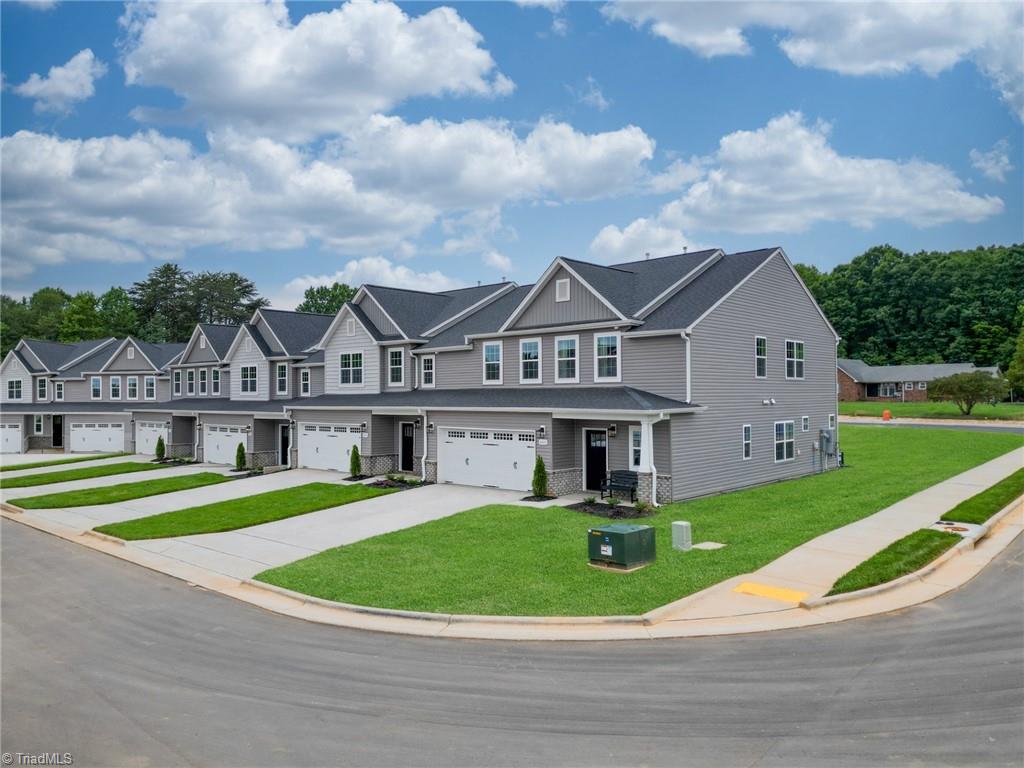
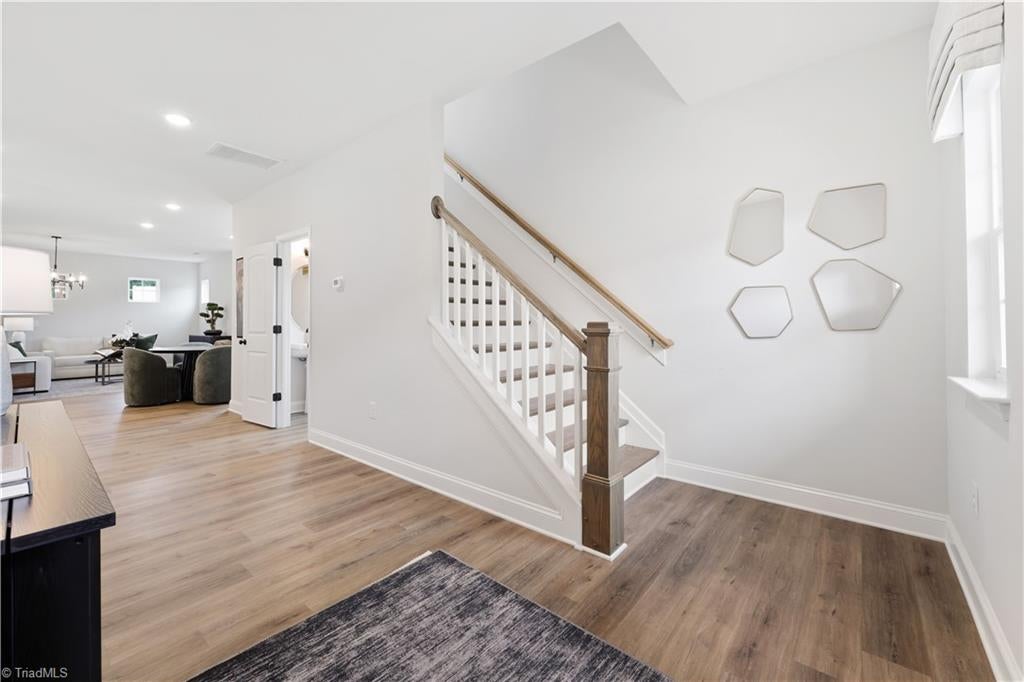
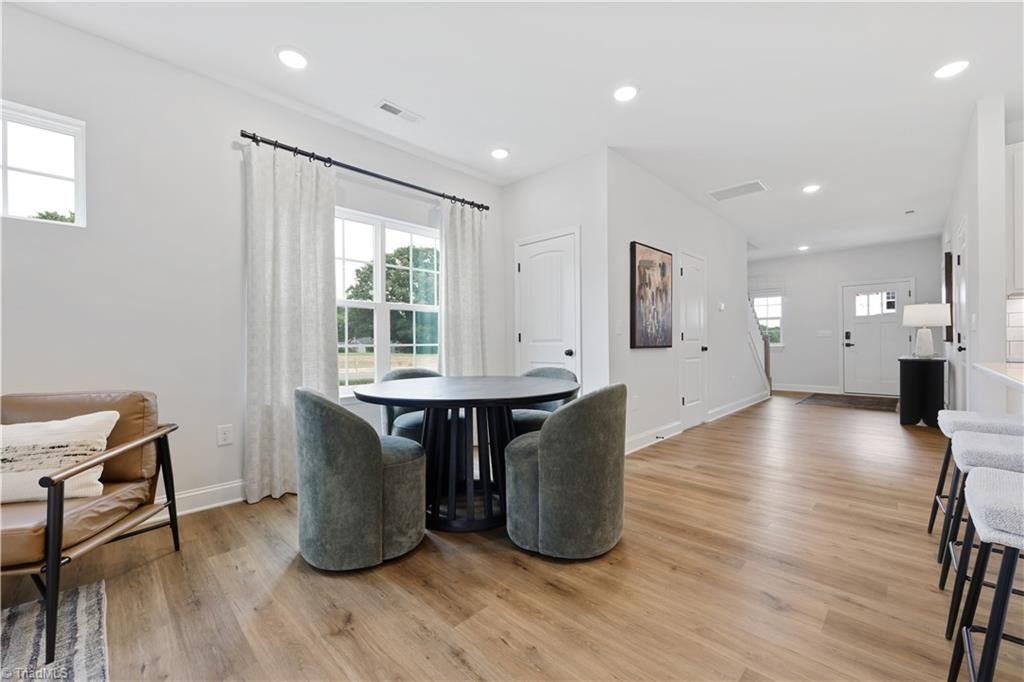
Welcome home to this beautifully designed 4-bedroom, 2.5-bath townhome in lovely Summerfield, NC! This spacious two-story home offers an open concept layout filled with natural light, creating a warm and inviting atmosphere throughout. The main level primary suite provides convenience and privacy, while upstairs you'll find three additional bedrooms, a spacious oversized loft, and a conveniently located laundry room.
The heart of the home features an open kitchen and living area, perfect for entertaining or enjoying everyday life. Step outside to the screened-in porch and enjoy your morning coffee or unwind in the evening while taking in the peaceful surroundings.
With a thoughtful floor plan, abundant natural light, spacious living areas, and a great Summerfield location, this townhome offers the perfect combination of comfort, style, and functionality. Don't miss the opportunity to make this beautiful home yours!
Home is still UNDER CONSTRUCTION- completion November 2026
Listing Snapshot
Inside Area (SqFt)
2,488 sqft
HOA/Condo/Coop Fees
$150 monthly
Recent Activity
| a week ago | | Status changed to Pending |
| a week ago | | Listing updated with changes from the MLS® |
| 4 weeks ago | | Listing first seen on site |
General Features
Parking
DrivewayGarageGarage Door OpenerAttached
Property Condition
New Construction
Property Sub Type
Townhouse
Interior Features
Appliances
MicrowaveDishwasherDisposalGas CooktopElectric Water Heater
Heating
Natural GasForced Air
Interior
Soaking TubKitchen IslandPantry
Laundry Features
Laundry RoomWasher Hookup
Bedroom 2
Dimensions - 14ft 0in x 13ft 0inLevel - SecondArea - 182Area Units - Square Feet
Bedroom 3
Dimensions - 11ft 0in x 14ft 0inLevel - SecondArea - 154Area Units - Square Feet
Bedroom 4
Dimensions - 11ft 0in x 13ft 0inLevel - SecondArea - 143Area Units - Square Feet
Dining Room
Dimensions - 0ft 0in x 0ft 0inLevel - MainArea Units - Square Feet
Laundry
Dimensions - 0ft 0in x 0ft 0inLevel - SecondArea Units - Square Feet
Living Room
Dimensions - 14ft 0in x 18ft 0inLevel - MainArea - 252Area Units - Square Feet
Loft
Dimensions - 10ft 0in x 19ft 0inLevel - SecondArea - 190Area Units - Square Feet
Primary Bedroom
Dimensions - 0ft 0in x 0ft 0inLevel - MainArea Units - Square Feet
Exterior Features
Construction Details
BrickVinyl Siding
Community Features
Association Fee Frequency
Monthly
Financing Terms Available
CashConventionalFHAVA Loan
Listing courtesy of Bill Sims of Windsor Real Estate Group

Copyright 2024 Triad MLS, Inc. All rights reserved. IDX information is provided exclusively for personal, non-commercial use, and may not be used for any purpose other than to identify prospective properties consumers may be interested in purchasing. Information is deemed reliable but not guaranteed. This site will be monitored for ‘scraping’ and any use of search facilities of data on the site other than by potential buyers/sellers is prohibited. All Sale data is for informational purposes only and is not an indication of a market analysis or appraisal. Properties marked with the Triad MLS, Inc. icon are provided courtesy of the Triad MLS, Inc.’s, Internet Data Exchange Database. Copyright 2026, Triad MLS.
Last checked: 2026-09-10 12:16 AM UTC
Source: Walkscore


Did you know? You can invite friends and family to your search. They can join your search, rate and discuss listings with you.