

Save
Ask
Tour
Hide
Share
$1,345,000
19 Days On Site

4404 Liguria Court
Summerfield, NC 27358

For Sale|Single Family Residence|Active
4
Beds
5
Total Baths
4
Full Baths
1
Partial Bath
6,875
SqFt
$196
/SqFt
2007
Built
Subdivision:
The Vineyards At Summerfield
County:
Guilford
Listing courtesy of Katie Simmons of Howard Hanna Allen Tate Summerfield
4404 Liguria Court4404 Liguria Court4404 Liguria Court4404 Liguria Court
Save
Ask
Tour
Hide
Share

Mortgage Calculator

Monthly Payment (Est.)

$6,136
Calculator powered by Showcase IDX, a Constellation1 Company. Copyright ©2026 Information is deemed reliable but not guaranteed.

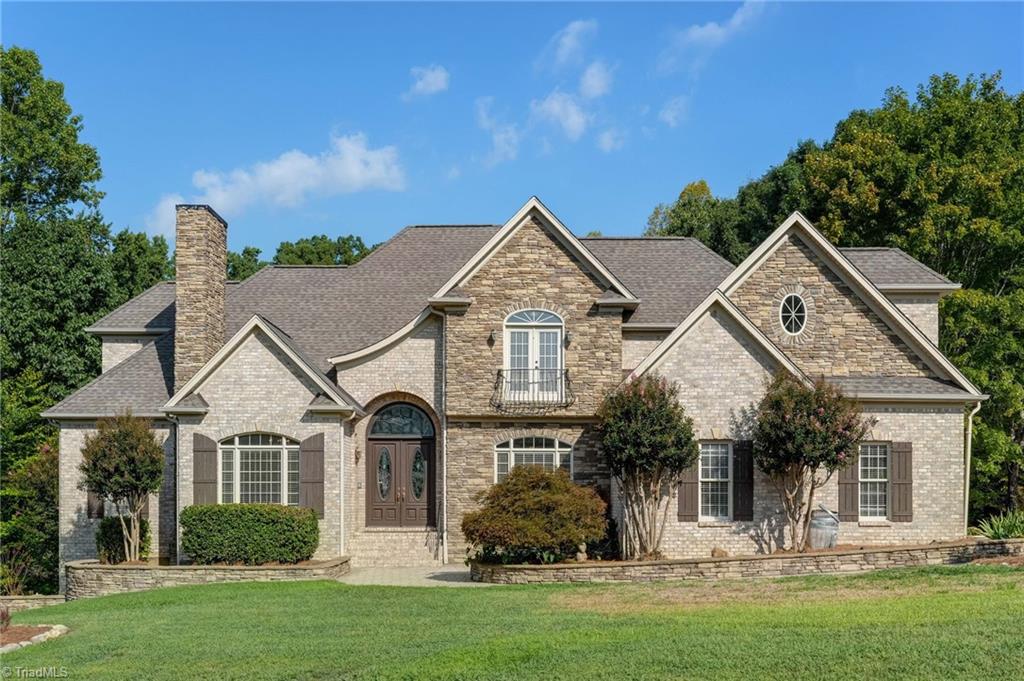
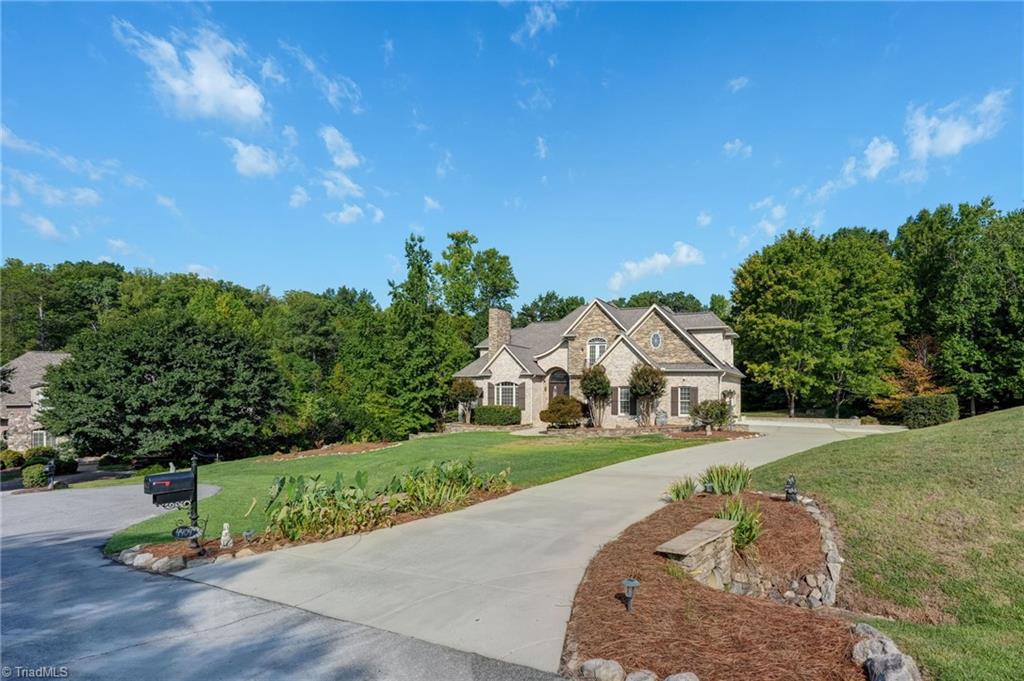
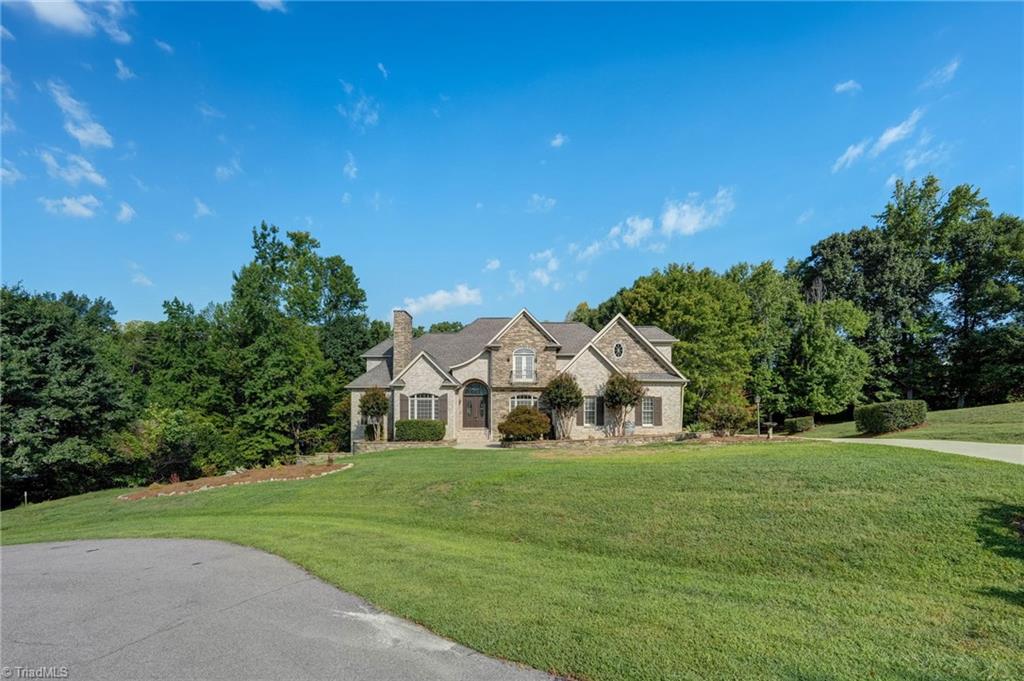
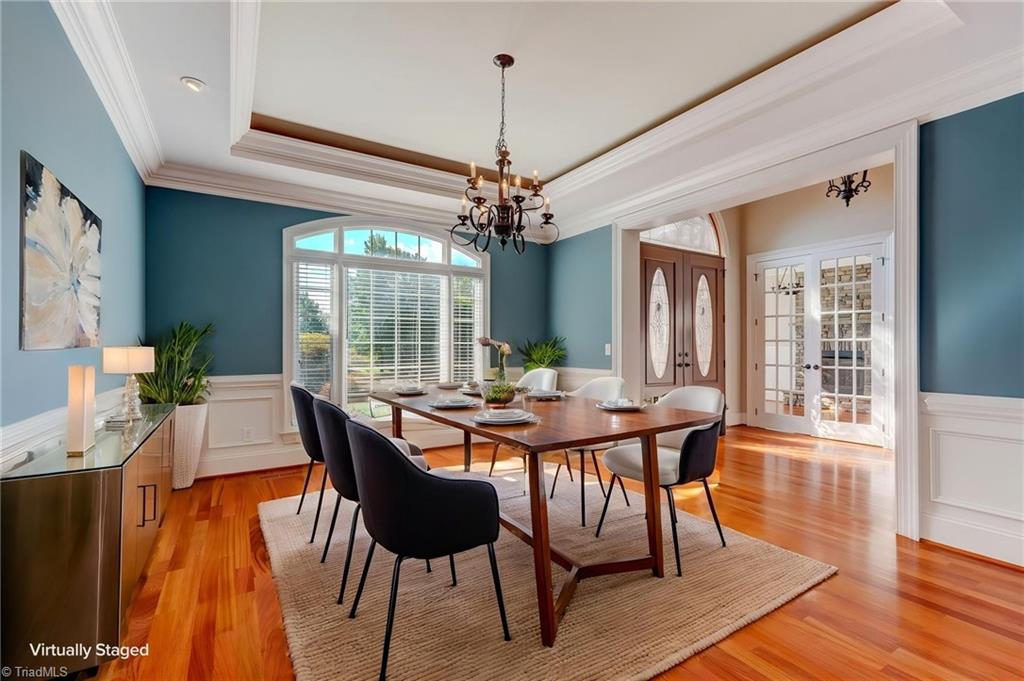
Exceptional one-owner custom estate, nestled in one of Summerfield’s most coveted neighborhoods. Nearly 7,000 sq ft of impeccably maintained luxury unfolds: showcasing exquisite millwork, newly refinished hardwood flooring through main & upper levels. Elegant four-seasons room. Laundry chute. Fresh paint. Main-level primary w/spa-inspired bath, oversized walk-in shower, jetted tub & dual walk-in closets. Expansive bedrooms, bonus & game rooms await. 3rd bedroom w/private terrace overlooking the grounds! Finished walkout lower level—with its own driveway—creates an exceptional guest suite/5th bedroom, with en-suite bath, living & rec rooms, 2nd kitchen & dining & flex room. Perfect for multigenerational living, extended-stay guests or effortless entertaining. Flex rm offers media/exercise/safe-rm potential. Unfinished storage. Seamless indoor/outdoor entertaining. 3-car garage w/epoxy floors. Resort-style amenities: pool/clubhouse/tennis/pickle ball! A & Y Greenway Trails. Private well!

Save
Ask
Tour
Hide
Share
Listing Snapshot
Price 
$1,345,000
Days On Site 
19 Days
Bedrooms 
4
Inside Area (SqFt) 
6,875 sqft
Total Baths 
5
Full Baths 
4
Partial Baths 
1
Lot Size 
1.29 Acres
Year Built 
2007
MLS® Number 
1231404
Status 
Active
Property Tax 
$8,158
HOA/Condo/Coop Fees 
$226.06 monthly
Sq Ft Source 
N/A
Friends & Family
Recent Activity
a week agoPrice changed to $1,345,000
a week agoListing updated with changes from the MLS®
2 weeks agoStatus changed to Active
3 weeks agoListing first seen on site
General Features
Acres 
1.29
Attached Garage 
Yes
Garage 
Yes
Garage Spaces 
3
Levels 
Two
Parking 
DrivewayGaragePavedGarage Door OpenerAttached
Property Sub Type 
Single Family Residence
Sewer 
Septic Tank
SqFt Above 
4808
SqFt Below 
2067
SqFt Total 
7406
Water Source 
Private
Zoning 
RS-40
Interior Features
Appliances 
DishwasherDouble OvenGas CooktopGas Water HeaterTankless Water Heater
Basement 
Partially Finished
Cooling 
Central AirCeiling Fan(s)
Fireplace 
Yes
Fireplace Features 
Gas LogBasementGreat RoomSee Remarks
Fireplaces 
3
Flooring 
TileWood
Heating 
ElectricNatural GasForced Air
Interior 
Built-in FeaturesCeiling Fan(s)In-Law FloorplanKitchen IslandPantry
Laundry Features 
Laundry ChuteMain Level
Bedroom 2 
Dimensions - 14ft 10in x 16ft 8inLevel - SecondArea - 247Area Units - Square Feet
Bedroom 3 
Dimensions - 13ft 0in x 14ft 3inLevel - SecondArea - 185Area Units - Square Feet
Bedroom 4 
Dimensions - 7ft 0in x 12ft 12inLevel - SecondArea - 91Area Units - Square Feet
Bonus Room 
Dimensions - 18ft 7in x 13ft 1inLevel - SecondArea - 243Area Units - Square Feet
Breakfast 
Dimensions - 6ft 10in x 11ft 10inLevel - MainArea - 80Area Units - Square Feet
Den 
Dimensions - 18ft 9in x 20ft 10inLevel - BasementArea - 390Area Units - Square Feet
Dining Room 
Dimensions - 15ft 11in x 13ft 11inLevel - MainArea - 221Area Units - Square Feet
Entry 
Dimensions - 12ft 2in x 9ft 1inLevel - MainArea - 110Area Units - Square Feet
Exercise Room 
Dimensions - 13ft 3in x 10ft 3inLevel - BasementArea - 135Area Units - Square Feet
Game Room 
Dimensions - 17ft 8in x 18ft 8inLevel - SecondArea - 329Area Units - Square Feet
Great Room 
Dimensions - 19ft 5in x 16ft 8inLevel - MainArea - 323Area Units - Square Feet
Kitchen 
Dimensions - 13ft 8in x 15ft 3inLevel - BasementArea - 208Area Units - Square Feet
Laundry 
Dimensions - 8ft 4in x 11ft 6inLevel - MainArea - 95Area Units - Square Feet
Office 
Dimensions - 15ft 0in x 11ft 6inLevel - MainArea - 172Area Units - Square Feet
Primary Bedroom 
Dimensions - 16ft 10in x 15ft 8inLevel - MainArea - 263Area Units - Square Feet
Recreation Room 
Dimensions - 28ft 0in x 11ft 8inLevel - BasementArea - 326Area Units - Square Feet
Remarks 
Dimensions - 12ft 1in x 14ft 2inLevel - BasementArea - 171Area Units - Square Feet
Sunroom 
Dimensions - 14ft 7in x 11ft 8inLevel - MainArea - 170Area Units - Square Feet
Save
Ask
Tour
Hide
Share
Exterior Features
Construction Details 
BrickStone
Lot Features 
Cul-De-Sac
Patio And Porch 
Porch
Pool Features 
Community
Community Features
Association Fee 
$226.06
Association Fee Frequency 
Monthly
Community Features 
Pool
Schools
School District
Unknown
Elementary School
Summerfield
Middle School
Northern
High School
Northern
Listing courtesy of Katie Simmons of Howard Hanna Allen Tate Summerfield


Copyright 2024 Triad MLS, Inc. All rights reserved. IDX information is provided exclusively for personal, non-commercial use, and may not be used for any purpose other than to identify prospective properties consumers may be interested in purchasing. Information is deemed reliable but not guaranteed. This site will be monitored for ‘scraping’ and any use of search facilities of data on the site other than by potential buyers/sellers is prohibited. All Sale data is for informational purposes only and is not an indication of a market analysis or appraisal. Properties marked with the Triad MLS, Inc. icon are provided courtesy of the Triad MLS, Inc.’s, Internet Data Exchange Database. Copyright 2026, Triad MLS.
Last checked: 2026-09-10 12:22 AM UTC

Neighborhood & Commute
Source: Walkscore
Save
Ask
Tour
Hide
Share
