

Save
Ask
Tour
Hide
Share
$209,000
18 Days On Site

8504 Farrington Road
Colfax, NC 27235

For Sale|Manufactured Home|Active
2
Beds
2
Total Baths
2
Full Baths
943
SqFt
$222
/SqFt
1992
Built
Subdivision:
None
County:
Guilford
Listing courtesy of Linda Ritlinger of Call It Closed International Realty
8504 Farrington Road8504 Farrington Road8504 Farrington Road8504 Farrington Road
Save
Ask
Tour
Hide
Share

Mortgage Calculator

Monthly Payment (Est.)

$954
Calculator powered by Showcase IDX, a Constellation1 Company. Copyright ©2026 Information is deemed reliable but not guaranteed.

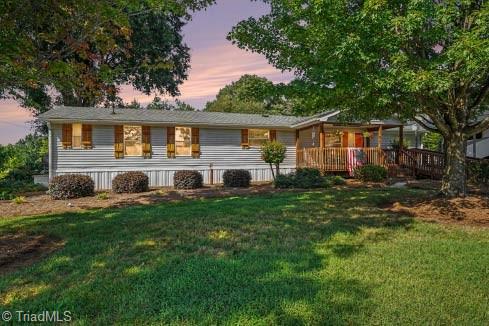
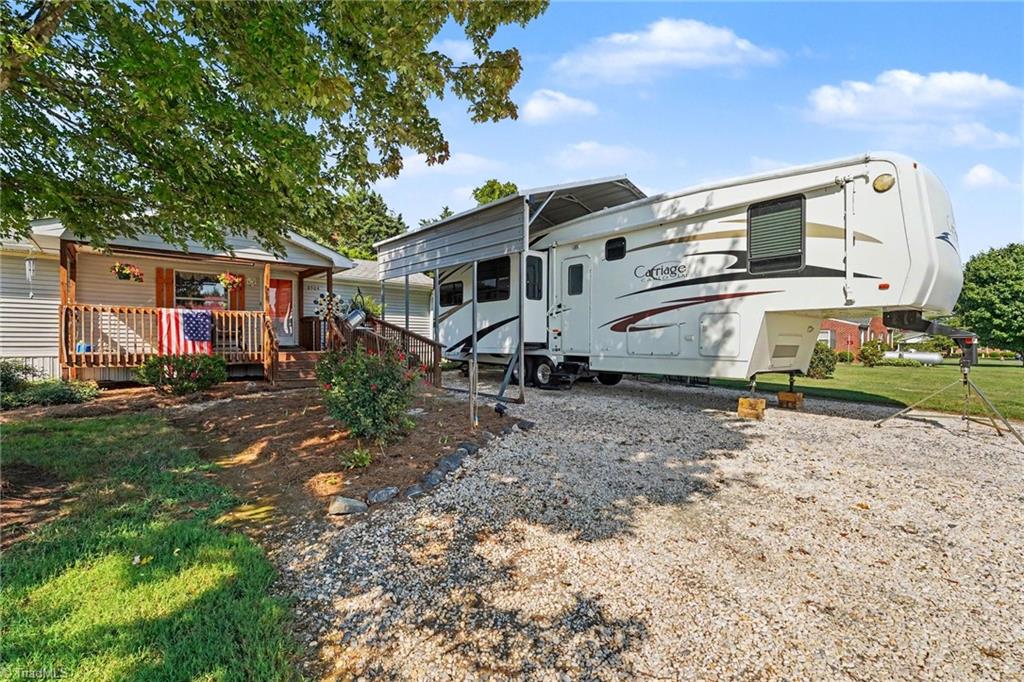
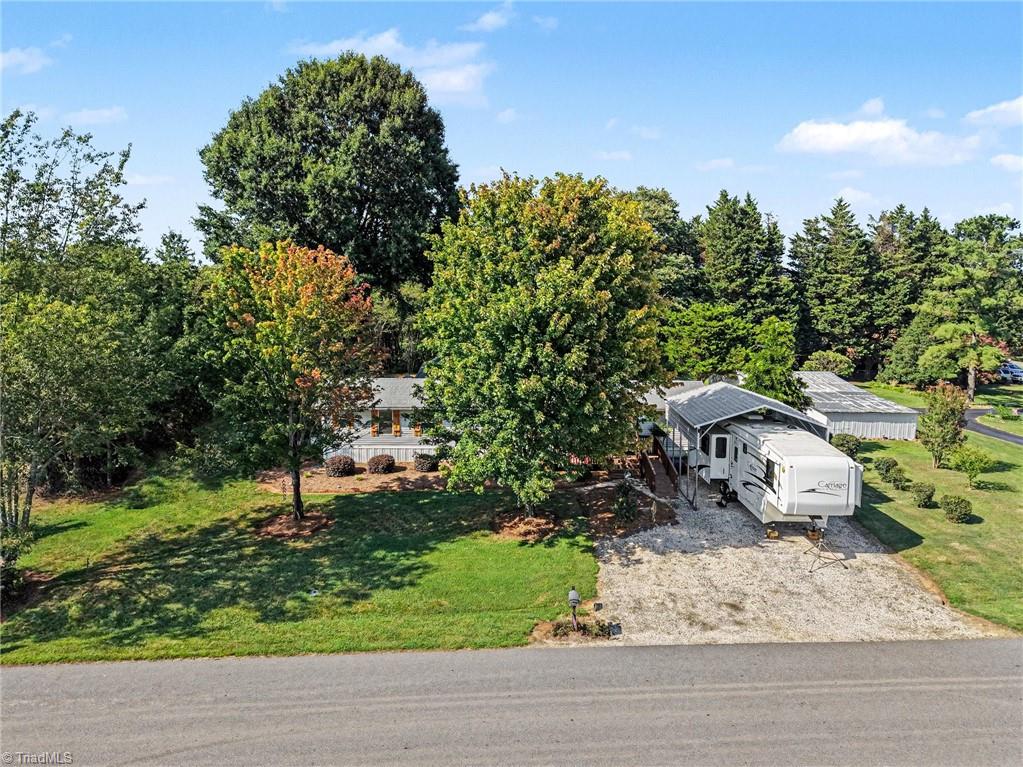
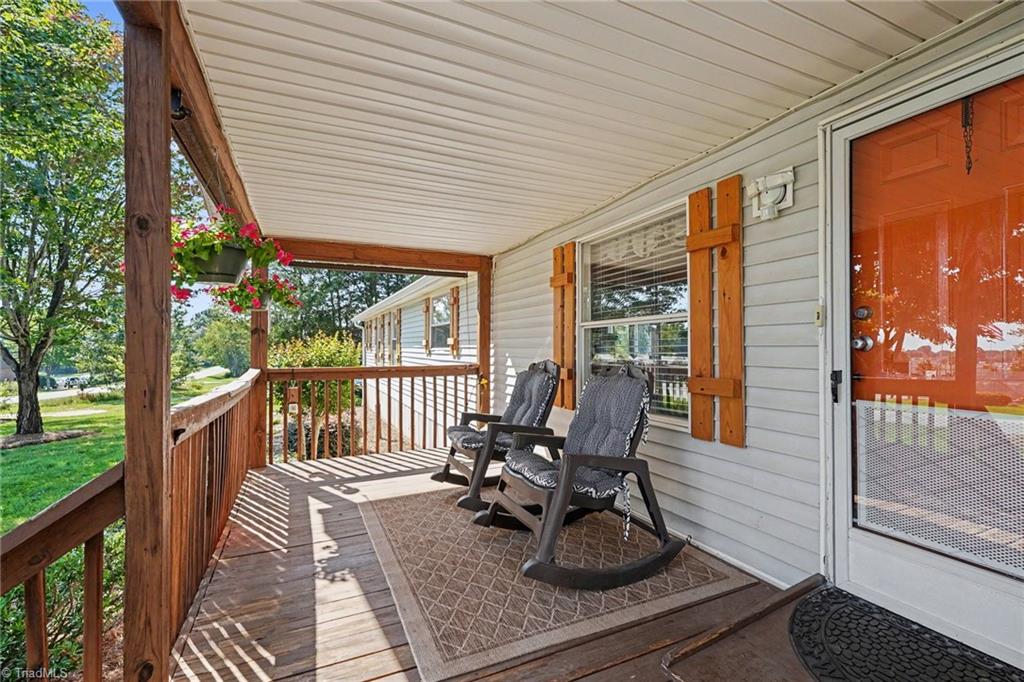
Private 0.42-acre oasis! This accessible 2-bed, 2-bath single-wide on a concrete slab blends convenience and outdoor luxury. The living room features a huge electric fireplace with wall speakers. A bright kitchen offers a breakfast nook, built-in oven, and island with 4 hot plates. The primary en-suite is built for mobility: entry reveals a central, roll-in wheelchair shower with a seat, flanked by separate sinks and mirrors, plus a walk-in stand-up shower in the left corner. A split-floorplan places the 2nd bedroom and guest tub at the opposite end. Outside, a covered gazebo with furniture and outdoor TV sits near a covered grill space. The yard backs to woods for privacy and holds a 12x20 shed, fruit trees, bushes, and garden boxes. The local farmer's market is just down the road to sell your harvest and save on grocery bills!

Save
Ask
Tour
Hide
Share
Listing Snapshot
Price 
$209,000
Days On Site 
18 Days
Bedrooms 
2
Inside Area (SqFt) 
943 sqft
Total Baths 
2
Full Baths 
2
Partial Baths 
N/A
Lot Size 
0.42 Acres
Year Built 
1992
MLS® Number 
1231584
Status 
Active
Property Tax 
$363
HOA/Condo/Coop Fees 
N/A
Sq Ft Source 
N/A
Friends & Family
Recent Activity
3 weeks agoListing first seen on site
3 weeks agoListing updated with changes from the MLS®
General Features
Acres 
0.42
Foundation 
Slab
Levels 
One
Parking 
DrivewayGravelDetached Carport
Property Sub Type 
Manufactured Home
Sewer 
Septic Tank
SqFt Above 
943
SqFt Total 
943
Water Source 
Public
Zoning 
RS-40
Interior Features
Appliances 
OvenElectric Water Heater
Cooling 
Central AirCeiling Fan(s)
Flooring 
CarpetLaminate
Heating 
ElectricForced Air
Interior 
Ceiling Fan(s)Kitchen Island
Laundry Features 
Main Level
Bedroom 2 
Dimensions - 13ft 5in x 9ft 9inLevel - MainArea - 130Area Units - Square Feet
Kitchen 
Dimensions - 13ft 5in x 12ft 9inLevel - MainArea - 171Area Units - Square Feet
Living Room 
Dimensions - 13ft 5in x 15ft 7inLevel - MainArea - 209Area Units - Square Feet
Primary Bedroom 
Dimensions - 13ft 5in x 13ft 11inLevel - MainArea - 186Area Units - Square Feet
Save
Ask
Tour
Hide
Share
Exterior Features
Construction Details 
Vinyl Siding
Exterior 
Garden
Lot Features 
PastureWooded
Other Structures 
Storage
Pool Features 
None
Community Features
Accessibility Features 
Accessible Approach with Ramp
Listing courtesy of Linda Ritlinger of Call It Closed International Realty


Copyright 2024 Triad MLS, Inc. All rights reserved. IDX information is provided exclusively for personal, non-commercial use, and may not be used for any purpose other than to identify prospective properties consumers may be interested in purchasing. Information is deemed reliable but not guaranteed. This site will be monitored for ‘scraping’ and any use of search facilities of data on the site other than by potential buyers/sellers is prohibited. All Sale data is for informational purposes only and is not an indication of a market analysis or appraisal. Properties marked with the Triad MLS, Inc. icon are provided courtesy of the Triad MLS, Inc.’s, Internet Data Exchange Database. Copyright 2026, Triad MLS.
Last checked: 2026-09-10 12:16 AM UTC

Neighborhood & Commute
Source: Walkscore
Save
Ask
Tour
Hide
Share
