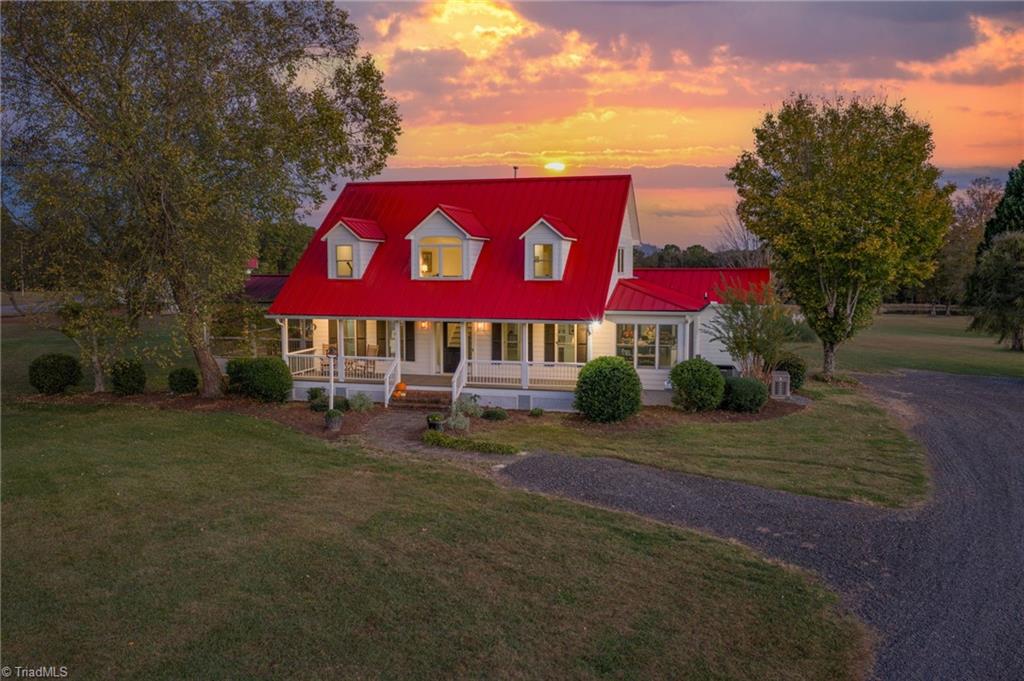
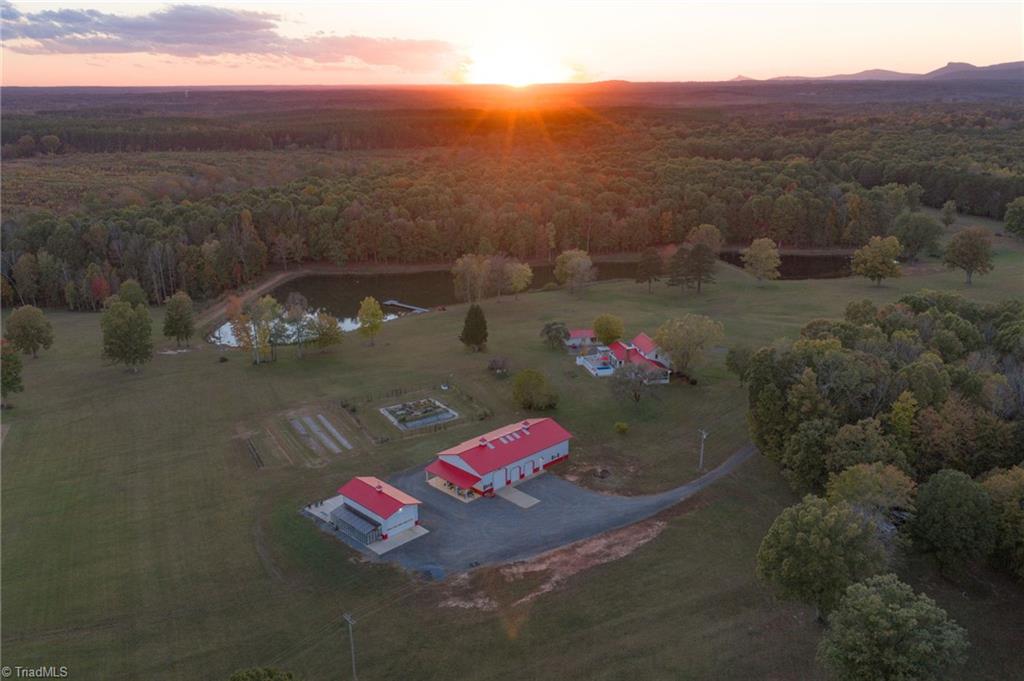
Lovey's Farm is a secluded and private 91.45-acre estate, offering a rare combination of usable land, water features, and modern improvements. The property includes open fields, hardwoods, and 3 large stocked ponds, one with floating dock, set among gently rolling terrain. Wildlife is abundant, with deer, wild turkey, and other native species frequently observed throughout the acreage. The renovated farmhouse at 1260 Beaver Island Trail Road blends classic country character with modern updates. A large Morton equipment building with covered porches and 5 garage doors provides substantial space for machinery, toys, cars and storage. A separate Morton recreational building with pull through garage doors, one completely glass, includes an attached greenhouse, the detached garage is climate controlled, and offers a covered carport, supporting a wide range of uses. Additional features are multiple potential homesites, trails through the woods, hay fields, equestrian, or recreational use.
Listing Snapshot
Inside Area (SqFt)
3,552 sqft
Recent Activity
| 3 weeks ago | | Listing first seen on site |
| 3 weeks ago | | Listing updated with changes from the MLS® |
General Features
Parking
CarportDrivewayGarageDetached CarportDetached
Property Sub Type
Single Family Residence
Interior Features
Appliances
RefrigeratorMicrowaveBuilt-In RefrigeratorDishwasherDouble OvenGas CooktopElectric Water Heater
Basement
Partially Finished
Cooling
Ceiling Fan(s)Heat Pump
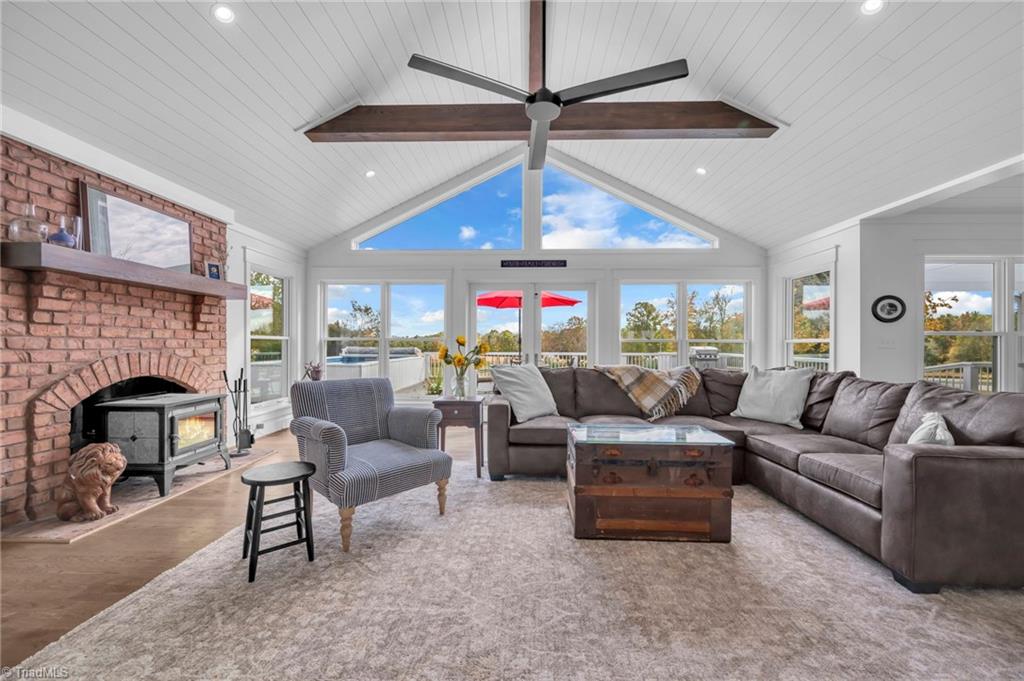
Fireplace Features
Great Room
Interior
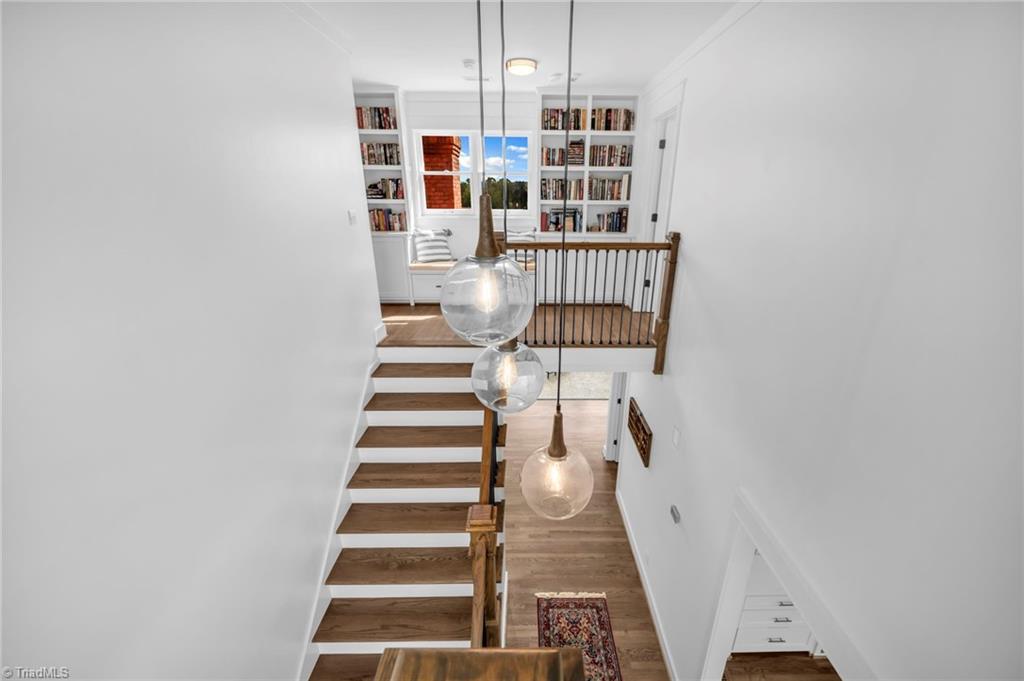
Built-in FeaturesCeiling Fan(s)Kitchen IslandVaulted Ceiling(s)
Laundry Features
Main LevelWasher Hookup
Bedroom 2
Dimensions - 0ft 0in x 0ft 0inLevel - SecondArea Units - Square Feet
Bedroom 3
Dimensions - 0ft 0in x 0ft 0inLevel - SecondArea Units - Square Feet
Breakfast
Dimensions - 0ft 0in x 0ft 0inLevel - MainArea Units - Square Feet
Dining Room
Dimensions - 0ft 0in x 0ft 0inLevel - MainArea Units - Square Feet
Exercise Room
Dimensions - 0ft 0in x 0ft 0inLevel - BasementArea Units - Square Feet
Game Room
Dimensions - 0ft 0in x 0ft 0inLevel - SecondArea Units - Square Feet
Great Room
Dimensions - 0ft 0in x 0ft 0inLevel - MainArea Units - Square Feet
Kitchen
Dimensions - 0ft 0in x 0ft 0inLevel - MainArea Units - Square Feet
Mudroom
Dimensions - 0ft 0in x 0ft 0inLevel - MainArea Units - Square Feet
Primary Bedroom
Dimensions - 0ft 0in x 0ft 0inLevel - MainArea Units - Square Feet
Sitting
Dimensions - 0ft 0in x 0ft 0inLevel - MainArea Units - Square Feet
Workshop
Dimensions - 0ft 0in x 0ft 0inLevel - BasementArea Units - Square Feet
Exterior Features
Construction Details
Cement SidingSee Remarks
Lot Features
PastureWooded
Pool Features
Above Ground
Community Features
Financing Terms Available
CashConventional
Schools
Elementary SchoolWalnut Cove
Middle SchoolSoutheastern Stokes
Listing courtesy of Emma Scruggs of Premier Sotheby's International Realty

Copyright 2024 Triad MLS, Inc. All rights reserved. IDX information is provided exclusively for personal, non-commercial use, and may not be used for any purpose other than to identify prospective properties consumers may be interested in purchasing. Information is deemed reliable but not guaranteed. This site will be monitored for ‘scraping’ and any use of search facilities of data on the site other than by potential buyers/sellers is prohibited. All Sale data is for informational purposes only and is not an indication of a market analysis or appraisal. Properties marked with the Triad MLS, Inc. icon are provided courtesy of the Triad MLS, Inc.’s, Internet Data Exchange Database. Copyright 2026, Triad MLS.
Last checked: 2026-09-10 12:22 AM UTC
Source: Walkscore


Did you know? You can invite friends and family to your search. They can join your search, rate and discuss listings with you.