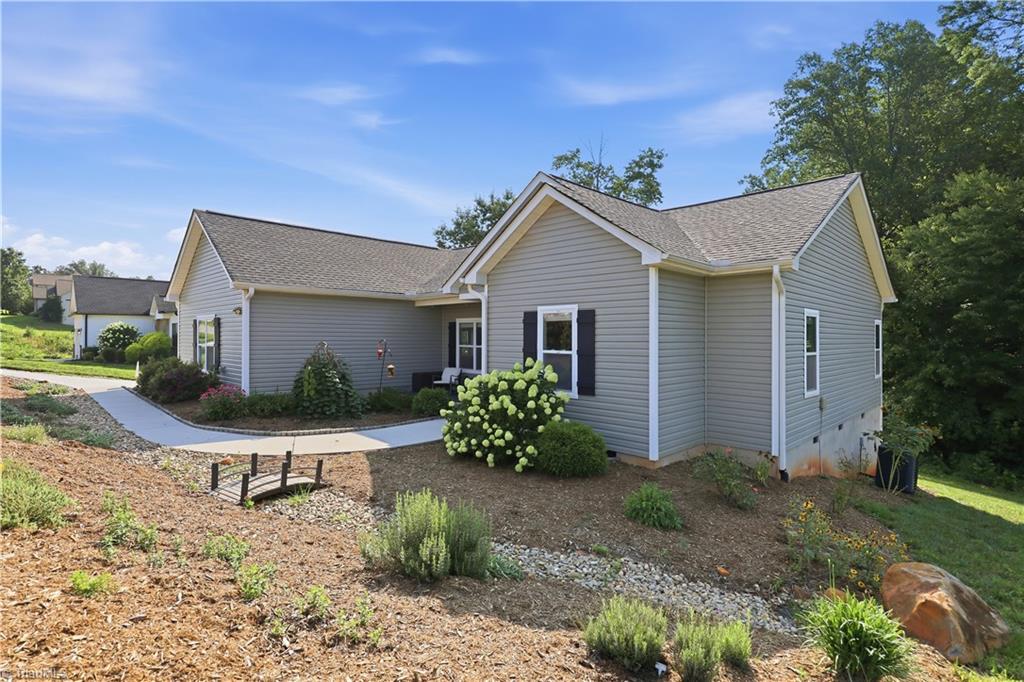
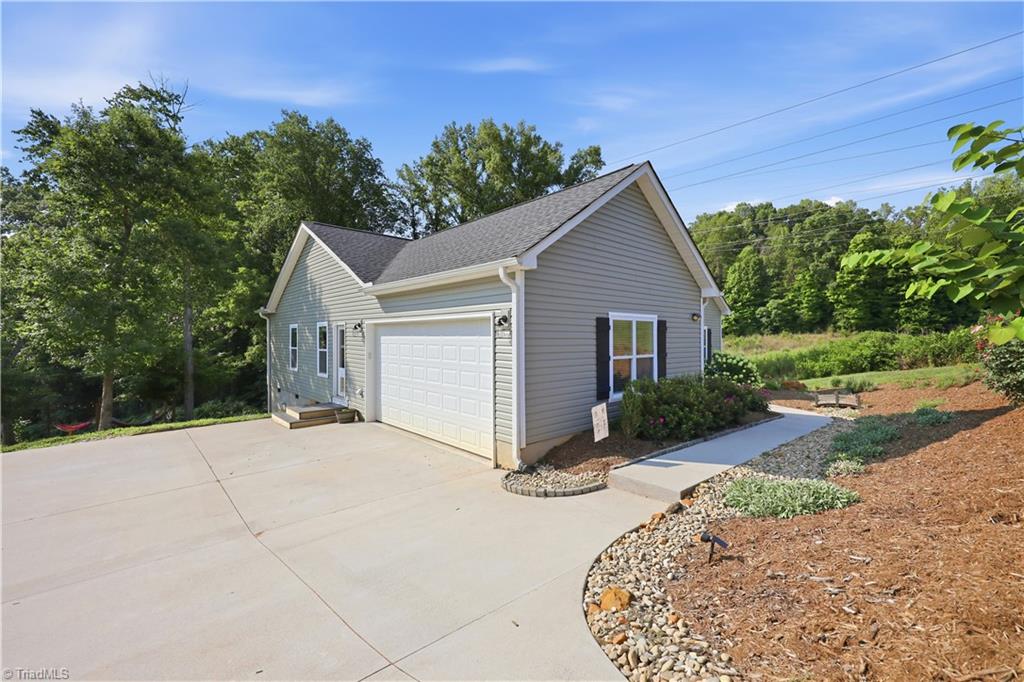
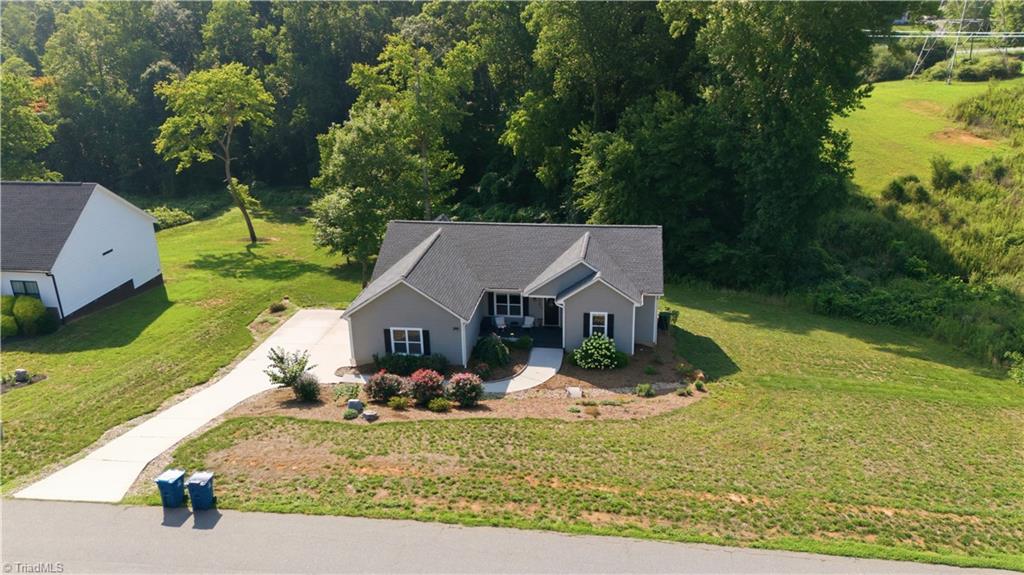
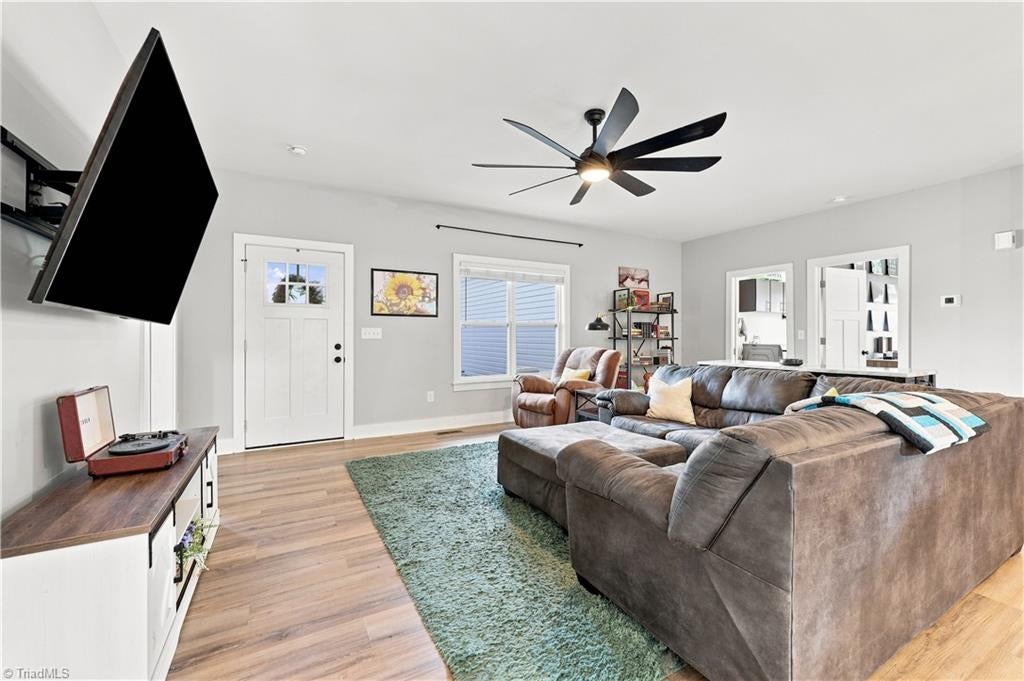
Welcome to 5629 Crooked Oak Dr, where space, privacy, and like-new condition come together beautifully. This well-maintained 3-bedroom, plus office (could be used as 4th bedroom), 2.5-bath home offers the perfect blend of comfortable living and peaceful country surroundings, all set on an impressive almost 3 acre lot. Step inside to find a home that feels fresh, inviting, and move-in ready. With spacious living areas, a functional layout, and plenty of room to enjoy both everyday living and entertaining, this property is ready for its next owners to make it their own. Surrounding the home is an invisible fence to keep your fur babies safe. Outside, the nearly 3-acre lot provides plenty of privacy and room to relax, garden, play, or simply enjoy the peaceful Summerfield setting. Whether you're looking for more space, a private retreat, or a home where you can spread out without sacrificing convenience, this property is worth seeing.
Listing Snapshot
Inside Area (SqFt)
1,660 sqft
HOA/Condo/Coop Fees
$36.67 monthly
Recent Activity
| 3 weeks ago | | Status changed to Active |
| 3 weeks ago | | Listing updated with changes from the MLS® |
| 3 weeks ago | | Listing first seen on site |
General Features
Parking
DrivewayGarageGarage Faces Side
Property Sub Type
Single Family Residence
Interior Features
Appliances
Electric Water Heater
Heating
ElectricHeat Pump
Bedroom 2
Dimensions - 9ft 8in x 11ft 11inLevel - MainArea - 115Area Units - Square Feet
Bedroom 3
Dimensions - 11ft 2in x 11ft 8inLevel - MainArea - 130Area Units - Square Feet
Bedroom 4
Dimensions - 10ft 7in x 10ft 9inLevel - MainArea - 113Area Units - Square Feet
Dining Room
Dimensions - 12ft 6in x 13ft 7inLevel - MainArea - 169Area Units - Square Feet
Kitchen
Dimensions - 12ft 6in x 13ft 2inLevel - MainArea - 164Area Units - Square Feet
Living Room
Dimensions - 13ft 9in x 22ft 4inLevel - MainArea - 307Area Units - Square Feet
Primary Bedroom
Dimensions - 14ft 0in x 14ft 1inLevel - MainArea - 197Area Units - Square Feet
Exterior Features
Construction Details
Vinyl Siding
Community Features
Association Fee Frequency
Quarterly
Financing Terms Available
CashConventionalFHAUSDA LoanVA Loan
Schools
Elementary SchoolStokesdale
Middle SchoolNorthwest Guilford
Listing courtesy of Mica Mathews of Fathom Realty

Copyright 2024 Triad MLS, Inc. All rights reserved. IDX information is provided exclusively for personal, non-commercial use, and may not be used for any purpose other than to identify prospective properties consumers may be interested in purchasing. Information is deemed reliable but not guaranteed. This site will be monitored for ‘scraping’ and any use of search facilities of data on the site other than by potential buyers/sellers is prohibited. All Sale data is for informational purposes only and is not an indication of a market analysis or appraisal. Properties marked with the Triad MLS, Inc. icon are provided courtesy of the Triad MLS, Inc.’s, Internet Data Exchange Database. Copyright 2026, Triad MLS.
Last checked: 2026-09-10 12:22 AM UTC
Source: Walkscore


Did you know? You can invite friends and family to your search. They can join your search, rate and discuss listings with you.