

Save
Ask
Tour
Hide
Share
$740,000
13 Days On Site

5411 Effieham Street
Oak Ridge, NC 27310

Single Family Residence|Pending
4
Beds
4
Total Baths
3
Full Baths
1
Partial Bath
3,580
SqFt
$207
/SqFt
2002
Built
Subdivision:
Stafford Farm Estates
County:
Guilford
Listing courtesy of Tracey McCorkle of Allen Tate Oak Ridge
5411 Effieham Street5411 Effieham Street5411 Effieham Street5411 Effieham Street
Save
Ask
Tour
Hide
Share

Mortgage Calculator

Monthly Payment (Est.)

$3,376
Calculator powered by Showcase IDX, a Constellation1 Company. Copyright ©2026 Information is deemed reliable but not guaranteed.

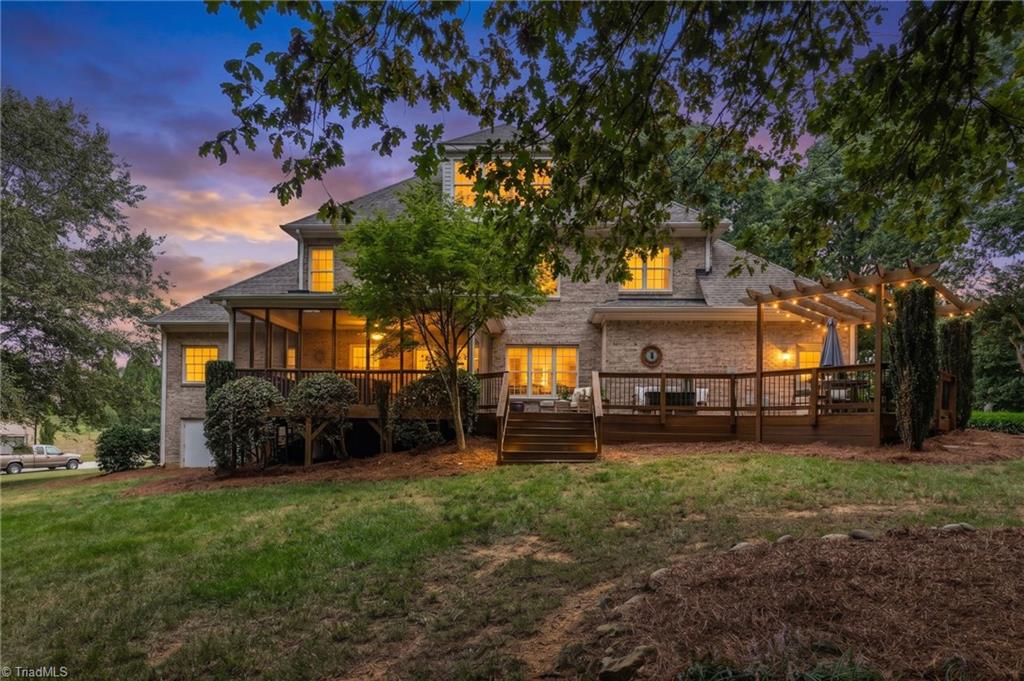
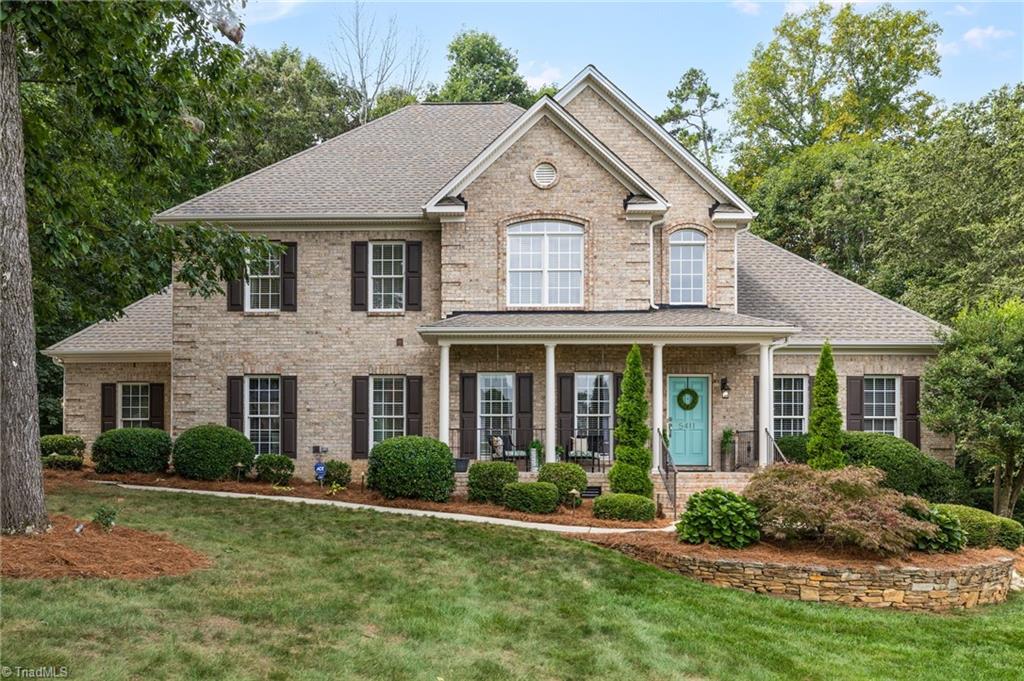
Morning light spills through the living room, warming the kitchen where coffee brews and Saturday pancakes turn into lingering conversations before the day begins. Upstairs, the kids claim the bonus room as their own imagination headquarters, while the third floor becomes whatever this season calls for—a quiet home office, teen hideaway, or homeschool classroom. As evening settles in, mature trees shelter a secluded backyard where the screened porch catches the breeze, the deck hosts summer cookouts, and the fire pit gathers everyone for s'mores under the stars. When the night winds down, the main-level primary suite welcomes you home with a spa-like bath that feels like your own private retreat—a soaking tub for quiet moments before sleep. Zoned for the sought-after NW School district, minutes from grocery and restaurants, and 10 minutes to PTI Airport—this is where your family's story begins. Schedule your private showing and come experience it for yourself.

Save
Ask
Tour
Hide
Share
Listing Snapshot
Price 
$740,000
Days On Site 
13 Days
Bedrooms 
4
Inside Area (SqFt) 
3,580 sqft
Total Baths 
4
Full Baths 
3
Partial Baths 
1
Lot Size 
0.994 Acres
Year Built 
2002
MLS® Number 
1231834
Status 
Pending
Property Tax 
$4,110.74
HOA/Condo/Coop Fees 
$13.33 monthly
Sq Ft Source 
N/A
Friends & Family
Recent Activity
3 days agoStatus changed to Pending
3 days agoListing updated with changes from the MLS®
2 weeks agoListing first seen on site
General Features
Acres 
0.994
Attached Garage 
Yes
Garage 
Yes
Garage Spaces 
3
Parking 
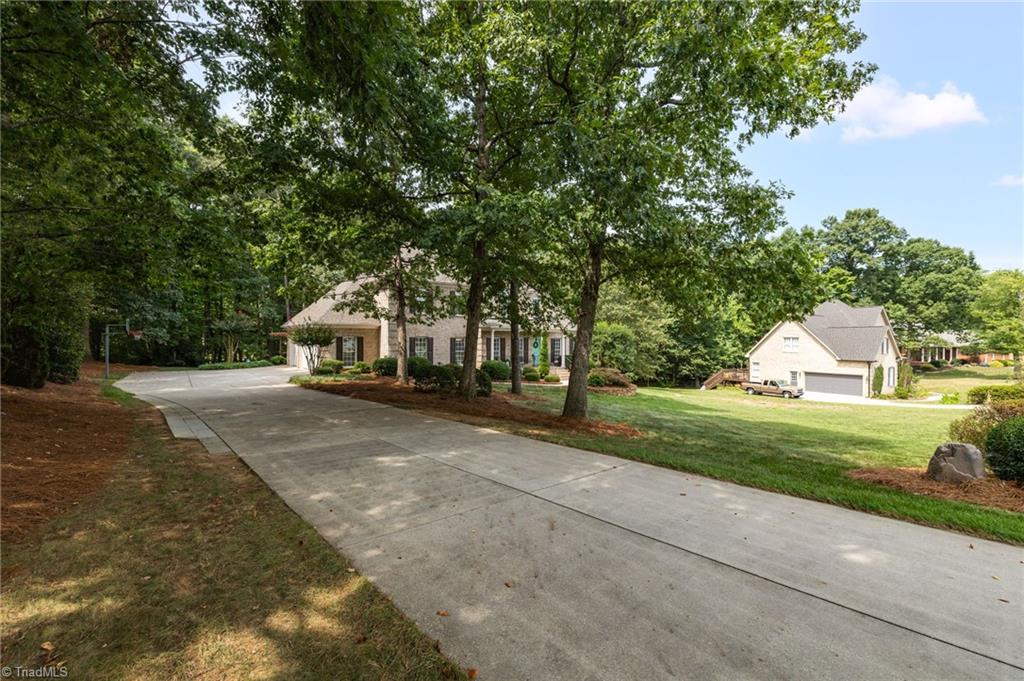
DrivewayGaragePavedGarage Door OpenerAttachedGarage Faces Side
Property Sub Type 
Single Family Residence
Security 
Security SystemCarbon Monoxide Detector(s)Smoke Detector(s)
Sewer 
Septic TankPrivate Sewer
SqFt Above 
3580
SqFt Total 
3580
Style 
Traditional
Water Source 
PrivateWell
Zoning 
RS-40
Interior Features
Appliances 
MicrowaveDishwasherDisposalExhaust FanFree-Standing RangeCooktopElectric Water Heater
Basement 
Crawl Space
Cooling 
Central AirCeiling Fan(s)ZonedMulti Units
Fireplace 
Yes
Fireplace Features 
Gas LogLiving Room
Fireplaces 
1
Flooring 
CarpetTileWood
Heating 
ElectricPropaneFireplace(s)Heat PumpZonedExhaust Fan
Interior 
Ceiling Fan(s)PantryVaulted Ceiling(s)
Laundry Features 
Main LevelWasher Hookup
Window Features 
Insulated Windows
Bedroom 2 
Dimensions - 11ft 6in x 15ft 4inLevel - SecondArea - 176Area Units - Square Feet
Bedroom 3 
Dimensions - 14ft 0in x 14ft 0inLevel - SecondArea - 196Area Units - Square Feet
Bedroom 4 
Dimensions - 11ft 7in x 18ft 0inLevel - SecondArea - 208Area Units - Square Feet
Bonus Room 
Dimensions - 17ft 6in x 14ft 2inLevel - MainArea - 247Area Units - Square Feet
Breakfast 
Dimensions - 8ft 8in x 12ft 3inLevel - MainArea - 106Area Units - Square Feet
Den 
Dimensions - 17ft 2in x 18ft 3inLevel - MainArea - 313Area Units - Square Feet
Dining Room 
Dimensions - 11ft 5in x 15ft 0inLevel - MainArea - 171Area Units - Square Feet
Kitchen 
Dimensions - 13ft 0in x 12ft 3inLevel - MainArea - 159Area Units - Square Feet
Laundry 
Dimensions - 5ft 5in x 5ft 5inLevel - MainArea - 29Area Units - Square Feet
Primary Bedroom 
Dimensions - 15ft 6in x 13ft 7inLevel - MainArea - 210Area Units - Square Feet
Recreation Room 
Dimensions - 18ft 0in x 22ft 0inLevel - UpperArea - 396Area Units - Square Feet
Save
Ask
Tour
Hide
Share
Exterior Features
Construction Details 
BrickFrame
Exterior 
Lighting
Fencing 
None
Lot Features 
SlopedCity LotSecludedSubdividedWooded
Patio And Porch 
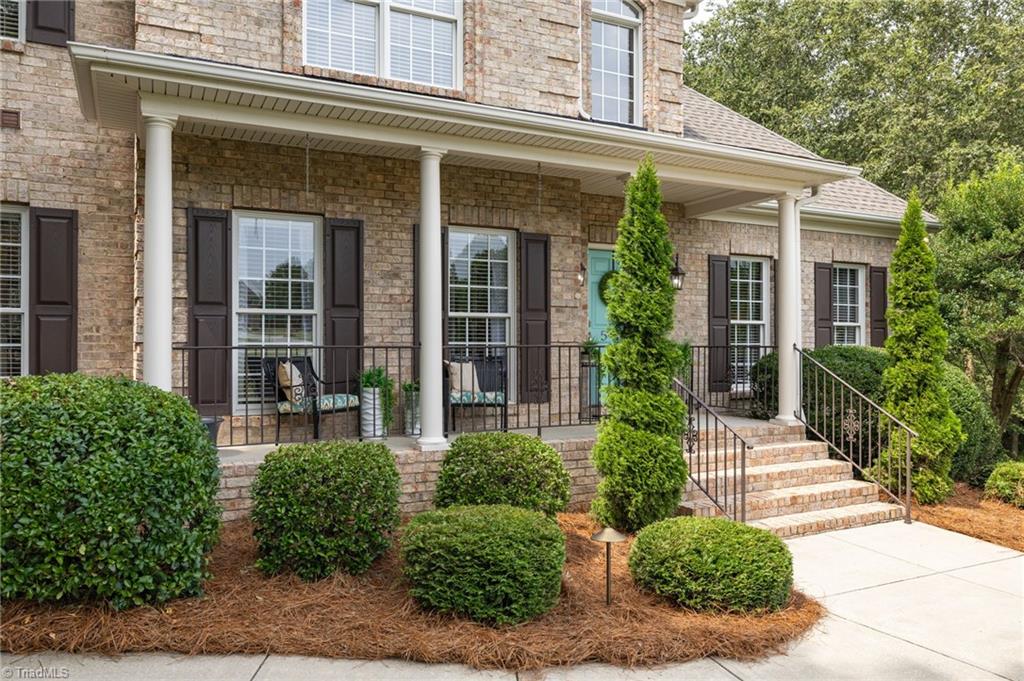
Porch
Pool Features 
None
Windows/Doors 
Insulated Windows
Community Features
Association Fee 
$160.0
Association Fee Frequency 
Annually
Financing Terms Available 
CashConventionalVA Loan
Schools
School District
Unknown
Elementary School
Oak Ridge
Middle School
Northwest Guilford
High School
Northwest
Listing courtesy of Tracey McCorkle of Allen Tate Oak Ridge


Copyright 2024 Triad MLS, Inc. All rights reserved. IDX information is provided exclusively for personal, non-commercial use, and may not be used for any purpose other than to identify prospective properties consumers may be interested in purchasing. Information is deemed reliable but not guaranteed. This site will be monitored for ‘scraping’ and any use of search facilities of data on the site other than by potential buyers/sellers is prohibited. All Sale data is for informational purposes only and is not an indication of a market analysis or appraisal. Properties marked with the Triad MLS, Inc. icon are provided courtesy of the Triad MLS, Inc.’s, Internet Data Exchange Database. Copyright 2026, Triad MLS.
Last checked: 2026-09-10 12:16 AM UTC

Neighborhood & Commute
Source: Walkscore
Save
Ask
Tour
Hide
Share
