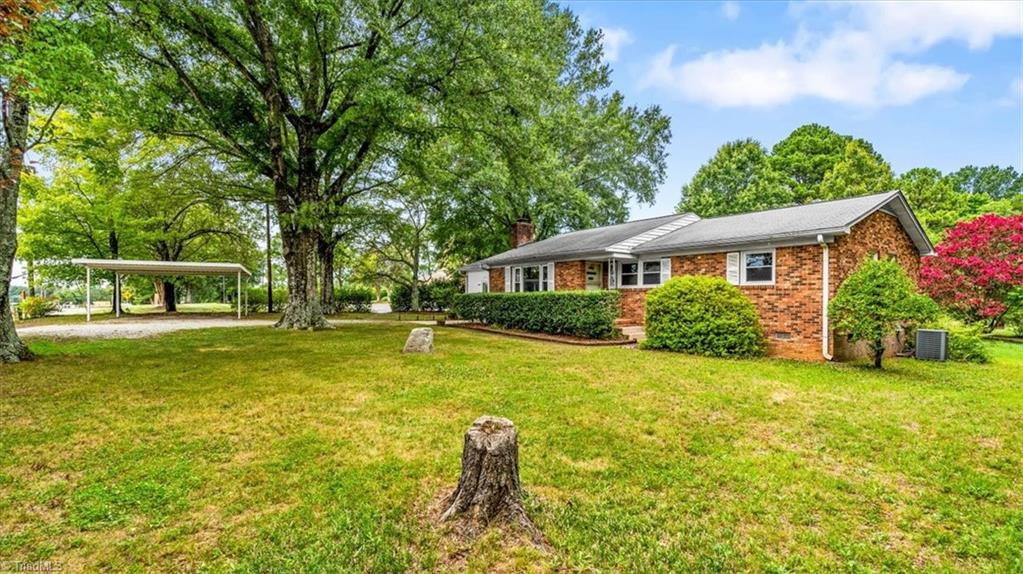
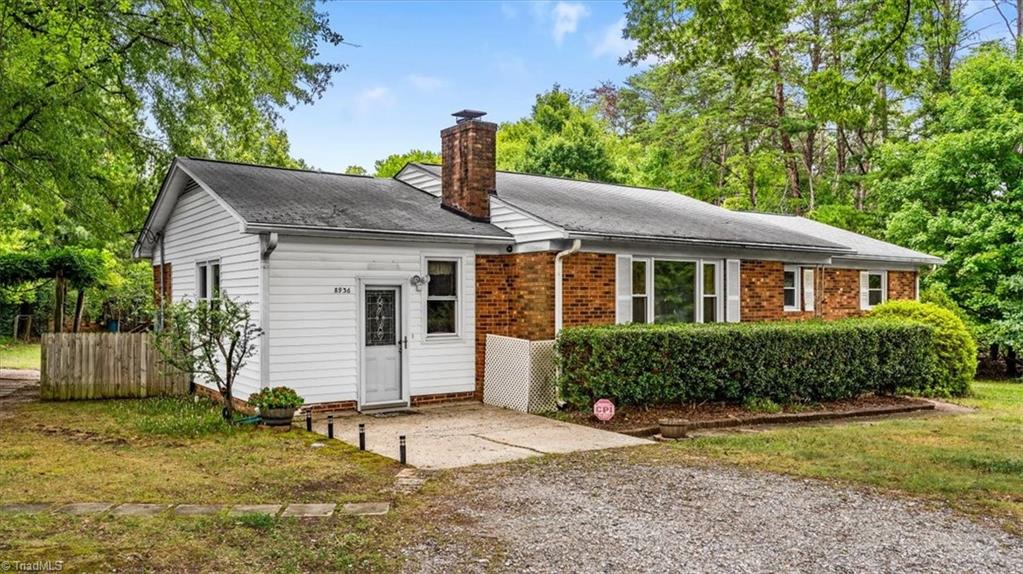
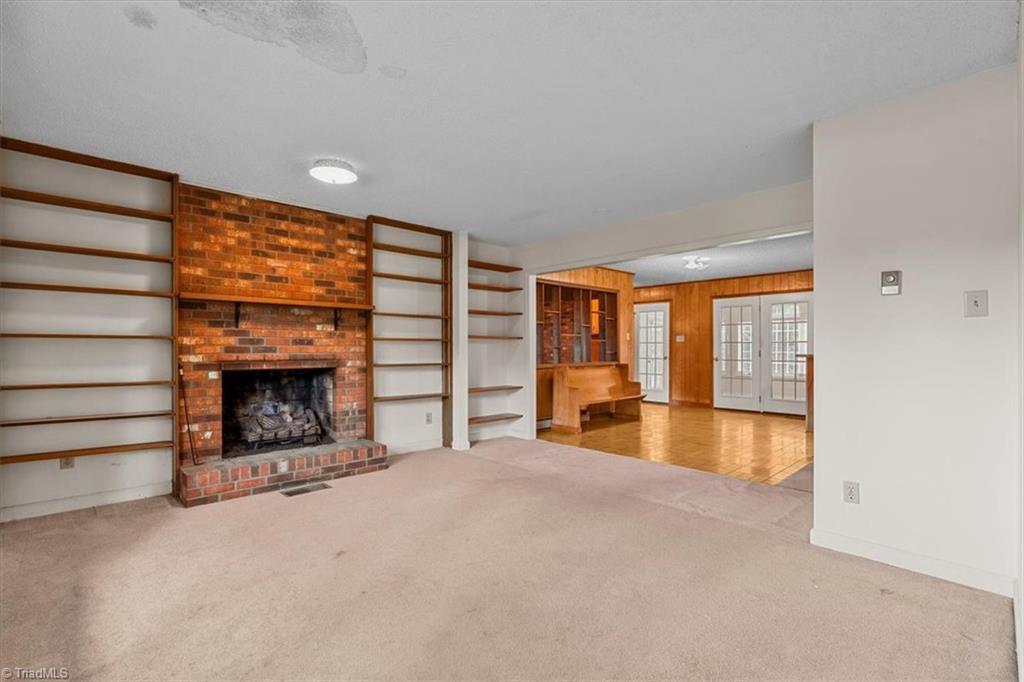
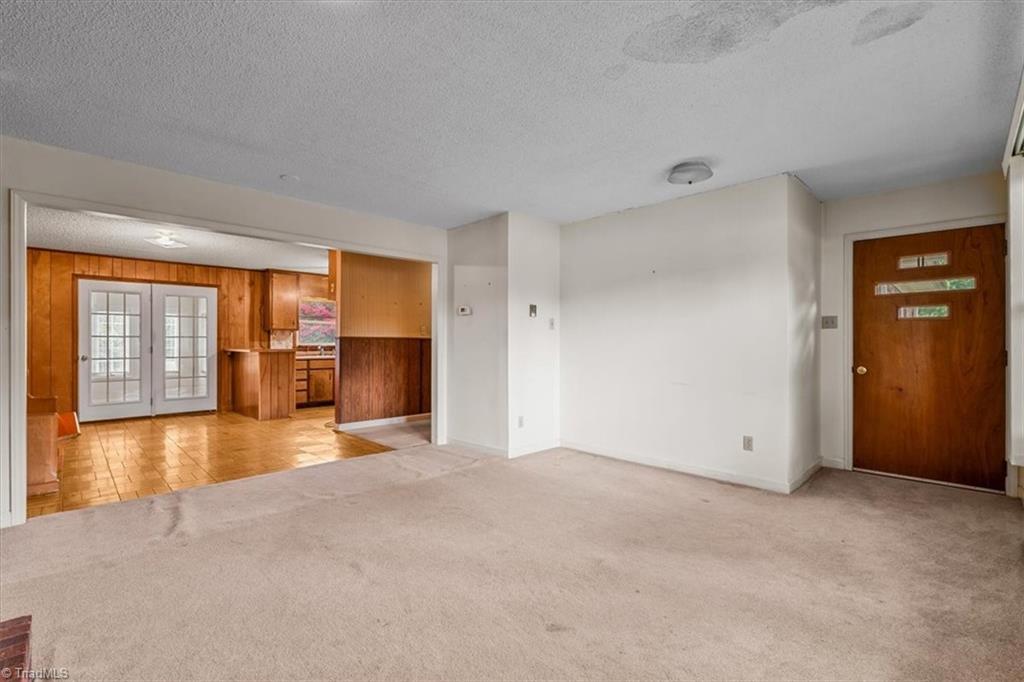
Classic mid-century bones, endless potential, and a lot of character! Just minutes from I-40, Sandy Ridge Farmers Market, and centrally located in Colfax, this 3-bedroom, 2-bath brick ranch sits on nearly a full acre surrounded by mature privacy trees, giving you plenty of room to breathe and expand. Inside, you’ve got a super functional layout between the living room, den, and kitchen - complete with solid wood cabinets that were actually built to last. And if you love retro details, the original blue bathrooms are completely intact and honestly back in style! Plus, there are ORIGINAL HARDWOODS hiding under the bedroom carpets just waiting to be pulled up. The all-season room is full of light and looks right out over a massive backyard that's perfect for gardening, hanging out, or letting pets run wild. Add in the detached carport and outbuildings for extra storage or a workshop, and this place is just waiting for someone to make it their own. Bring your ideas and come take a look!
Listing Snapshot
Inside Area (SqFt)
1,820 sqft
Recent Activity
| a week ago | | Status changed to Pending |
| a week ago | | Listing updated with changes from the MLS® |
| 3 weeks ago | | Listing first seen on site |
General Features
Parking
CarportDrivewayGravelDetached Carport
Property Sub Type
Single Family Residence
Interior Features
Appliances
RangeOvenBuilt-In RangeElectric Water Heater
Fireplace Features
Gas LogLiving Room
Flooring
BrickCarpetLaminateTile
Heating
Heat PumpElectricBaseboard
Bedroom 2
Dimensions - 11ft 1in x 12ft 3inLevel - MainArea - 135Area Units - Square Feet
Bedroom 3
Dimensions - 10ft 7in x 12ft 3inLevel - MainArea - 129Area Units - Square Feet
Den
Dimensions - 19ft 2in x 12ft 11inLevel - MainArea - 247Area Units - Square Feet
Dining Room
Dimensions - 9ft 9in x 15ft 11inLevel - MainArea - 155Area Units - Square Feet
Kitchen
Dimensions - 7ft 11in x 8ft 6inLevel - MainArea - 67Area Units - Square Feet
Living Room
Dimensions - 14ft 8in x 18ft 1inLevel - MainArea - 265Area Units - Square Feet
Primary Bedroom
Dimensions - 11ft 1in x 17ft 19inLevel - MainArea - 205Area Units - Square Feet
Exterior Features
Construction Details
Brick
Community Features
Financing Terms Available
CashConventionalFHAVA Loan
Schools
Middle SchoolNorthwest Guilford
Listing courtesy of Julia Phetxumphou of Howard Hanna Allen Tate High Point

Copyright 2024 Triad MLS, Inc. All rights reserved. IDX information is provided exclusively for personal, non-commercial use, and may not be used for any purpose other than to identify prospective properties consumers may be interested in purchasing. Information is deemed reliable but not guaranteed. This site will be monitored for ‘scraping’ and any use of search facilities of data on the site other than by potential buyers/sellers is prohibited. All Sale data is for informational purposes only and is not an indication of a market analysis or appraisal. Properties marked with the Triad MLS, Inc. icon are provided courtesy of the Triad MLS, Inc.’s, Internet Data Exchange Database. Copyright 2026, Triad MLS.
Last checked: 2026-09-10 12:16 AM UTC
Source: Walkscore