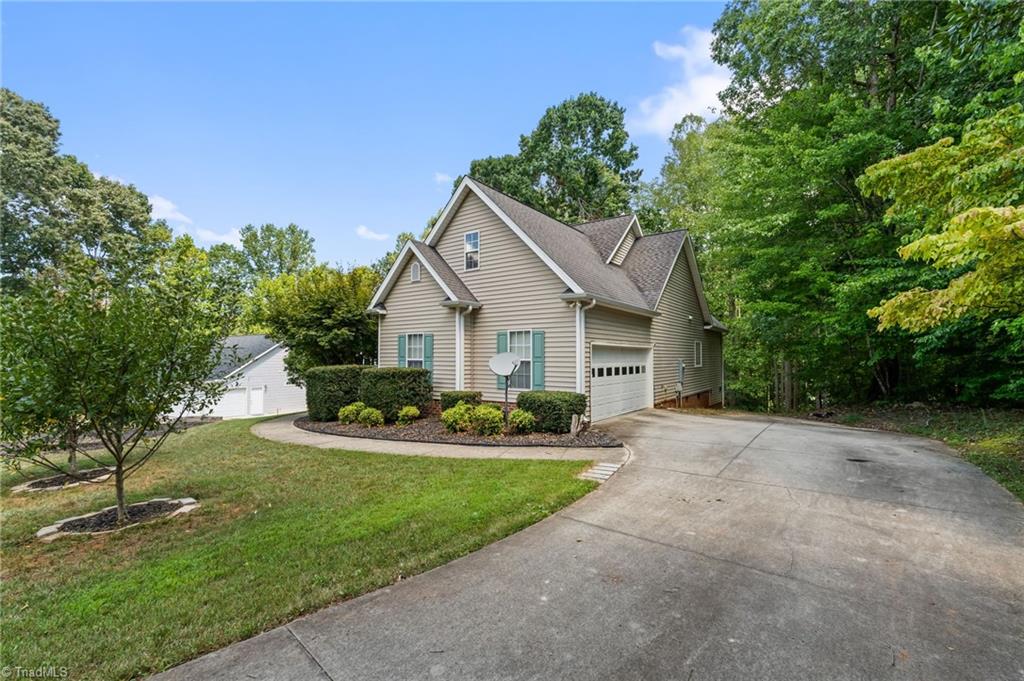
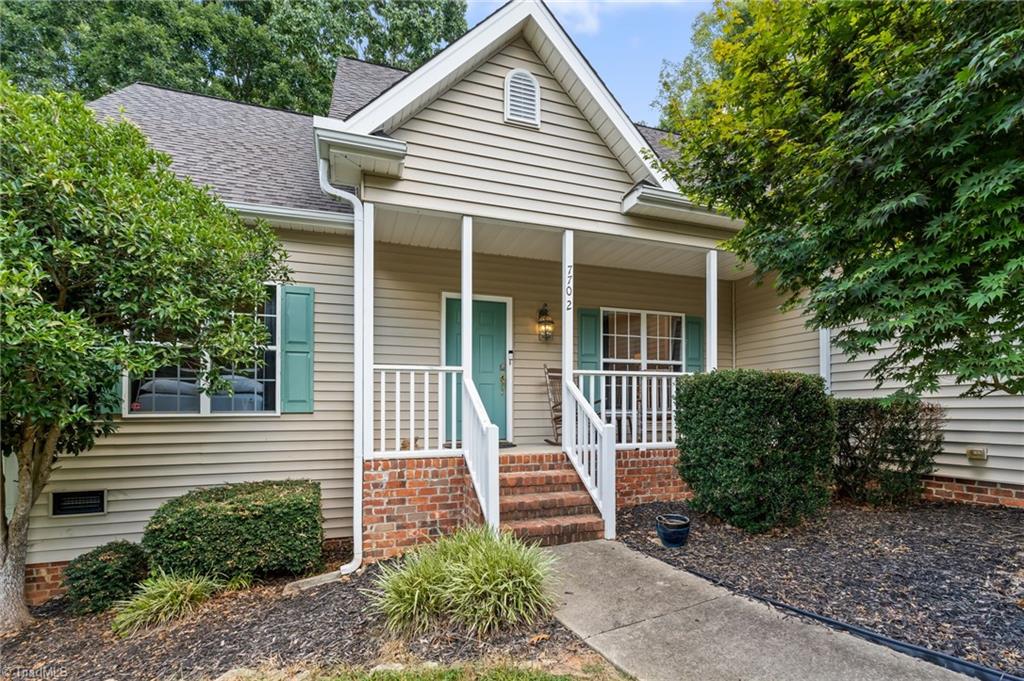
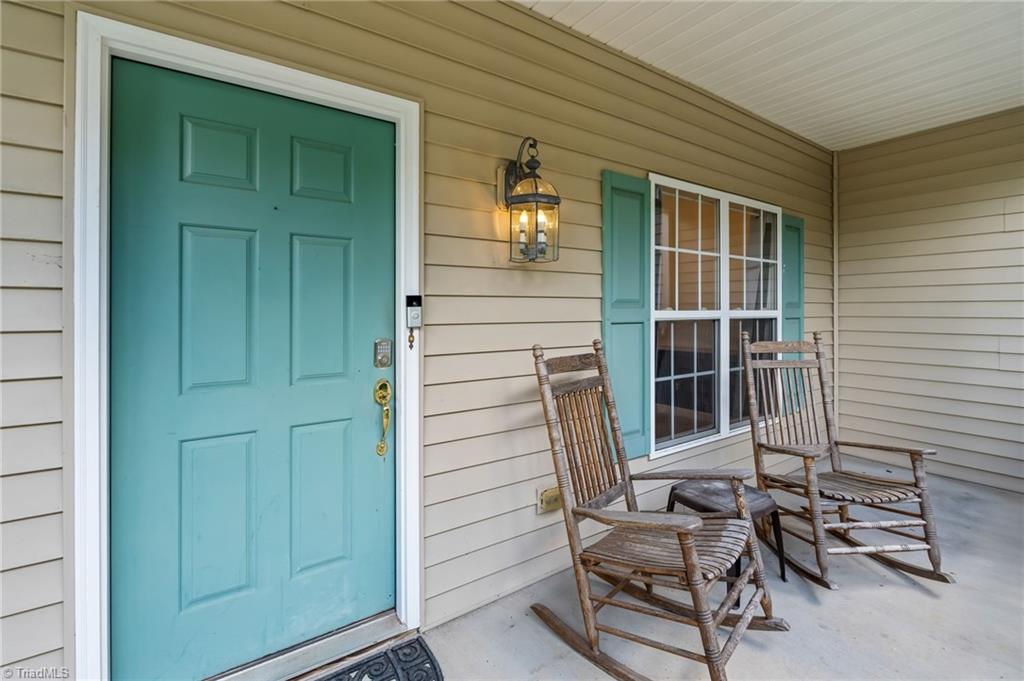
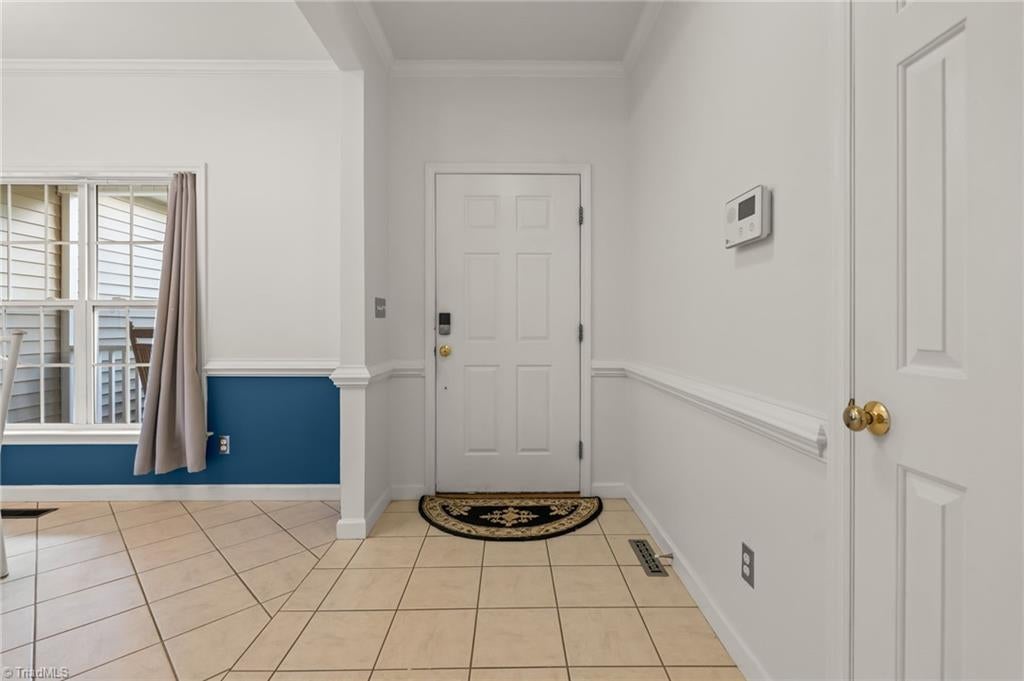
Discover refined living in sought-after Oak Ridge, where space, privacy, and convenience come together on 1.04 acres. This beautifully maintained home welcomes you with fresh interior paint and an abundance of natural light throughout, creating a bright, inviting atmosphere. The main level features a spacious living room with vaulted ceilings and a gas-log fireplace, creating an elegant yet comfortable setting for everyday living or entertaining. The private primary suite is conveniently located on the main level, complemented by a split-bedroom design. A formal dining area and eat-in kitchen provide versatile spaces for gatherings. Upstairs, a generous bonus room with a full bath offers exceptional flexibility for a guest suite, home office, media room, or recreation space. Outside, enjoy a blend of open and partially wooded areas, offering both usability and privacy. An attached two-car garage completes this exceptional Oak Ridge property.
Listing Snapshot
Inside Area (SqFt)
2,191 sqft
HOA/Condo/Coop Fees
$18.33 monthly
Recent Activity
| 3 weeks ago | | Listing first seen on site |
| 3 weeks ago | | Listing updated with changes from the MLS® |
General Features
Parking
DrivewayGarageGarage Door OpenerAttached
Property Sub Type
Single Family Residence
Security
Security SystemCarbon Monoxide Detector(s)Smoke Detector(s)
Interior Features
Appliances
MicrowaveDishwasherFree-Standing RangeElectric Water Heater
Cooling
Central AirCeiling Fan(s)
Fireplace Features
Gas LogLiving Room
Flooring
CarpetLaminateTile
Heating
ElectricNatural GasFireplace(s)Forced AirHeat Pump
Interior
Ceiling Fan(s)Soaking TubIn-Law FloorplanPantryVaulted Ceiling(s)
Laundry Features
Main LevelWasher Hookup
Bedroom 2
Dimensions - 10ft 8in x 13ft 6inLevel - MainArea - 144Area Units - Square Feet
Bedroom 3
Dimensions - 11ft 3in x 11ft 0inLevel - MainArea - 123Area Units - Square Feet
Bonus Room
Dimensions - 26ft 3in x 13ft 7inLevel - SecondArea - 356Area Units - Square Feet
Breakfast
Dimensions - 7ft 7in x 13ft 9inLevel - MainArea - 104Area Units - Square Feet
Dining Room
Dimensions - 11ft 3in x 11ft 10inLevel - MainArea - 133Area Units - Square Feet
Kitchen
Dimensions - 16ft 5in x 13ft 9inLevel - MainArea - 225Area Units - Square Feet
Laundry
Dimensions - 6ft 2in x 5ft 10inLevel - MainArea - 35Area Units - Square Feet
Living Room
Dimensions - 16ft 0in x 13ft 3inLevel - MainArea - 212Area Units - Square Feet
Primary Bedroom
Dimensions - 14ft 9in x 13ft 1inLevel - MainArea - 192Area Units - Square Feet
Exterior Features
Construction Details
Vinyl Siding
Community Features
Association Fee Frequency
Annually
Financing Terms Available
CashConventionalFHAUSDA LoanVA Loan
Schools
Elementary SchoolStokesdale
Middle SchoolNorthwest Guilford
Listing courtesy of Tyler Walker of KELLER WILLIAMS REALTY

Copyright 2024 Triad MLS, Inc. All rights reserved. IDX information is provided exclusively for personal, non-commercial use, and may not be used for any purpose other than to identify prospective properties consumers may be interested in purchasing. Information is deemed reliable but not guaranteed. This site will be monitored for ‘scraping’ and any use of search facilities of data on the site other than by potential buyers/sellers is prohibited. All Sale data is for informational purposes only and is not an indication of a market analysis or appraisal. Properties marked with the Triad MLS, Inc. icon are provided courtesy of the Triad MLS, Inc.’s, Internet Data Exchange Database. Copyright 2026, Triad MLS.
Last checked: 2026-09-10 12:16 AM UTC
Source: Walkscore


Did you know? You can invite friends and family to your search. They can join your search, rate and discuss listings with you.