

Save
Ask
Tour
Hide
Share
$995,800
16 Days On Site

203 Bobcat Road
Summerfield, NC 27358

Single Family Residence|Pending
4
Beds
4
Total Baths
4
Full Baths
3,629
SqFt
$274
/SqFt
2013
Built
Subdivision:
None
County:
Rockingham
Listing courtesy of Sherri Pegg of ERA Live Moore
203 Bobcat Road203 Bobcat Road203 Bobcat Road203 Bobcat Road
Save
Ask
Tour
Hide
Share

Mortgage Calculator

Monthly Payment (Est.)

$4,543
Calculator powered by Showcase IDX, a Constellation1 Company. Copyright ©2026 Information is deemed reliable but not guaranteed.

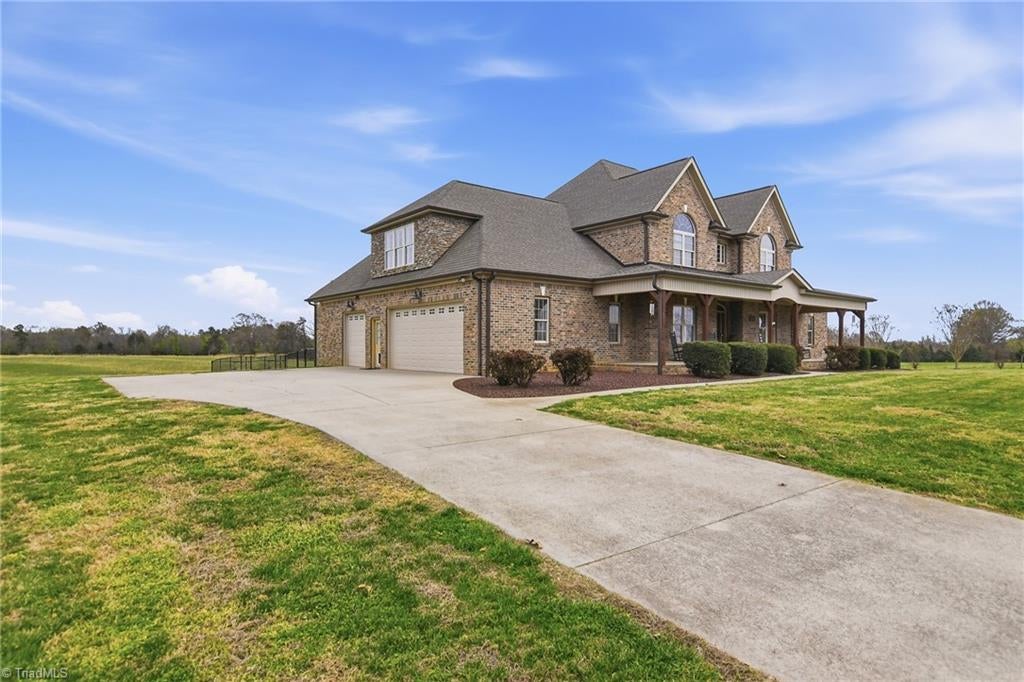
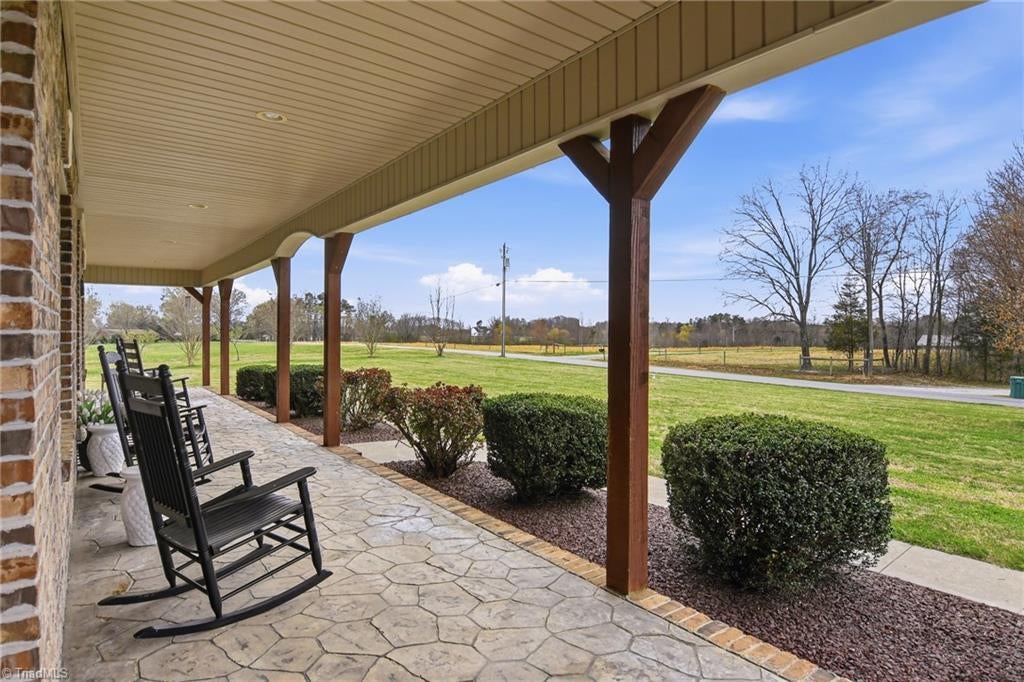
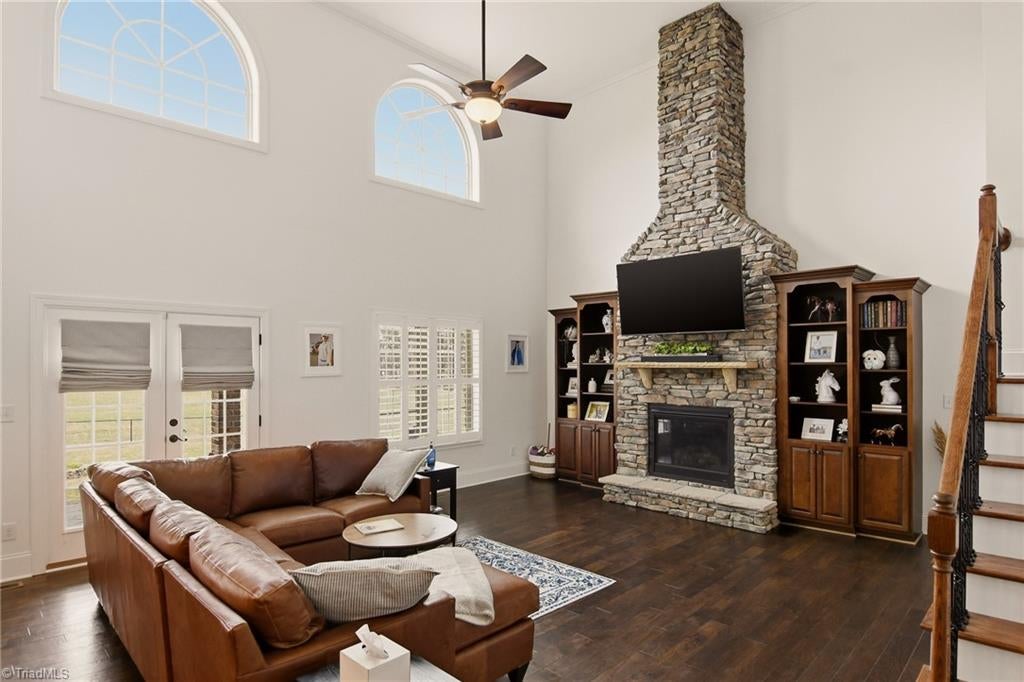
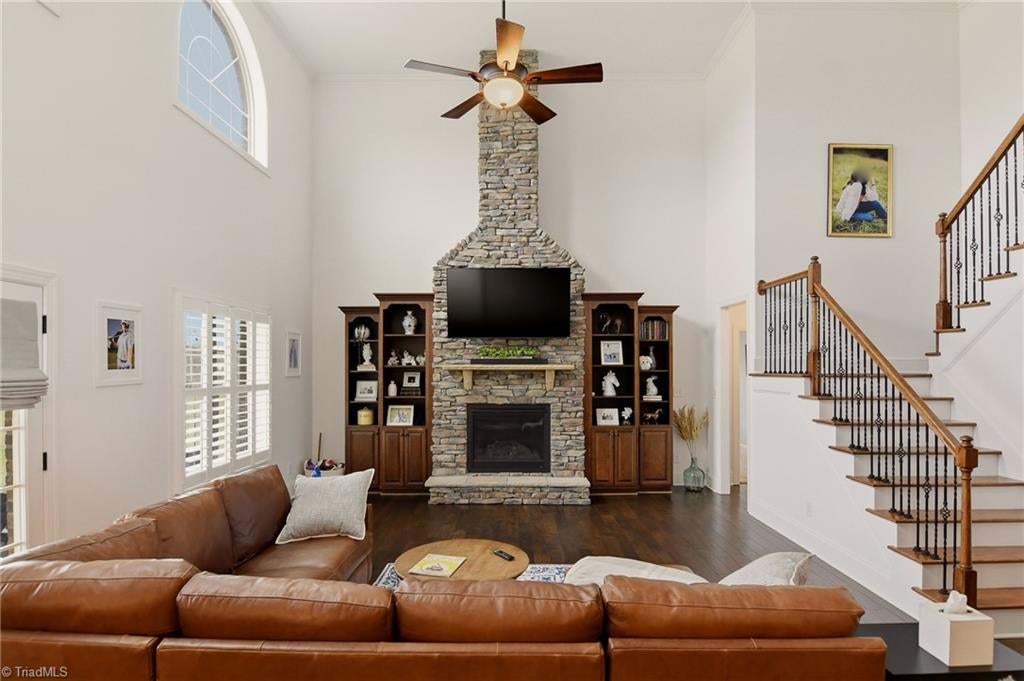
Welcome to this stunning all-brick home on over 5 acres, featuring a 50’ x 45’ building with a separate driveway. The inviting covered front porch beckons you to relax and unwind as you step inside. The home boasts custom window treatments and new paint throughout most of the interior. The kitchen is equipped with a new dishwasher, cooktop, granite countertops, two pantries, and a spacious bar perfect for enjoying your morning coffee. The living room features a rock fireplace with gas logs, creating a cozy ambiance. A newly remodeled full bath with a tile shower awaits, while the laundry room offers custom cabinets and quartz countertops, along with a custom dog wash area. The primary bedroom features a trey ceiling and spa-like bathroom. Upstairs, you’ll find three additional bedrooms and a bonus room, and two full baths. The back covered porch provides a perfect spot to relax and enjoy the view. A rare opportunity to enjoy acreage, comfort, and versatility. A must-see!

Save
Ask
Tour
Hide
Share
Listing Snapshot
Price 
$995,800
Days On Site 
16 Days
Bedrooms 
4
Inside Area (SqFt) 
3,629 sqft
Total Baths 
4
Full Baths 
4
Partial Baths 
N/A
Lot Size 
5.165 Acres
Year Built 
2013
MLS® Number 
1232946
Status 
Pending
Property Tax 
$6,025
HOA/Condo/Coop Fees 
N/A
Sq Ft Source 
N/A
Friends & Family
Recent Activity
a week agoStatus changed to Pending
a week agoListing updated with changes from the MLS®
2 weeks agoListing first seen on site
General Features
Acres 
5.165
Attached Garage 
Yes
Garage 
Yes
Garage Spaces 
2.5
Levels 
Two
Parking 
DrivewayGaragePavedGarage Door OpenerAttachedGarage Faces Side
Property Sub Type 
Single Family Residence
Security 
Carbon Monoxide Detector(s)Smoke Detector(s)
Sewer 
Septic Tank
SqFt Above 
3629
SqFt Total 
3629
Water Source 
PrivateWell
Zoning 
RA
Interior Features
Appliances 
MicrowaveOvenCooktopDishwasherExhaust FanRange HoodElectric Water Heater
Basement 
Crawl Space
Cooling 
Central AirCeiling Fan(s)
Fireplace 
Yes
Fireplace Features 
Gas LogLiving Room
Fireplaces 
1
Flooring 
CarpetTileHardwood
Heating 
ElectricHeat PumpExhaust Fan
Interior 
Built-in FeaturesCeiling Fan(s)Soaking TubKitchen IslandPantry
Laundry Features 
Main LevelWasher Hookup
Bedroom 2 
Dimensions - 13ft 3in x 13ft 6inLevel - SecondArea - 178Area Units - Square Feet
Bedroom 3 
Dimensions - 15ft 5in x 13ft 8inLevel - SecondArea - 210Area Units - Square Feet
Bedroom 4 
Dimensions - 11ft 8in x 13ft 6inLevel - SecondArea - 157Area Units - Square Feet
Bonus Room 
Dimensions - 15ft 3in x 23ft 7inLevel - SecondArea - 359Area Units - Square Feet
Breakfast 
Dimensions - 8ft 9in x 13ft 7inLevel - MainArea - 118Area Units - Square Feet
Dining Room 
Dimensions - 13ft 3in x 13ft 6inLevel - MainArea - 178Area Units - Square Feet
Kitchen 
Dimensions - 15ft 8in x 13ft 6inLevel - MainArea - 211Area Units - Square Feet
Laundry 
Dimensions - 9ft 8in x 12ft 9inLevel - MainArea - 123Area Units - Square Feet
Living Room 
Dimensions - 21ft 0in x 21ft 3inLevel - MainArea - 446Area Units - Square Feet
Office 
Dimensions - 13ft 3in x 13ft 6inLevel - MainArea - 178Area Units - Square Feet
Primary Bedroom 
Dimensions - 15ft 6in x 17ft 9inLevel - MainArea - 275Area Units - Square Feet
Save
Ask
Tour
Hide
Share
Exterior Features
Construction Details 
BrickStone
Fencing 
Fenced
Lot Features 
ClearedLevel
Other Structures 
Barn(s)
Patio And Porch 
Porch
Pool Features 
None
Community Features
Financing Terms Available 
CashConventional
Horse Allowed 
Yes
Listing courtesy of Sherri Pegg of ERA Live Moore


Copyright 2024 Triad MLS, Inc. All rights reserved. IDX information is provided exclusively for personal, non-commercial use, and may not be used for any purpose other than to identify prospective properties consumers may be interested in purchasing. Information is deemed reliable but not guaranteed. This site will be monitored for ‘scraping’ and any use of search facilities of data on the site other than by potential buyers/sellers is prohibited. All Sale data is for informational purposes only and is not an indication of a market analysis or appraisal. Properties marked with the Triad MLS, Inc. icon are provided courtesy of the Triad MLS, Inc.’s, Internet Data Exchange Database. Copyright 2026, Triad MLS.
Last checked: 2026-09-10 12:22 AM UTC

Neighborhood & Commute
Source: Walkscore
Save
Ask
Tour
Hide
Share
