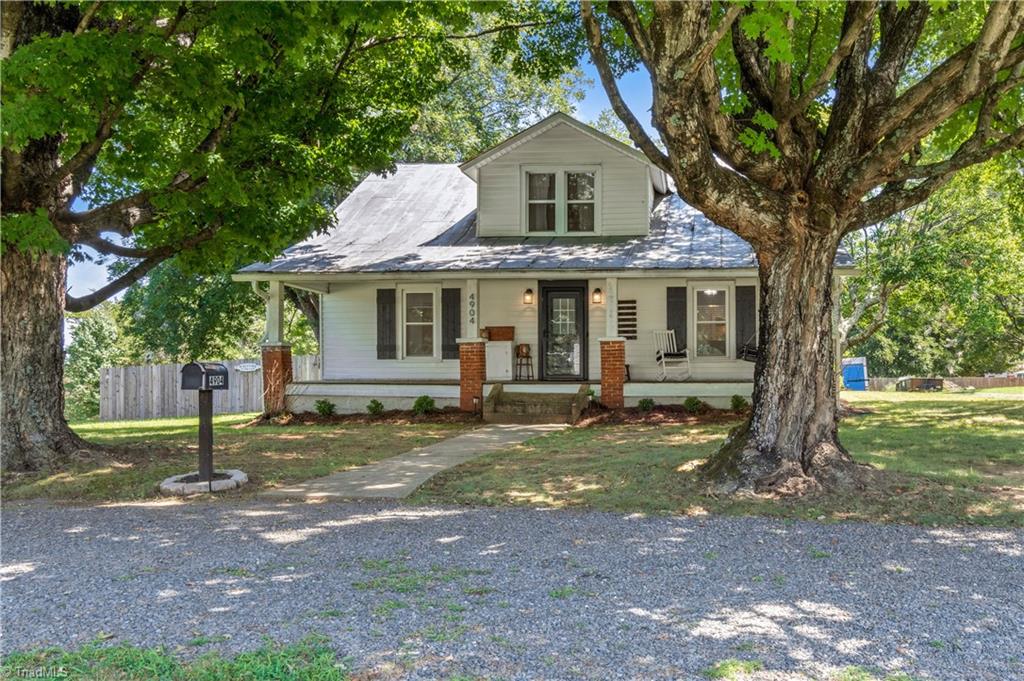
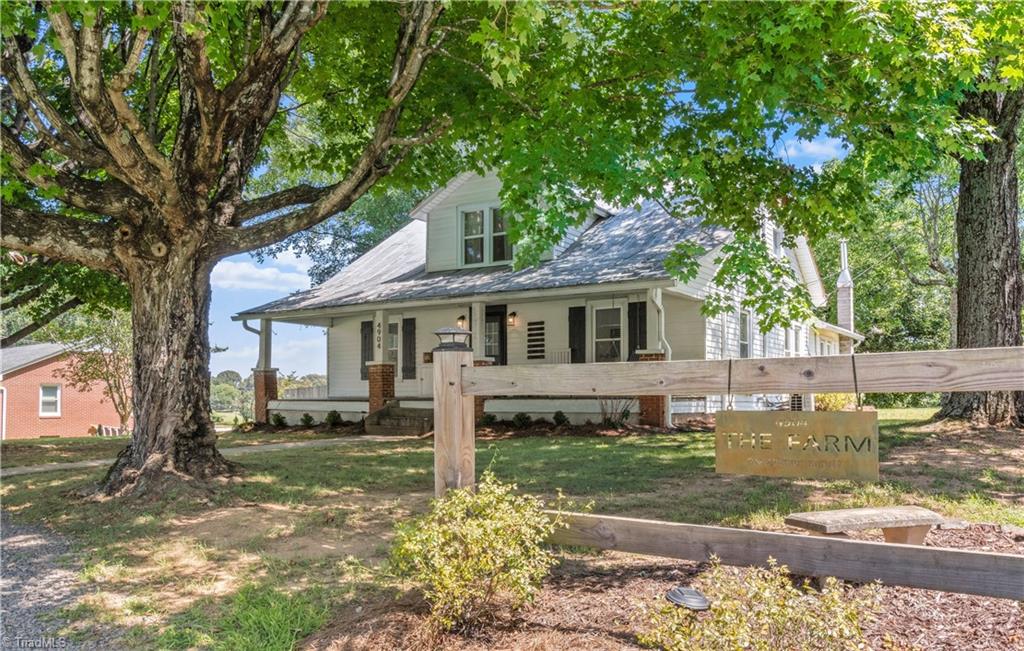
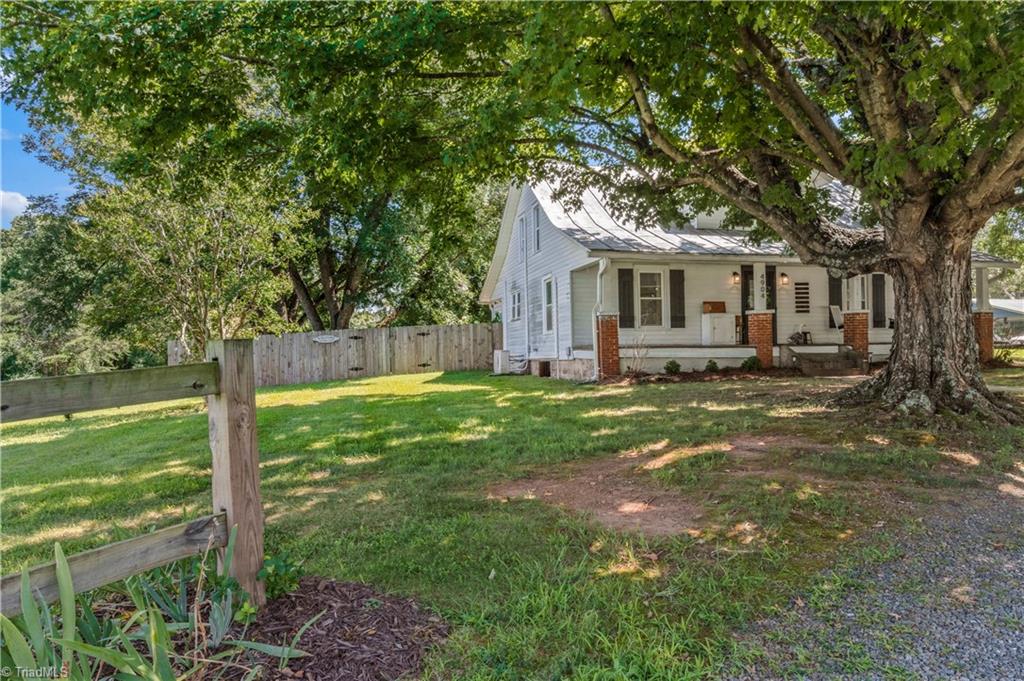
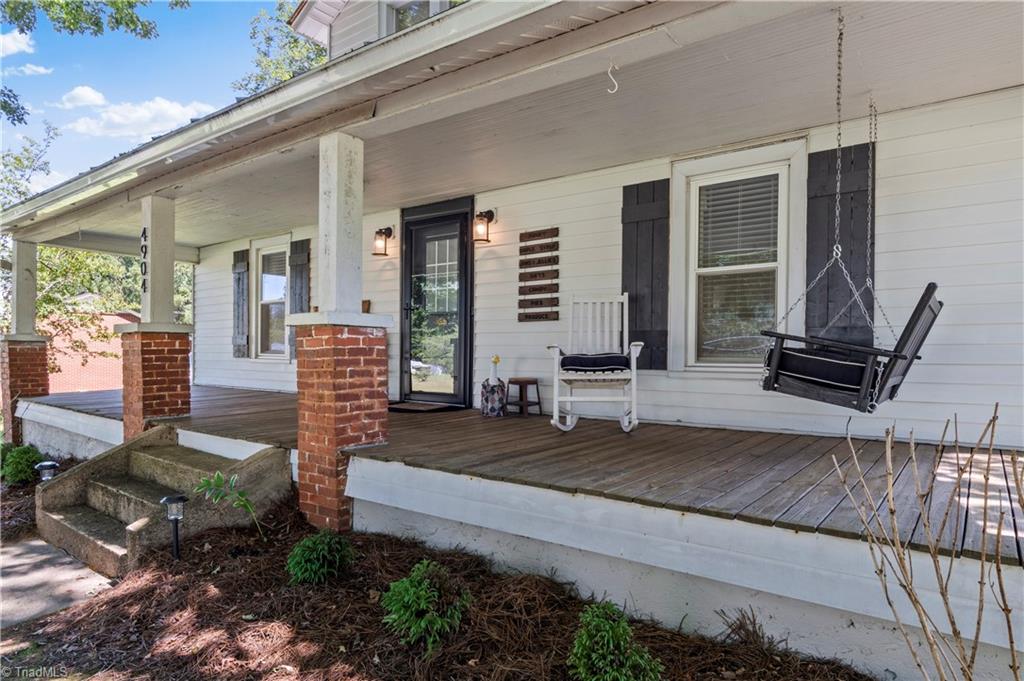
Rare opportunity to own a charming farmhouse on 3.64 acres in Lewisville, just minutes from shopping, dining, and everyday conveniences. With plenty of usable land, the possibilities are endless! Create a small homestead, expand the garden, enjoy outdoor recreation, or simply take advantage of the space and privacy that acreage provides. The 1926 farmhouse retains its character with beautiful shiplap walls while featuring an updated kitchen with butcher block countertops, an updated bathroom, newer windows, and mini-split systems. Outside, you'll find a garden area and fire pit, perfect for enjoying the land and entertaining. The property also has an active USDA FSA farm number, adding even more potential for those looking to embrace a small-farm or homestead lifestyle. A unique opportunity to own acreage with historic farmhouse charm in a convenient Lewisville location!
Listing Snapshot
Inside Area (SqFt)
1,804 sqft
Recent Activity
| a week ago | | Listing first seen on site |
| a week ago | | Listing updated with changes from the MLS® |
General Features
Parking
DrivewayGravelPavedCircular Driveway
Property Sub Type
Single Family Residence
Interior Features
Appliances
MicrowaveDishwasherRangeCooktopElectric Water Heater
Cooling
Ceiling Fan(s)Heat PumpMulti Units
Fireplace Features
Living Room
Heating
Heat PumpElectric
Interior
Built-in FeaturesCeiling Fan(s)
Laundry Features
Main LevelWasher Hookup
Window Features
Insulated Windows
Bedroom 2
Dimensions - 0ft 0in x 0ft 0inLevel - MainArea Units - Square Feet
Bedroom 3
Dimensions - 12ft 4in x 12ft 5inLevel - UpperArea - 153Area Units - Square Feet
Bedroom 4
Dimensions - 11ft 10in x 12ft 4inLevel - UpperArea - 145Area Units - Square Feet
Dining Room
Dimensions - 9ft 10in x 13ft 11inLevel - MainArea - 136Area Units - Square Feet
Kitchen
Dimensions - 11ft 4in x 15ft 6inLevel - MainArea - 175Area Units - Square Feet
Laundry
Dimensions - 5ft 7in x 8ft 2inLevel - MainArea - 45Area Units - Square Feet
Living Room
Dimensions - 13ft 8in x 19ft 8inLevel - MainArea - 268Area Units - Square Feet
Loft
Dimensions - 8ft 4in x 11ft 1inLevel - UpperArea - 92Area Units - Square Feet
Primary Bedroom
Dimensions - 10ft 4in x 11ft 2inLevel - MainArea - 115Area Units - Square Feet
Exterior Features
Construction Details
Aluminum Siding
Windows/Doors
Insulated Windows
Listing courtesy of Kody Druck of Keller Williams Realty Elite

Copyright 2024 Triad MLS, Inc. All rights reserved. IDX information is provided exclusively for personal, non-commercial use, and may not be used for any purpose other than to identify prospective properties consumers may be interested in purchasing. Information is deemed reliable but not guaranteed. This site will be monitored for ‘scraping’ and any use of search facilities of data on the site other than by potential buyers/sellers is prohibited. All Sale data is for informational purposes only and is not an indication of a market analysis or appraisal. Properties marked with the Triad MLS, Inc. icon are provided courtesy of the Triad MLS, Inc.’s, Internet Data Exchange Database. Copyright 2026, Triad MLS.
Last checked: 2026-09-10 12:22 AM UTC
Source: Walkscore


Did you know? You can invite friends and family to your search. They can join your search, rate and discuss listings with you.