

Save
Ask
Tour
Hide
Share
$600,000
19 Days On Site

7493 Bethel View Court
Oak Ridge, NC 27310

For Sale|Single Family Residence|Active
3
Beds
3
Total Baths
2
Full Baths
1
Partial Bath
2,465
SqFt
$243
/SqFt
2000
Built
Subdivision:
Bethel Ridge
County:
Guilford
Listing courtesy of Joshua J. Miller of eXp Realty
7493 Bethel View Court7493 Bethel View Court7493 Bethel View Court7493 Bethel View Court
Save
Ask
Tour
Hide
Share

Mortgage Calculator

Monthly Payment (Est.)

$2,737
Calculator powered by Showcase IDX, a Constellation1 Company. Copyright ©2026 Information is deemed reliable but not guaranteed.

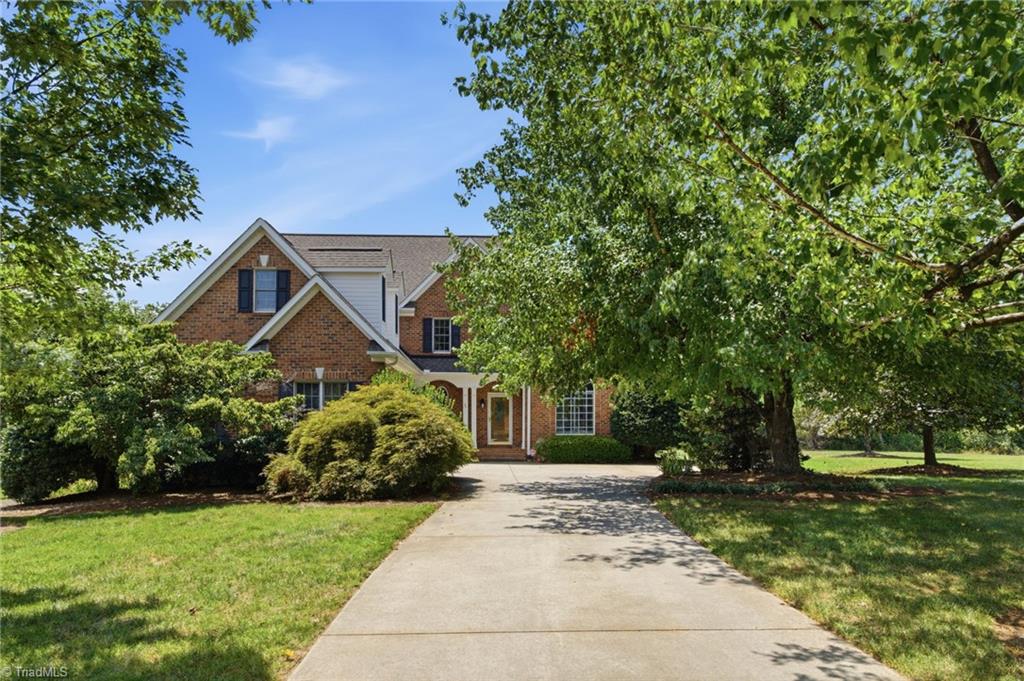
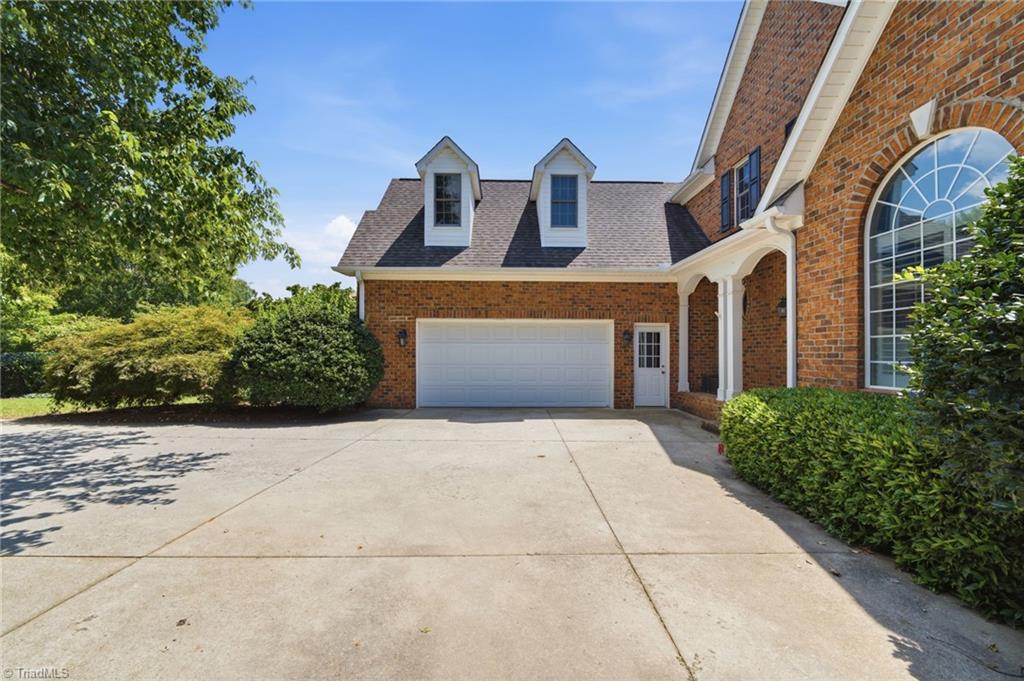
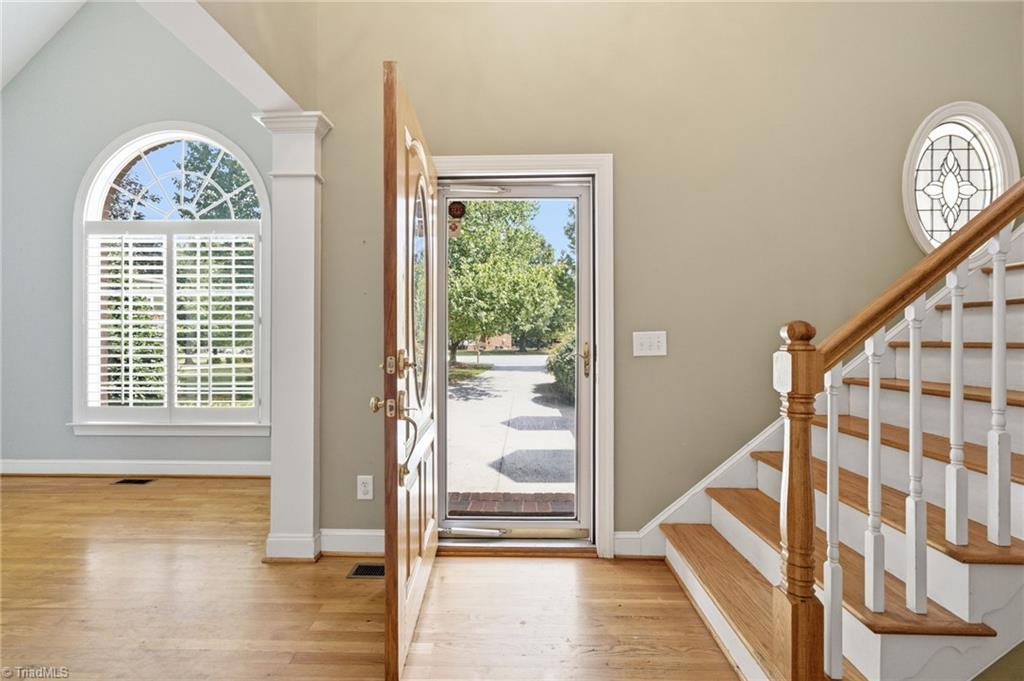
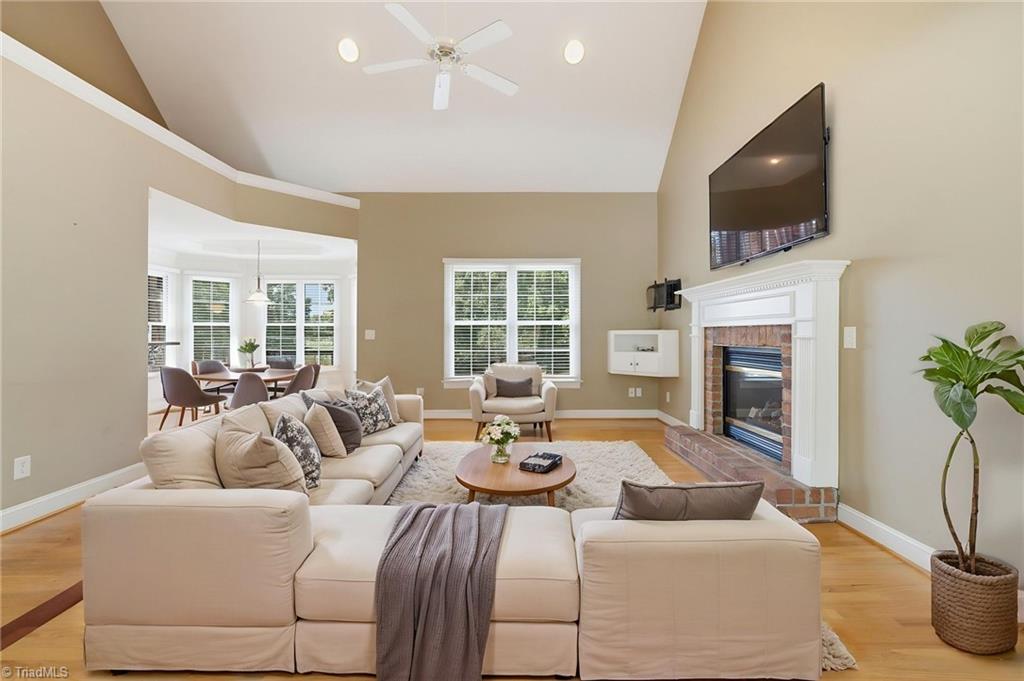
Tucked away on nearly an acre in desirable Bethel Ridge, this Oak Ridge home offers the space and setting to enjoy both privacy and convenience. A light-filled interior features hardwood floors, soaring ceilings, a welcoming fireplace and a main-level primary suite. The kitchen opens naturally to the surrounding living and dining spaces, while the expansive upstairs bonus room with built-in shelving offers incredible flexibility for a home office, media room or additional retreat. Outside, enjoy a spacious backyard, deck and invisible fencing with plenty of room to relax, entertain or play. Ideally located near Oak Ridge amenities with convenient access to Greensboro, PTI Airport and major thoroughfares. Seller is offering up to $10,000 in buyer concessions with an acceptable offer!

Save
Ask
Tour
Hide
Share
Listing Snapshot
Price 
$600,000
Days On Site 
19 Days
Bedrooms 
3
Inside Area (SqFt) 
2,465 sqft
Total Baths 
3
Full Baths 
2
Partial Baths 
1
Lot Size 
0.95 Acres
Year Built 
2000
MLS® Number 
1233008
Status 
Active
Property Tax 
$3,312.96
HOA/Condo/Coop Fees 
$35.42 monthly
Sq Ft Source 
N/A
Friends & Family
Recent Activity
2 weeks agoPrice changed to $600,000
2 weeks agoListing updated with changes from the MLS®
3 weeks agoListing first seen on site
General Features
Acres 
0.95
Attached Garage 
Yes
Garage 
Yes
Garage Spaces 
2
Levels 
Two
Parking 
DrivewayGaragePavedAttached
Property Sub Type 
Single Family Residence
Sewer 
Septic Tank
SqFt Above 
2465
SqFt Total 
2465
Style 
Transitional
Water Source 
PrivateWell
Zoning 
RS-30
Interior Features
Appliances 
MicrowaveOvenCooktopDishwasherGas Water Heater
Basement 
Crawl Space
Cooling 
Central AirCeiling Fan(s)
Fireplace 
Yes
Fireplace Features 
Living Room
Fireplaces 
1
Flooring 
CarpetTileWood
Heating 
Natural GasForced Air
Interior 
Built-in FeaturesCeiling Fan(s)Soaking TubPantry
Laundry Features 
Washer Hookup
Save
Ask
Tour
Hide
Share
Exterior Features
Construction Details 
Brick
Exterior 
Lighting
Fencing 
FencedInvisible
Patio And Porch 
Porch
Pool Features 
None
Community Features
Association Fee 
$425.0
Association Fee Frequency 
Annually
Financing Terms Available 
CashConventionalFHAVA Loan
Schools
School District
Unknown
Elementary School
Stokesdale
Middle School
Northwest
High School
Northwest
Listing courtesy of Joshua J. Miller of eXp Realty


Copyright 2024 Triad MLS, Inc. All rights reserved. IDX information is provided exclusively for personal, non-commercial use, and may not be used for any purpose other than to identify prospective properties consumers may be interested in purchasing. Information is deemed reliable but not guaranteed. This site will be monitored for ‘scraping’ and any use of search facilities of data on the site other than by potential buyers/sellers is prohibited. All Sale data is for informational purposes only and is not an indication of a market analysis or appraisal. Properties marked with the Triad MLS, Inc. icon are provided courtesy of the Triad MLS, Inc.’s, Internet Data Exchange Database. Copyright 2026, Triad MLS.
Last checked: 2026-09-10 12:16 AM UTC

Neighborhood & Commute
Source: Walkscore
Save
Ask
Tour
Hide
Share
